Welcome to this beautifully appointed luxury home located in the highly sought-after gated community of Villas at Mustang Ranch. Built in 2016, this exceptional residence offers the perfect blend of elegance, comfort, and modern functionality with 4 spacious bedrooms, 3 full bathrooms, and 2 half bathrooms designed for both everyday living and stylish entertaining.
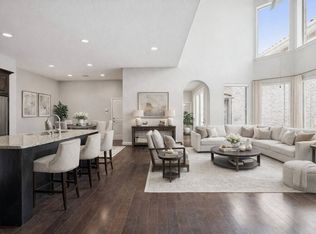
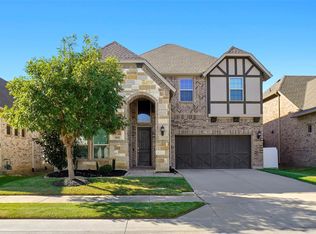
The home’s inviting stone exterior and impressive 8-foot solid mahogany front entry door create a grand first impression. Open-concept floor plan filled with abundant natural light, soaring ceilings, and upscale finishes throughout. Rich wood flooring flows through the main living areas, while ceramic tile flooring in all bathrooms and the laundry room adds durability and sophistication.
The gourmet kitchen is truly the heart of the home, featuring built-in stainless-steel appliances, stunning granite countertops, an undermount kitchen sink, generous cabinetry, and ample counter space. The seamless connection between the kitchen, dining, and living areas creates a warm and inviting atmosphere perfect for entertaining.
The huge primary suite serves as a private retreat with a spacious layout and spa-inspired bath complete with a bright box window that fills the space with natural light. Elegant 5-inch baseboard molding and rounded sheetrock corners showcase the quality craftsmanship throughout the home.
Outside the fully sodded yard and zoned irrigation system. Upstairs features a large game room, media room, and spacious secondary bedrooms with a full bath. An additional half bath near the media room adds extra convenience for guests and family.
Villas at Mustang Park offers convenient access to top-rated schools, major highways, shopping, dining, entertainment, and nearby business hubs. Whether commuting to Dallas, Las Colinas, or DFW Airport, this location offers exceptional convenience while maintaining the privacy and exclusivity of a quiet neighborhood setting.
For sale
Price cut: $11K (9/16)
$749,000
7906 Gulfstream Ln, Irving, TX 75063
4beds
3,447sqft
Single Family Residence
Built in 2016
5,009 Square Feet Lot
$734,600 Zestimate®
$217/sqft
$150/mo HOA
What's special
- 145 days
- 596
- 21
Zillow last checked:
Listing updated:
Listed by:
Monika Khurana 0673320,
Keller Williams Realty-FM 972-874-1905
Source: NTREIS,MLS#: 21274101
Facts & features
Interior
Bedrooms & bathrooms
- Bedrooms: 4
- Bathrooms: 5
- Full bathrooms: 3
- 1/2 bathrooms: 2
Primary bedroom
- Level: First
- Dimensions: 15 x 16
Bedroom
- Level: First
- Dimensions: 12 x 13
Bedroom
- Level: Second
- Dimensions: 14 x 13
Bedroom
- Level: Second
- Dimensions: 13 x 15
Dining room
- Level: First
- Dimensions: 11 x 13
Game room
- Level: Second
- Dimensions: 23 x 20
Kitchen
- Level: First
- Dimensions: 0 x 0
Living room
- Level: First
- Dimensions: 18 x 18
Media room
- Level: Second
- Dimensions: 17 x 16
Utility room
- Level: First
- Dimensions: 6 x 8
Heating
- Central, Natural Gas
Cooling
- Central Air, Electric
Appliances
- Included: Double Oven, Dishwasher, Electric Oven, Gas Cooktop, Disposal, Microwave, Refrigerator
- Laundry: Common Area, Dryer Hookup, Laundry in Utility Room
Features
- Decorative/Designer Lighting Fixtures, Eat-in Kitchen, Granite Counters, High Speed Internet, Kitchen Island, Open Floorplan, Pantry, Walk-In Closet(s), Wired for Sound
- Flooring: Carpet, Ceramic Tile, Wood
- Windows: Window Coverings
- Has basement: No
- Number of fireplaces: 1
- Fireplace features: Living Room
Interior area
- Total interior livable area: 3,447 sqft
Video & virtual tour
Property
Parking
- Total spaces: 2
- Parking features: Door-Single, Driveway, Garage
- Attached garage spaces: 2
Features
- Levels: Two
- Stories: 2
- Patio & porch: Covered
- Exterior features: Lighting, Rain Gutters
- Pool features: None
- Fencing: Wood
Lot
- Size: 5,009 Square Feet
- Dimensions: 50 x 100
Details
- Parcel number: 328244000B0070000
Construction
Type & style
- Home type: SingleFamily
- Architectural style: Detached
- Property subtype: Single Family Residence
- Attached to another structure: Yes
Materials
- Brick
- Foundation: Slab
- Roof: Composition
Condition
- Resale
- Year built: 2016
Utilities & green energy
- Sewer: Public Sewer
- Water: Public
- Utilities for property: Sewer Available, Water Available
Community & HOA
Community
- Features: Other, Park, Sidewalks, Curbs, Gated
- Security: Security System, Carbon Monoxide Detector(s), Gated Community, Smoke Detector(s), Security Service
- Subdivision: Villas At Mustang Park
HOA
- Has HOA: Yes
- Services included: Association Management, Security
- HOA fee: $1,800 annually
- HOA name: The Property Management
- HOA phone: 972-532-7435
Location
- Region: Irving
Financial & listing details
- Price per square foot: $217/sqft
- Tax assessed value: $854,190
- Annual tax amount: $17,693
- Date on market: 5/19/2026
- Cumulative days on market: 146 days
Estimated market value
$734,600
$698,000 - $771,000
$4,242/mo
Price history
| Date | Event | Price |
|---|---|---|
| 9/16/2026 | Price change | $749,000-1.4%$217/sqft |
Source: NTREIS #21274101 Report a problem | ||
| 7/25/2026 | Price change | $760,000-2.6%$220/sqft |
Source: NTREIS #21274101 Report a problem | ||
| 7/1/2026 | Price change | $780,000-2.5%$226/sqft |
Source: NTREIS #21274101 Report a problem | ||
| 5/19/2026 | Listed for sale | $799,990+0.6%$232/sqft |
Source: NTREIS #21274101 Report a problem | ||
| 11/1/2025 | Listing removed | $795,000$231/sqft |
Source: NTREIS #20832291 Report a problem | ||
| 7/16/2025 | Price change | $795,000-3%$231/sqft |
Source: NTREIS #20832291 Report a problem | ||
| 6/26/2025 | Price change | $820,000-3.5%$238/sqft |
Source: NTREIS #20832291 Report a problem | ||
| 5/1/2025 | Price change | $850,000-5.6%$247/sqft |
Source: NTREIS #20832291 Report a problem | ||
| 3/2/2025 | Listed for sale | $900,000$261/sqft |
Source: NTREIS #20832291 Report a problem | ||
Public tax history
| Year | Property taxes | Tax assessment |
|---|---|---|
| 2025 | $9,594 +54% | $854,190 +7.8% |
| 2024 | $6,228 +8.8% | $792,200 |
| 2023 | $5,723 +6.8% | $792,200 +19.9% |
| 2022 | $5,361 +6.2% | $660,700 +26.8% |
| 2021 | $5,048 -1.9% | $521,200 |
| 2020 | $5,145 -4.9% | $521,200 -4.4% |
| 2019 | $5,412 +2.6% | $545,210 +3.4% |
| 2018 | $5,277 -3.6% | $527,430 +153.5% |
| 2017 | $5,475 | $208,030 |
Find assessor info on the county website
Monthly payment
Est. payment
Payment breakdown
Explore the cost of this home by adjusting the details. Changes won't be saved.Climate risks
Neighborhood: Freeport/Hackberry
Nearby schools
Schools provided by the listing agent
- Elementary: Lascolinas
- Middle: Bush
- High: Ranchview
- District: Carrollton-Farmers Branch ISD
Source: NTREIS. This data may not be complete. We recommend contacting the local school district to confirm school assignments for this home.
Similar homes
- $850,0005 bd4 ba3.5k sqft4211 Prado Ct, Irving, TX 75063For Sale
 MLS ID #21326738, Robert Mitchell. NTREIS
 - $825,0004 bd5 ba3.6k sqft3815 Wind Cave Bnd, Irving, TX 75063For Sale
 MLS ID #21042334, Diana McCarty. NTREIS
 - $720,0004 bd5 ba3.5k sqft821 La Cima, Irving, TX 75039For Sale
 MLS ID #11661477, Nicole Andrews, Nicole Andrews & Associates. My State MLS
 - $749,0005 bd4 ba3.2k sqft3456 Begonia Ln, Irving, TX 75038For Sale
 MLS ID #21086067, Curt Anderson. NTREIS
