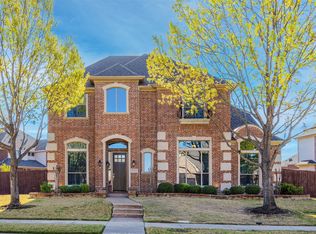
Exquisite corner-lot home in the highly sought-after Moore Farm community. A grand foyer welcomes you with formal living and dining rooms. highlighted by an elegant wraparound staircase. The gourmet kitchen opens seamlessly to the spacious great room and breakfast nook, featuring granite countertops, a large eat-in island, accent lighting, a built-in desk area, and stainless-steel appliances. The light-filled living room boasts soaring vaulted ceilings and a stunning limestone fireplace, creating a warm and inviting atmosphere. Step outside to enjoy the sparkling pool and private fenced backyard-perfect for relaxing or entertaining. The primary suite offers a luxurious en-suite bath and an oversized walk-in closet. Upstairs, you'll find three additional bedrooms, along with a versatile flex room, game room, media room, and an enormous finished and insulated storage room. A guest bedroom is conveniently located on the main level. Ideally situated within walking distance of the neighborhood playground and with easy access to Highway 121, this exceptional home combines comfort, space, and convenience.
For sale
Price cut: $35K (7/1)
$820,000
1632 Flowers Dr, Carrollton, TX 75007
5beds
4,802sqft
:
Get pre-qualified$6,583/mo
Single Family Residence
Built in 2004
8,624 Square Feet Lot
$799,300 Zestimate®
$171/sqft
$64/mo HOA
What's special
Sparkling poolStunning limestone fireplaceStainless-steel appliancesGrand foyerBuilt-in desk areaCorner-lot homeGranite countertops
- 50 days |
- 728 |
- 27 |
Likely to sell faster than
Zillow last checked:
Listing updated:
Listed by:
Curt Anderson 0518534 972-691-9987,
CENTURY 21 Judge Fite Co. 972-691-9987
Source: NTREIS,MLS#: 21288017
Facts & features
Interior
Bedrooms & bathrooms
- Bedrooms: 5
- Bathrooms: 4
- Full bathrooms: 4
Primary bedroom
- Level: First
- Dimensions: 0 x 0
Bedroom
- Level: First
- Dimensions: 0 x 0
Bedroom
- Level: Second
- Dimensions: 0 x 0
Bedroom
- Level: Second
- Dimensions: 0 x 0
Bedroom
- Level: Second
- Dimensions: 0 x 0
Family room
- Features: Ceiling Fan(s), Fireplace
- Level: First
- Dimensions: 0 x 0
Kitchen
- Features: Butler's Pantry, Kitchen Island, Pantry, Stone Counters
- Level: First
- Dimensions: 0 x 0
Living room
- Level: First
- Dimensions: 0 x 0
Heating
- Central, Natural Gas
Cooling
- Central Air, Ceiling Fan(s), Electric
Appliances
- Included: Dishwasher, Gas Cooktop, Disposal, Microwave
Features
- Decorative/Designer Lighting Fixtures, High Speed Internet, Kitchen Island, Cable TV, Vaulted Ceiling(s), Wired for Sound
- Has basement: No
- Number of fireplaces: 1
- Fireplace features: Gas Starter
Interior area
- Total interior livable area: 4,802 sqft
Video & virtual tour
Property
Parking
- Total spaces: 3
- Parking features: Door-Multi, Door-Single, Garage, Garage Door Opener, Garage Faces Rear
- Attached garage spaces: 3
Features
- Levels: Two
- Stories: 2
- Pool features: Pool
Lot
- Size: 8,624 Square Feet
Details
- Parcel number: R262880
Construction
Type & style
- Home type: SingleFamily
- Architectural style: Traditional,Detached
- Property subtype: Single Family Residence
Materials
- Brick
- Foundation: Brick/Mortar, Stone
- Roof: Composition
Condition
- Year built: 2004
Utilities & green energy
- Sewer: Public Sewer
- Water: Public
- Utilities for property: Sewer Available, Water Available, Cable Available
Community & HOA
Community
- Security: Smoke Detector(s)
- Subdivision: Moore Farm Ph 4a
HOA
- Has HOA: Yes
- Services included: All Facilities, Association Management
- HOA fee: $770 annually
- HOA name: Moore Farm Homeowner's Association, Inc.
- HOA phone: 972-943-2828
Location
- Region: Carrollton
Financial & listing details
- Price per square foot: $171/sqft
- Tax assessed value: $852,029
- Annual tax amount: $15,688
- Date on market: 6/3/2026
- Cumulative days on market: 51 days
- Listing terms: Cash,Conventional
- Exclusions: NONE
Estimated market value
$799,300
$759,000 - $839,000
$5,157/mo
Price history
| Date | Event | Price |
|---|---|---|
| 7/1/2026 | Price change | $820,000-4.1%$171/sqft |
Source: NTREIS #21288017 Report a problem | ||
| 6/3/2026 | Listed for sale | $855,000+59.8%$178/sqft |
Source: NTREIS #21288017 Report a problem | ||
| 5/12/2021 | Sold | -- |
Source: Agent Provided Report a problem | ||
| 4/7/2018 | Sold | -- |
Source: Agent Provided Report a problem | ||
| 2/7/2018 | Pending sale | $535,000$111/sqft |
Source: Door Texas Realty, LLC #13756322 Report a problem | ||
| 1/17/2018 | Listed for sale | $535,000+9.2%$111/sqft |
Source: Door Texas Realty, LLC #13756322 Report a problem | ||
| 7/29/2011 | Listing removed | $489,999$102/sqft |
Source: B W Home Team #11446957 Report a problem | ||
| 7/29/2010 | Listed for sale | $489,999$102/sqft |
Source: BW Home Team #11446957 Report a problem | ||
| 2/24/2005 | Sold | -- |
Source: Agent Provided Report a problem | ||
Public tax history
| Year | Property taxes | Tax assessment |
|---|---|---|
| 2025 | $15,688 +3.9% | $852,029 +4.1% |
| 2024 | $15,092 -2.4% | $818,261 -0.9% |
| 2023 | $15,470 +9.7% | $825,785 +18.1% |
| 2022 | $14,098 +23.4% | $699,023 +19.3% |
| 2021 | $11,424 +2.3% | $585,976 +3.9% |
| 2020 | $11,168 -0.1% | $563,963 -0.3% |
| 2019 | $11,178 -3.4% | $565,771 +0.1% |
| 2018 | $11,568 +9.5% | $565,147 +6.5% |
| 2017 | $10,568 | $530,533 +4.5% |
| 2016 | $10,568 +11.5% | $507,714 +7.4% |
| 2015 | $9,474 | $472,678 +9.3% |
| 2014 | $9,474 | $432,536 +4.5% |
| 2013 | $9,474 | $413,912 +0.1% |
| 2012 | -- | $413,423 -1.9% |
| 2011 | -- | $421,309 -4.4% |
| 2010 | -- | $440,739 -4.3% |
| 2009 | -- | $460,657 -3.5% |
| 2007 | $8,932 +8% | $477,174 +16.3% |
| 2006 | $8,272 -5.8% | $410,216 -5.4% |
| 2005 | $8,785 | $433,856 +572.5% |
| 2004 | -- | $64,518 |
Find assessor info on the county website
Monthly payment
Est. payment
Payment breakdown
Explore the cost of this home by adjusting the details. Changes won't be saved.Climate risks
Neighborhood: 75007
Nearby schools
GreatSchools rating
- 9/10Homestead Elementary SchoolGrades: K-5Distance: 0.4 mi
- 8/10Arbor Creek Middle SchoolGrades: 6-8Distance: 1.6 mi
- 7/10Hebron High SchoolGrades: 9-12Distance: 2.2 mi
Schools provided by the listing agent
- Elementary: Homestead
- Middle: Creek Valley
- High: Hebron
- District: Lewisville ISD
Source: NTREIS. This data may not be complete. We recommend contacting the local school district to confirm school assignments for this home.
- $752,6004 bd4 ba4.1k sqft1636 Flowers Dr, Carrollton, TX 75007Off Market
- $603,7004 bd3 ba3.1k sqft1628 Flowers Dr, Carrollton, TX 75007Off Market
- $686,6004 bd3 ba3.3k sqft1721 Auburn Dr, Carrollton, TX 75007Off Market
- $744,3004 bd4 ba4k sqft1640 Flowers Dr, Carrollton, TX 75007Off Market

- $739,3005 bd4 ba4k sqft1719 Auburn Dr, Carrollton, TX 75007Off Market
- $674,4004 bd3 ba3.7k sqft1624 Flowers Dr, Carrollton, TX 75007Off Market
- $680,6004 bd4 ba3k sqft1723 Auburn Dr, Carrollton, TX 75007Off Market
- $630,6004 bd4 ba3.1k sqft1633 Flowers Dr, Carrollton, TX 75007Off Market
A local agent can set up tours, give advice and negotiate with sellers.
Similar homes
- $769,0004 bd4 ba4k sqft4112 Barona Dr, Carrollton, TX 75010For Sale
 MLS ID #21207548, Dasom Han. NTREIS
 - $1,000,0004 bd4 ba4k sqft2518 Merlin Dr, Lewisville, TX 75056For Sale
 MLS ID #21293532, Solinda Jones. NTREIS
 - $755,0005 bd4 ba4k sqft9024 Fox Hollow Trl, Irving, TX 75063For Sale
 MLS ID #21336765, Jane Dunn. NTREIS
 - $900,0005 bd4 ba3.4k sqft817 Winehart St, The Colony, TX 75056For Sale
 MLS ID #21316422, Victor Vo. NTREIS
 - $815,0005 bd4 ba3.6k sqft10115 Stone Harbor Way, Irving, TX 75063For SaleMLS ID #21294122, Sidra Ali. NTREIS
- $749,9994 bd4 ba3.5k sqft2529 Louis Ln, The Colony, TX 75056For SaleMLS ID #21236326, Reena Pilly. NTREIS
- $750,0004 bd3 ba3.7k sqft1436 Foster St, Argyle, TX 76226For SaleMLS ID #21317281, Auria Alejan Gutierrez Inzunza. NTREIS
- $768,9005 bd4 ba4.3k sqft220 Justin Rd, Murphy, TX 75094For SaleMLS ID #21313688, Jane Jan. NTREIS
- $870,0005 bd4 ba4.2k sqft3276 McGregor Dr, Frisco, TX 75033For SaleMLS ID #21290732, Rosie Neek. NTREIS
- $1,025,0004 bd4 ba3.9k sqft7264 Nichols Trl, Frisco, TX 75034For SaleMLS ID #21321769, Jody Daley. NTREIS
- $799,0005 bd4 ba3.7k sqft11567 Castle Brook Ln, Frisco, TX 75035For SaleMLS ID #21287034, Laila Khouri. NTREIS
- $850,0004 bd4 ba4k sqft1825 Marshall Dr, Allen, TX 75013For SaleMLS ID #21310093, Rachael Street. NTREIS
- $765,0005 bd4 ba3.6k sqft4128 New Hope Ct, Plano, TX 75024For SaleMLS ID #21315337, Galit Zohar Kauf. NTREIS
- $745,0005 bd4 ba4.1k sqft804 Meadowlark Dr, Murphy, TX 75094For SaleMLS ID #21299517, Troy Olson. NTREIS
- $799,7505 bd4 ba4.1k sqft9305 Anns Way, Plano, TX 75025For SaleMLS ID #21089400, Beth Mills. NTREIS
- $825,0005 bd4 ba4.1k sqft12932 Whistling Straits Ln, Frisco, TX 75035For SaleMLS ID #21324447, Christopher Dai. NTREIS
- $750,0005 bd4 ba4.4k sqft12659 Waltham Dr, Frisco, TX 75035For SaleMLS ID #21318495, Bethany Rowan. NTREIS
- $779,9005 bd4 ba3.5k sqft3720 Cripple Creek Dr, Bedford, TX 76021For SaleMLS ID #21271718, Christopher Hall. NTREIS
- $795,0004 bd4 ba3.4k sqft419 Paluxy Dr, Irving, TX 75039For SaleMLS ID #21280702, Iti Rout. NTREIS
- $770,0005 bd4 ba3.3k sqft3705 Glenshannon Ln, Flower Mound, TX 75022For SaleMLS ID #21309569, Steve Koleno. NTREIS
