Gorgeous home in the highly sought-after Villas at Mustang Park community in Las Colinas. Ideally situated near premier dining, the canals, Toyota Music Factory, DFW International Airport, and with convenient access to both Dallas and Fort Worth. Located within the highly rated Las Colinas Elementary School, Great Hearts and Uplift North Hills Preparatory.
This beautifully designed home offers a spacious and functional layout with extensive upgrades throughout, including wood flooring, quartz countertops, vaulted ceilings, and abundant natural light. Multiple living areas and a large game room provide plenty of space for entertaining and everyday living. The downstairs guest bedroom or in-law suite adds flexibility and convenience for multigenerational living or visitors.
Enjoy the beautifully landscaped exterior within this desirable gated community. Don’t miss the opportunity to own this exceptional home in one of Las Colinas’ most desirable neighborhoods.
Pending
Price cut: $19.1K (8/7)
$729,900
7915 Pimlico Ln, Irving, TX 75063
4beds
2,908sqft
Single Family Residence
Built in 2017
5,445 Square Feet Lot
$708,900 Zestimate®
$251/sqft
$75/mo HOA
What's special
Desirable gated communityWood flooringAbundant natural lightExtensive upgrades throughoutQuartz countertopsBeautifully landscaped exteriorVaulted ceilings
- 128 days
- 152
- 2
Zillow last checked:
Listing updated:
Listed by:
Peace Montgomery 0625284,
Stellar Realty & Associates 972-207-1313
Source: NTREIS,MLS#: 21274635
Facts & features
Interior
Bedrooms & bathrooms
- Bedrooms: 4
- Bathrooms: 3
- Full bathrooms: 3
Primary bedroom
- Features: Ceiling Fan(s), Dual Sinks, Jetted Tub, Linen Closet, Separate Shower, Walk-In Closet(s)
- Level: First
- Dimensions: 0 x 0
Bedroom
- Features: Ceiling Fan(s), Walk-In Closet(s)
- Level: First
- Dimensions: 0 x 0
Bedroom
- Features: Ceiling Fan(s), Walk-In Closet(s)
- Level: Second
- Dimensions: 0 x 0
Bedroom
- Features: Ceiling Fan(s), Walk-In Closet(s)
- Level: Second
- Dimensions: 0 x 0
Breakfast room nook
- Features: Granite Counters, Kitchen Island, Pantry
- Level: First
- Dimensions: 0 x 0
Dining room
- Features: Ceiling Fan(s), Fireplace
- Level: First
- Dimensions: 0 x 0
Game room
- Features: Ceiling Fan(s)
- Level: Second
- Dimensions: 0 x 0
Laundry
- Features: Granite Counters
- Level: First
- Dimensions: 0 x 0
Living room
- Features: Ceiling Fan(s), Fireplace
- Level: First
- Dimensions: 0 x 0
Heating
- Central
Cooling
- Attic Fan, Central Air, Ceiling Fan(s)
Appliances
- Included: Dishwasher, Gas Cooktop, Disposal, Microwave
Features
- Granite Counters, High Speed Internet, Kitchen Island, Open Floorplan, Pantry, Cable TV, Vaulted Ceiling(s), Walk-In Closet(s), Wired for Sound
- Flooring: Carpet, Tile, Wood
- Has basement: No
- Number of fireplaces: 1
- Fireplace features: Gas Starter
Interior area
- Total interior livable area: 2,908 sqft
Video & virtual tour
Property
Parking
- Total spaces: 2
- Parking features: Covered, Garage Faces Front, Garage, Garage Door Opener
- Attached garage spaces: 2
Features
- Levels: Two
- Stories: 2
- Patio & porch: Covered
- Exterior features: Lighting, Rain Gutters
- Pool features: None
- Fencing: Metal,Wood
Lot
- Size: 5,445 Square Feet
- Features: Corner Lot
Details
- Parcel number: 328244000B0040000
Construction
Type & style
- Home type: SingleFamily
- Architectural style: Detached
- Property subtype: Single Family Residence
Materials
- Brick
- Foundation: Slab
- Roof: Composition
Condition
- Resale
- Year built: 2017
Utilities & green energy
- Sewer: Public Sewer
- Water: Public
- Utilities for property: Electricity Available, Sewer Available, Water Available, Cable Available
Community & HOA
Community
- Features: Curbs, Gated, Sidewalks
- Security: Security System, Carbon Monoxide Detector(s), Fire Alarm, Security Gate, Gated Community, Smoke Detector(s)
- Subdivision: Villas Mustang Park
HOA
- Has HOA: Yes
- Amenities included: Maintenance Front Yard
- Services included: Maintenance Grounds, Security
- HOA fee: $900 annually
- HOA name: Hoa
- HOA phone: 817-481-7710
Location
- Region: Irving
Financial & listing details
- Price per square foot: $251/sqft
- Tax assessed value: $788,850
- Annual tax amount: $14,628
- Date on market: 6/5/2026
- Cumulative days on market: 128 days
- Listing terms: Cash,Conventional,VA Loan
Estimated market value
$708,900
$673,000 - $744,000
$3,603/mo
Price history
| Date | Event | Price |
|---|---|---|
| 8/28/2026 | Pending sale | $729,900$251/sqft |
Source: NTREIS #21274635 Report a problem | ||
| 8/7/2026 | Price change | $729,900-2.6%$251/sqft |
Source: NTREIS #21274635 Report a problem | ||
| 7/6/2026 | Price change | $749,000-1.4%$258/sqft |
Source: NTREIS #21274635 Report a problem | ||
| 6/27/2026 | Price change | $759,999-1.9%$261/sqft |
Source: NTREIS #21274635 Report a problem | ||
| 6/5/2026 | Listed for sale | $775,000-7.7%$267/sqft |
Source: NTREIS #21274635 Report a problem | ||
| 3/24/2025 | Listing removed | $4,200$1/sqft |
Source: Zillow Rentals Report a problem | ||
| 3/21/2025 | Listing removed | $839,900$289/sqft |
Source: NTREIS #20840969 Report a problem | ||
| 2/20/2025 | Price change | $839,900-1.1%$289/sqft |
Source: NTREIS #20840969 Report a problem | ||
| 2/10/2025 | Listed for sale | $849,000$292/sqft |
Source: NTREIS #20840969 Report a problem | ||
| 2/3/2025 | Listing removed | $849,000$292/sqft |
Source: NTREIS #20821305 Report a problem | ||
| 1/19/2025 | Listed for sale | $849,000+50.3%$292/sqft |
Source: NTREIS #20821305 Report a problem | ||
| 12/16/2024 | Listed for rent | $4,200+29.2%$1/sqft |
Source: Zillow Rentals Report a problem | ||
| 10/13/2020 | Listing removed | $565,000$194/sqft |
Source: Stellar Real Estate, LLC #14434845 Report a problem | ||
| 9/30/2020 | Price change | $565,000-0.9%$194/sqft |
Source: Stellar Real Estate, LLC #14434845 Report a problem | ||
| 9/23/2020 | Price change | $570,000-1.7%$196/sqft |
Source: Stellar Real Estate, LLC #14434845 Report a problem | ||
| 9/23/2020 | Listing removed | $3,250$1/sqft |
Source: Stellar Real Estate, LLC #14438213 Report a problem | ||
| 9/15/2020 | Listed for sale | $580,000$199/sqft |
Source: Stellar Real Estate, LLC #14434845 Report a problem | ||
| 9/4/2020 | Price change | $3,250+0.8%$1/sqft |
Source: Owner Report a problem | ||
| 8/19/2020 | Price change | $3,225-0.8%$1/sqft |
Source: Owner Report a problem | ||
| 8/9/2020 | Price change | $3,250-4.4%$1/sqft |
Source: Owner Report a problem | ||
| 7/25/2020 | Price change | $3,400-5.6%$1/sqft |
Source: Owner Report a problem | ||
| 7/21/2020 | Listed for rent | $3,600$1/sqft |
Source: Owner Report a problem | ||
Public tax history
| Year | Property taxes | Tax assessment |
|---|---|---|
| 2025 | $8,860 +13.7% | $788,850 +13.6% |
| 2024 | $7,795 -1.1% | $694,660 |
| 2023 | $7,880 +16.3% | $694,660 +19.8% |
| 2022 | $6,778 +19.3% | $579,950 +23.6% |
| 2021 | $5,682 +22.6% | $469,360 |
| 2020 | $4,633 -2.4% | $469,360 -1.9% |
| 2019 | $4,749 +37.3% | $478,460 +73% |
| 2018 | $3,460 +64.3% | $276,640 +245.8% |
| 2017 | $2,105 | $80,000 |
Find assessor info on the county website
Monthly payment
Est. payment
Payment breakdown
Explore the cost of this home by adjusting the details. Changes won't be saved.Climate risks
Neighborhood: Freeport/Hackberry
Nearby schools
Schools provided by the listing agent
- Elementary: Lascolinas
- Middle: Bush
- High: Ranchview
- District: Carrollton-Farmers Branch ISD
Source: NTREIS. This data may not be complete. We recommend contacting the local school district to confirm school assignments for this home.
Similar homes
- $688,0004 bd4 ba3k sqft6756 Palo Duro Dr, Irving, TX 75063For Sale
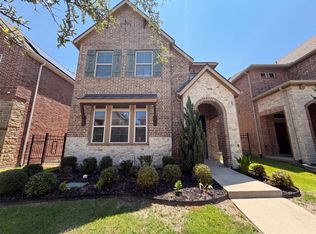 MLS ID #21326819, Amber Broadway. NTREIS
 - $680,0004 bd3 ba2.1k sqft3935 Wind Cave Bnd, Irving, TX 75063For Sale
 MLS ID #21343539, Brant Lively. NTREIS
 - $730,0004 bd4 ba2.5k sqft12778 Friar St, Farmers Branch, TX 75234For Sale
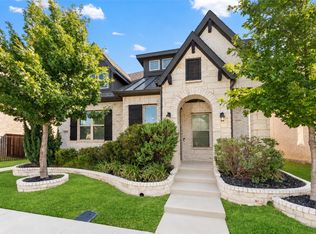 MLS ID #21368387, Charles Brown. NTREIS
 - $757,0785 bd4 ba3.1k sqft2707 Point Vista Dr, Lewisville, TX 75067For Sale
 MLS ID #21400986, Karen Nesbit. NTREIS
