Welcome to this beautifully updated home in the exclusive gated community of Lock and Key in the heart of Frisco! This move-in-ready property has been thoughtfully renovated with high-quality upgrades throughout.
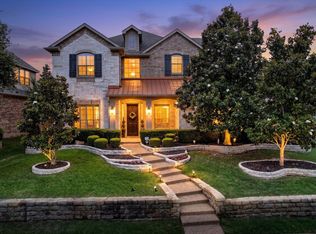
Step inside to find stunning hardwood floors throughout the downstairs, complemented by fresh interior paint and updated finishes that create a bright, modern feel. The home features brand-new carpet upstairs and a fully refreshed exterior with new paint and enhanced landscaping for outstanding curb appeal.
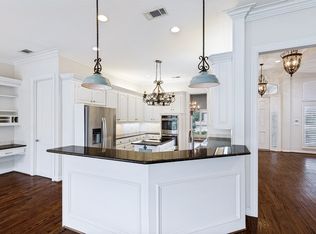
The kitchen and living spaces flow seamlessly, perfect for both everyday living and entertaining. All bathrooms have been completely renovated, including a luxurious primary suite bath, an updated upstairs bathroom, and a stylishly upgraded downstairs half bath.
Major system upgrades provide peace of mind, including a new roof-August 2025, new HVAC system-2025 for the upstairs, 8' BOB fence. Additional improvements such as new door hardware and hinges add a refined, cohesive touch throughout the home.
Enjoy the privacy and security of gated living while being conveniently located near top-rated Frisco schools, shopping, dining, and major highways. Ideally situated with close proximity to The Shops at Legacy West and The Star in Frisco, offering premier dining, retail, and entertainment options just minutes away.
For sale
Price cut: $26K (8/26)
$849,000
5450 Travis Dr, Frisco, TX 75034
3beds
2,987sqft
Single Family Residence
Built in 1999
5,662 Square Feet Lot
$823,700 Zestimate®
$284/sqft
$170/mo HOA
What's special
- 114 days
- 231
- 5
Zillow last checked:
Listing updated:
Listed by:
Anthony Fedele 0619614 972-499-6900,
Hicor Realty Group, LLC 972-499-6900
Source: NTREIS,MLS#: 21215690
Facts & features
Interior
Bedrooms & bathrooms
- Bedrooms: 3
- Bathrooms: 3
- Full bathrooms: 2
- 1/2 bathrooms: 1
Primary bedroom
- Features: Ceiling Fan(s)
- Level: First
- Dimensions: 20 x 14
Bedroom
- Features: Ceiling Fan(s), Walk-In Closet(s)
- Level: Second
- Dimensions: 14 x 11
Bedroom
- Features: Ceiling Fan(s), En Suite Bathroom, Walk-In Closet(s)
- Level: Second
- Dimensions: 12 x 15
Dining room
- Level: First
- Dimensions: 13 x 12
Kitchen
- Features: Breakfast Bar, Built-in Features, Eat-in Kitchen, Kitchen Island, Pantry, Solid Surface Counters, Walk-In Pantry
- Level: First
- Dimensions: 19 x 13
Laundry
- Features: Built-in Features, Solid Surface Counters, Utility Sink
- Level: First
- Dimensions: 10 x 5
Living room
- Features: Built-in Features, Ceiling Fan(s), Fireplace
- Level: First
- Dimensions: 19 x 20
Office
- Features: Ceiling Fan(s)
- Level: First
- Dimensions: 12 x 11
Heating
- Central
Cooling
- Attic Fan, Central Air, Ceiling Fan(s), Electric, Roof Turbine(s)
Appliances
- Included: Some Gas Appliances, Built-In Refrigerator, Convection Oven, Dryer, Dishwasher, Electric Oven, Electric Water Heater, Gas Cooktop, Disposal, Gas Water Heater, Microwave, Plumbed For Gas, Refrigerator, Some Commercial Grade, Vented Exhaust Fan, Washer
- Laundry: Washer Hookup, Dryer Hookup, ElectricDryer Hookup, Other
Features
- Decorative/Designer Lighting Fixtures, Eat-in Kitchen, High Speed Internet, Kitchen Island, Open Floorplan, Pantry, Cable TV, Vaulted Ceiling(s), Wired for Data, Walk-In Closet(s), Wired for Sound
- Flooring: Carpet, Ceramic Tile, Hardwood
- Windows: Shutters, Window Coverings
- Has basement: No
- Number of fireplaces: 1
- Fireplace features: Gas, Gas Log, Gas Starter, Living Room, Masonry
Interior area
- Total interior livable area: 2,987 sqft
Video & virtual tour
Property
Parking
- Total spaces: 2
- Parking features: Assigned, Door-Multi, Garage Faces Front, Garage, Garage Door Opener, Side By Side
- Attached garage spaces: 2
Features
- Levels: Two
- Stories: 2
- Patio & porch: Patio
- Exterior features: Lighting, Permeable Paving, Rain Gutters
- Pool features: None
- Fencing: Back Yard,Fenced,High Fence,Wood,Wrought Iron
Lot
- Size: 5,662 Square Feet
- Features: Landscaped, No Backyard Grass, Subdivision, Sprinkler System, Few Trees
Details
- Parcel number: 2068478
Construction
Type & style
- Home type: SingleFamily
- Architectural style: Traditional,Detached
- Property subtype: Single Family Residence
Materials
- Brick, Rock, Stone, Wood Siding
- Foundation: Slab
- Roof: Composition
Condition
- Resale
- Year built: 1999
Utilities & green energy
- Sewer: Public Sewer
- Water: Public
- Utilities for property: Natural Gas Available, Sewer Available, Separate Meters, Underground Utilities, Water Available, Cable Available
Community & HOA
Community
- Features: Fenced Yard, Curbs, Gated
- Security: Security System Owned, Security System, Carbon Monoxide Detector(s), Security Gate, Gated Community, Key Card Entry, Smoke Detector(s)
- Subdivision: Creekside At Stonebriar Ph 1
HOA
- Has HOA: Yes
- Amenities included: Maintenance Front Yard
- Services included: Maintenance Grounds
- HOA fee: $511 quarterly
- HOA name: Insight Association Management
- HOA phone: 214-494-6002
Location
- Region: Frisco
Financial & listing details
- Price per square foot: $284/sqft
- Tax assessed value: $882,044
- Annual tax amount: $11,014
- Date on market: 5/18/2026
- Cumulative days on market: 115 days
- Listing terms: Cash,Conventional
Estimated market value
$823,700
$783,000 - $865,000
$3,675/mo
Price history
| Date | Event | Price |
|---|---|---|
| 8/26/2026 | Price change | $849,000-3%$284/sqft |
Source: NTREIS #21215690 Report a problem | ||
| 5/18/2026 | Listed for sale | $875,000-2.8%$293/sqft |
Source: NTREIS #21215690 Report a problem | ||
| 8/1/2025 | Listing removed | $900,000$301/sqft |
Source: NTREIS #20877411 Report a problem | ||
| 5/16/2025 | Price change | $900,000-10%$301/sqft |
Source: NTREIS #20877411 Report a problem | ||
| 4/25/2025 | Listed for sale | $1,000,000+37.9%$335/sqft |
Source: NTREIS #20877411 Report a problem | ||
| 12/30/2022 | Sold | -- |
Source: Ebby Halliday solds #20146319_75034 Report a problem | ||
| 12/26/2022 | Pending sale | $725,000$243/sqft |
Source: NTREIS #20146319 Report a problem | ||
| 12/16/2022 | Contingent | $725,000$243/sqft |
Source: NTREIS #20146319 Report a problem | ||
| 10/3/2022 | Price change | $725,000-3.3%$243/sqft |
Source: NTREIS #20146319 Report a problem | ||
| 8/26/2022 | Listed for sale | $750,000+52.3%$251/sqft |
Source: NTREIS #20146319 Report a problem | ||
| 2/16/2017 | Listing removed | $492,500$165/sqft |
Source: Ebby Halliday, REALTORS #13504759 Report a problem | ||
| 2/3/2017 | Pending sale | $492,500$165/sqft |
Source: Ebby Halliday, REALTORS #13504759 Report a problem | ||
| 12/9/2016 | Price change | $492,500+2.6%$165/sqft |
Source: Ebby Halliday Realtors #13504759 Report a problem | ||
| 7/29/2016 | Price change | $479,900-1.7%$161/sqft |
Source: Keller Williams - Frisco #13361763 Report a problem | ||
| 6/21/2016 | Price change | $488,000-2%$163/sqft |
Source: Keller Williams - Frisco #13361763 Report a problem | ||
| 4/28/2016 | Listed for sale | $498,000$167/sqft |
Source: Keller Williams Frisco Stars #13361763 Report a problem | ||
Public tax history
| Year | Property taxes | Tax assessment |
|---|---|---|
| 2025 | $11,014 +2.4% | $799,844 +10% |
| 2024 | $10,758 +12.5% | $727,131 +10% |
| 2023 | $9,560 -0.6% | $661,028 +19.5% |
| 2022 | $9,614 +3.5% | $553,205 +10% |
| 2021 | $9,285 +7.1% | $502,914 +9.4% |
| 2020 | $8,667 -13% | $459,762 -5.8% |
| 2019 | $9,966 -5.6% | $488,296 -0.7% |
| 2018 | $10,562 +74.3% | $491,557 +5.8% |
| 2017 | $6,058 | $464,619 +5.8% |
| 2016 | $6,058 +3.6% | $439,218 +8.4% |
| 2015 | $5,848 | $405,320 +13.9% |
| 2014 | $5,848 | $355,984 +7% |
| 2013 | -- | $332,631 +5.1% |
| 2012 | -- | $316,622 +3.9% |
| 2011 | -- | $304,818 -5.5% |
| 2010 | -- | $322,641 +1% |
| 2009 | -- | $319,297 -3.7% |
| 2008 | -- | $331,623 -2.9% |
| 2007 | -- | $341,693 -8.6% |
| 2006 | -- | $374,021 +4.4% |
| 2005 | -- | $358,342 +0.5% |
| 2004 | -- | $356,422 +0% |
| 2003 | -- | $356,384 +11.9% |
| 2002 | -- | $318,405 +0.1% |
| 2001 | -- | $318,079 |
Find assessor info on the county website
Monthly payment
Est. payment
Payment breakdown
Explore the cost of this home by adjusting the details. Changes won't be saved.Climate risks
Neighborhood: Stonebriar
Nearby schools
Schools provided by the listing agent
- Elementary: Spears
- Middle: Hunt
- High: Frisco
- District: Frisco ISD
Source: NTREIS. This data may not be complete. We recommend contacting the local school district to confirm school assignments for this home.


Similar homes
- $850,0003 bd3 ba2.7k sqft4616 Firestone Dr, Frisco, TX 75034For Sale
 MLS ID #21271827, Lynn Slaney. NTREIS
 - $640,0004 bd3 ba2.6k sqft3679 Patriot Dr, Frisco, TX 75034For Sale
 MLS ID #21357846, Keith Weidner. NTREIS
 - $650,0004 bd4 ba3.2k sqft3885 Johnson St, Frisco, TX 75034For Sale
 MLS ID #21339794, Natalie Newberry. NTREIS
 - $869,9904 bd4 ba4k sqft6355 Kiest Forest Dr, Frisco, TX 75035For Sale
 MLS ID #21332902, Stefani McQueary. NTREIS
