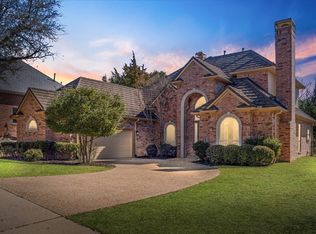
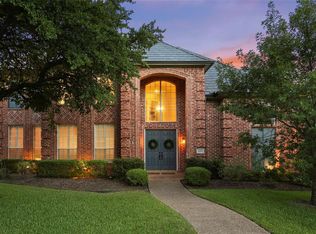
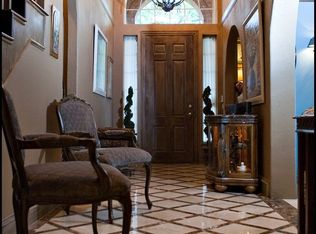
You've Arrived at Guard-Gated Stonebriar Village, Frisco's premier golf course Community. Rare One Story ~ features a circular drive sheltered by a porte cochere. Upon entering the dramatic foyer, you are greeted by high ceilings, elegant lighting fixtures, plantation shutters, and extensive custom millwork-crown molding. Wide plank hardwood flooring extends throughout the primary dining and living spaces. The private formal dining room, accented by a sophisticated chandelier, maintains an open feel with access to the kitchen and living areas. The chef's kitchen is designed to flow seamlessly into the family and casual dining area. Tucked away at the rear of the home for maximum privacy, the primary retreat boasts tiered ceiling details, a bright sitting area, and a spa-inspired remodeled bathroom. This updated bath includes dual vanities, generous counter space, frameless glass tiled shower, a romantic corner tub, and stylish sconce lighting and mirrors.The versatile floor plan includes a library-office with French doors, hardwoods, situated between the primary and second bedrooms. The second bedroom features an ensuite bathroom with double vanities and is located off a private hallway near the primary suite. A third bedroom, perfect for guests, is positioned on the opposite side of the home behind the kitchen; it offers hardwood floors, high cathedral ceilings, a walk-in closet, and access to a full bathroom. Step outside to a covered patio that backs directly onto a private greenbelt. Stonecoated Steel Roof 2008-leaf-guard gutters installed. Stonebriar Village is located in the Heart of Excitement! Stonebriar is a 24-7 guard-gated 518 acre, master-planned country club community intertwined with Stonebriar Country Club's and Westin Resort private golf courses. Surrounded with greenbelts, ponds and greenspace for residents to enjoy. Located within one-quarter mile of the Legacy Business Corridor -Toyota, JC Penney, future AT&T-EDS Campus; Hall Park, Frisco Station.
For sale
Price cut: $50K (7/2)
$850,000
4616 Firestone Dr, Frisco, TX 75034
3beds
2,729sqft
Single Family Residence
Built in 1991
9,234 Square Feet Lot
$821,100 Zestimate®
$311/sqft
$300/mo HOA
What's special
Sophisticated chandelierHigh ceilingsWide plank hardwood flooringDramatic foyerPrivate formal dining roomSpa-inspired remodeled bathroomGenerous counter space
- 96 days
- 646
- 25
Zillow last checked:
Listing updated:
Listed by:
Lynn Slaney 0376490 972-335-6564,
Ebby Halliday Realtors 972-335-6564
Source: NTREIS,MLS#: 21271827
Facts & features
Interior
Bedrooms & bathrooms
- Bedrooms: 3
- Bathrooms: 3
- Full bathrooms: 3
Primary bedroom
- Features: Double Vanity, En Suite Bathroom, Sitting Area in Primary, Separate Shower, Walk-In Closet(s)
- Level: First
- Dimensions: 15 x 19
Bedroom
- Features: En Suite Bathroom, Split Bedrooms, Walk-In Closet(s)
- Level: First
- Dimensions: 9 x 12
Bedroom
- Features: Split Bedrooms
- Level: First
- Dimensions: 12 x 13
Primary bathroom
- Features: Built-in Features, Dual Sinks, Double Vanity, En Suite Bathroom, Garden Tub/Roman Tub, Linen Closet, Sitting Area in Primary, Separate Shower
- Level: First
- Dimensions: 0 x 0
Dining room
- Level: First
- Dimensions: 15 x 12
Family room
- Features: Breakfast Bar, Fireplace
- Level: First
- Dimensions: 17 x 21
Other
- Features: Built-in Features, Double Vanity, En Suite Bathroom, Jack and Jill Bath
- Level: First
- Dimensions: 0 x 0
Other
- Features: Built-in Features, Solid Surface Counters
- Level: First
- Dimensions: 0 x 0
Kitchen
- Features: Breakfast Bar, Built-in Features, Granite Counters, Kitchen Island
- Level: First
- Dimensions: 12 x 16
Library
- Level: First
- Dimensions: 9 x 14
Living room
- Level: First
- Dimensions: 15 x 14
Utility room
- Features: Built-in Features, Utility Room, Utility Sink
- Level: First
- Dimensions: 0 x 0
Heating
- Central, Natural Gas
Cooling
- Central Air, Ceiling Fan(s), Electric, Zoned
Appliances
- Included: Double Oven, Dishwasher, Electric Cooktop, Disposal, Gas Water Heater
- Laundry: Washer Hookup, Electric Dryer Hookup, Laundry in Utility Room
Features
- Built-in Features, Cathedral Ceiling(s), Decorative/Designer Lighting Fixtures, Double Vanity, High Speed Internet, In-Law Floorplan, Kitchen Island, Open Floorplan, Cable TV, Vaulted Ceiling(s), Walk-In Closet(s)
- Flooring: Carpet, Hardwood
- Windows: Skylight(s), Shutters, Window Coverings
- Has basement: No
- Number of fireplaces: 1
- Fireplace features: Insert, Gas Log
Interior area
- Total interior livable area: 2,729 sqft
Video & virtual tour
Property
Parking
- Total spaces: 3
- Parking features: Porte-Cochere
- Attached garage spaces: 2
- Carport spaces: 1
Features
- Levels: One
- Stories: 1
- Patio & porch: Rear Porch, Patio
- Exterior features: Lighting, Rain Gutters
- Pool features: None
- Fencing: Fenced,Gate,Wrought Iron
Lot
- Size: 9,234 Square Feet
- Dimensions: 94 x 120 x 59 x 120
- Features: Greenbelt, Interior Lot, Landscaped, Subdivision, Sprinkler System
Details
- Parcel number: R163870
Construction
Type & style
- Home type: SingleFamily
- Architectural style: Traditional,Detached
- Property subtype: Single Family Residence
- Attached to another structure: Yes
Materials
- Brick
- Foundation: Slab
- Roof: Metal,Shake
Condition
- Year built: 1991
Utilities & green energy
- Sewer: Public Sewer
- Water: Public
- Utilities for property: Electricity Connected, Natural Gas Available, Sewer Available, Separate Meters, Water Available, Cable Available
Community & HOA
Community
- Features: Curbs, Gated, Sidewalks
- Security: Prewired, Security System, Gated Community
- Subdivision: Stonebriar Sec Iii East Ph 1
HOA
- Has HOA: Yes
- Services included: Association Management, Maintenance Grounds
- HOA fee: $300 monthly
- HOA name: Associa- Stonebriar Village
Location
- Region: Frisco
Financial & listing details
- Price per square foot: $311/sqft
- Tax assessed value: $904,493
- Annual tax amount: $13,131
- Date on market: 6/5/2026
- Cumulative days on market: 97 days
- Listing terms: Cash,Conventional,Contract,VA Loan
- Exclusions: Furniture Art.
Estimated market value
$821,100
$780,000 - $862,000
$3,463/mo
Price history
| Date | Event | Price |
|---|---|---|
| 7/2/2026 | Price change | $850,000-5.6%$311/sqft |
Source: NTREIS #21271827 Report a problem | ||
| 6/5/2026 | Listed for sale | $900,000+150%$330/sqft |
Source: NTREIS #21271827 Report a problem | ||
| 9/15/2012 | Listing removed | $360,000$132/sqft |
Source: Ebby Halliday Realtors #11790182 Report a problem | ||
| 6/19/2012 | Listed for sale | $360,000$132/sqft |
Source: Ebby Halliday Realtors #11790182 Report a problem | ||
Public tax history
| Year | Property taxes | Tax assessment |
|---|---|---|
| 2025 | $984 -30.8% | $759,360 +10% |
| 2024 | $1,421 -0.8% | $690,327 +10% |
| 2023 | $1,433 -65.6% | $627,570 +10% |
| 2022 | $4,164 | $570,518 +10% |
| 2021 | $4,164 +0.1% | $518,653 +4.8% |
| 2020 | $4,159 -0.1% | $494,942 +0.7% |
| 2019 | $4,164 +0.8% | $491,717 +3.2% |
| 2018 | $4,132 -24.6% | $476,578 +10% |
| 2017 | $5,480 | $433,253 +10% |
| 2016 | $5,480 +3.7% | $393,866 +10% |
| 2015 | $5,286 | $358,060 +10% |
| 2014 | $5,286 | $325,509 +10% |
| 2013 | $5,286 | $295,917 +10% |
| 2012 | -- | $269,015 -0.7% |
| 2011 | -- | $270,905 -9.3% |
| 2010 | -- | $298,711 -3.6% |
| 2009 | -- | $310,000 +0.9% |
| 2007 | $5,754 -11.9% | $307,385 -5.1% |
| 2006 | $6,531 +14.8% | $323,892 +15.3% |
| 2005 | $5,688 | $280,921 -0.6% |
| 2004 | -- | $282,482 -5.8% |
| 2002 | -- | $299,839 +9.1% |
| 2001 | -- | $274,939 |
Find assessor info on the county website
Monthly payment
Est. payment
Payment breakdown
Explore the cost of this home by adjusting the details. Changes won't be saved.Climate risks
Neighborhood: Stonebriar
Nearby schools
Schools provided by the listing agent
- Elementary: Hicks
- Middle: Arbor Creek
- High: Hebron
- District: Lewisville ISD
Source: NTREIS. This data may not be complete. We recommend contacting the local school district to confirm school assignments for this home.
Similar homes
- $640,0004 bd3 ba2.6k sqft3679 Patriot Dr, Frisco, TX 75034For Sale
 MLS ID #21357846, Keith Weidner. NTREIS
 - $850,0004 bd4 ba3.8k sqft3949 Siena Dr, Frisco, TX 75033For Sale
 MLS ID #21341841, Judi Wright. NTREIS
 - $650,0004 bd4 ba3.2k sqft3885 Johnson St, Frisco, TX 75034For Sale
 MLS ID #21339794, Natalie Newberry. NTREIS
 - $685,0005 bd3 ba3.1k sqft7800 Crazy Horse Dr, Frisco, TX 75034For Sale
 MLS ID #21298093, Tonya Cain. NTREIS
