This beautifully designed home in Frisco is perfect for entertaining, featuring high ceilings and stunning views of the sparkling pool from the family room, kitchen, and eating area. The backyard is equipped with extensive flat work for entertaining, along with an electric gate for easy access to the property and garage.
Inside, you'll find a spacious game room or media room upstairs, along with a separate office that has French doors for privacy. The formal living and dining areas add an elegant touch to the home.
The property is neatly landscaped and includes a full sprinkler system. The kitchen boasts granite countertops, 42-inch raised panel cabinets, and stainless steel appliances, including a refrigerator. The spacious media room also features a wet bar, making it an ideal spot for gatherings.
Conveniently located close to downtown Frisco, shopping, restaurants, and new soccer fields, with quick access to Preston, the Tollway, and Main Street, this home offers both comfort and convenience.
For sale
Price cut: $30K (9/29)
$515,000
9761 Hickory St, Frisco, TX 75035
4beds
3,490sqft
Single Family Residence
Built in 2005
7,405 Square Feet Lot
$503,700 Zestimate®
$148/sqft
$40/mo HOA
What's special
High ceilingsKitchen boasts granite countertopsFull sprinkler system
- 46 days
- 2,084
- 155
Likely to sell faster than
Zillow last checked:
Listing updated:
Listed by:
Jon Callaway 0386299 888-828-6147,
Keller Williams Realty DPR 972-732-6000
Source: NTREIS,MLS#: 21369789
Facts & features
Interior
Bedrooms & bathrooms
- Bedrooms: 4
- Bathrooms: 4
- Full bathrooms: 4
Primary bedroom
- Level: First
- Dimensions: 21 x 14
Bedroom
- Level: Second
- Dimensions: 14 x 12
Bedroom
- Level: Second
- Dimensions: 13 x 12
Bedroom
- Level: Second
- Dimensions: 12 x 12
Breakfast room nook
- Level: First
- Dimensions: 13 x 12
Den
- Level: First
- Dimensions: 12 x 10
Dining room
- Level: First
- Dimensions: 14 x 10
Kitchen
- Level: First
- Dimensions: 17 x 17
Living room
- Level: First
- Dimensions: 18 x 17
Living room
- Level: First
- Dimensions: 16 x 14
Living room
- Level: Second
- Dimensions: 20 x 19
Utility room
- Level: First
- Dimensions: 9 x 6
Heating
- Central, Natural Gas
Cooling
- Central Air, Ceiling Fan(s), Electric
Appliances
- Included: Dishwasher, Gas Cooktop, Disposal, Refrigerator
Features
- Wet Bar, High Speed Internet, Kitchen Island, Vaulted Ceiling(s)
- Flooring: Carpet, Ceramic Tile
- Has basement: No
- Number of fireplaces: 1
- Fireplace features: Gas Starter
Interior area
- Total interior livable area: 3,490 sqft
Video & virtual tour
Property
Parking
- Total spaces: 2
- Parking features: Garage, Garage Door Opener, Garage Faces Rear
- Attached garage spaces: 2
Features
- Levels: Two
- Stories: 2
- Pool features: Gunite, In Ground, Pool, Pool Sweep
- Fencing: Fenced,Gate,Wood
Lot
- Size: 7,405 Square Feet
- Features: Subdivision, Sprinkler System
Details
- Parcel number: R843300G00801
Construction
Type & style
- Home type: SingleFamily
- Architectural style: Traditional,Detached
- Property subtype: Single Family Residence
Materials
- Brick
- Foundation: Slab
- Roof: Composition
Condition
- Resale
- Year built: 2005
Utilities & green energy
- Sewer: Public Sewer
- Water: Public
- Utilities for property: Sewer Available, Water Available
Green energy
- Energy efficient items: Appliances
Community & HOA
Community
- Security: Fire Alarm, Smoke Detector(s)
- Subdivision: Meadows Of Preston #4
HOA
- Has HOA: Yes
- Services included: Association Management
- HOA fee: $475 annually
- HOA name: Real Manage
- HOA phone: 866-473-2573
Location
- Region: Frisco
Financial & listing details
- Price per square foot: $148/sqft
- Tax assessed value: $644,773
- Annual tax amount: $10,803
- Date on market: 8/26/2026
- Cumulative days on market: 46 days
Estimated market value
$503,700
$479,000 - $529,000
$3,847/mo
Price history
| Date | Event | Price |
|---|---|---|
| 9/29/2026 | Price change | $515,000-5.5%$148/sqft |
Source: NTREIS #21369789 Report a problem | ||
| 9/16/2026 | Price change | $545,000-9.2%$156/sqft |
Source: NTREIS #21369789 Report a problem | ||
| 8/26/2026 | Listed for sale | $599,900$172/sqft |
Source: NTREIS #21369789 Report a problem | ||
| 3/17/2021 | Listing removed | -- |
Source:  Keller Williams Report a problem Keller Williams Report a problem | ||
| 2/4/2021 | Listed for rent | $2,795+3.7%$1/sqft |
Source: Keller Williams #14511947 Report a problem | ||
| 9/1/2018 | Listing removed | $2,695$1/sqft |
Source: Keller Williams Realty Preston Road #13857154 Report a problem | ||
| 7/18/2018 | Price change | $2,695-3.6%$1/sqft |
Source: Keller Williams Realty Preston Road #13857154 Report a problem | ||
| 6/4/2018 | Listed for rent | $2,795$1/sqft |
Source: Keller Williams Realty DPR #13857154 Report a problem | ||
Public tax history
| Year | Property taxes | Tax assessment |
|---|---|---|
| 2025 | $10,803 +0.3% | $644,773 +2.6% |
| 2024 | $10,767 +4.1% | $628,554 +2.7% |
| 2023 | $10,343 +95.5% | $611,908 +36.3% |
| 2022 | $5,292 +1.2% | $449,059 +10% |
| 2021 | $5,230 +0.4% | $408,235 +1.4% |
| 2020 | $5,207 -1.6% | $402,608 -4.8% |
| 2019 | $5,289 +1.3% | $423,023 +3.9% |
| 2018 | $5,223 +1.5% | $407,303 -0.4% |
| 2017 | $5,146 | $408,977 +7.7% |
| 2016 | $5,146 +1% | $379,649 +15.1% |
| 2015 | $5,096 | $329,965 +18.6% |
| 2014 | $5,096 | $278,194 +4.7% |
| 2013 | -- | $265,666 +4.3% |
| 2012 | -- | $254,751 -3.9% |
| 2011 | -- | $265,167 +4.8% |
| 2010 | -- | $253,000 -3.7% |
| 2009 | -- | $262,768 -2.5% |
| 2008 | -- | $269,571 -3.4% |
| 2007 | -- | $279,111 +1.2% |
| 2006 | -- | $275,682 +518.8% |
| 2005 | -- | $44,550 |
Find assessor info on the county website
Monthly payment
Est. payment
Payment breakdown
Explore the cost of this home by adjusting the details. Changes won't be saved.Climate risks
Neighborhood: 75035
Nearby schools
Schools provided by the listing agent
- Elementary: Christie
- Middle: Clark
- High: Centennial
- District: Frisco ISD
Source: NTREIS. This data may not be complete. We recommend contacting the local school district to confirm school assignments for this home.
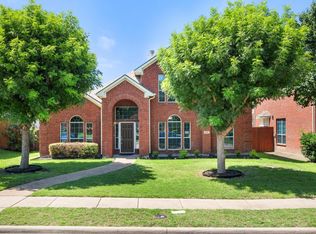

Similar homes
- $620,0004 bd4 ba3.4k sqft9772 Camino Real, Frisco, TX 75035For Sale
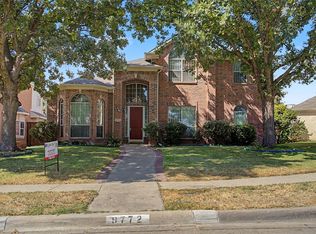 MLS ID #21360078, Mahnaz Mirzaie. NTREIS
 - $549,9004 bd3 ba2.6k sqft11485 Old Works Dr, Frisco, TX 75035For Sale
 MLS ID #21383734, Tom May. NTREIS
 - $610,0004 bd3 ba3k sqft10109 Samantha Dr, Frisco, TX 75035For Sale
 MLS ID #21260131, Michelle Lok. NTREIS
 - $724,9004 bd3 ba3.1k sqft10422 Whispering Pines Dr, Frisco, TX 75033For Sale
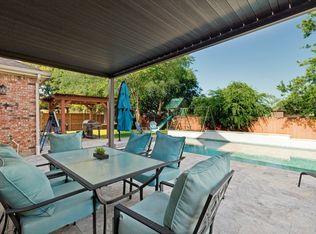 MLS ID #21403316, Blair Campbell. NTREIS
