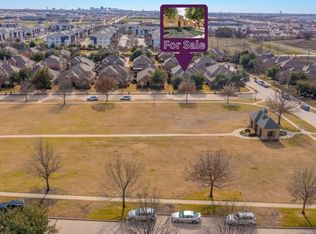
*** $10,000 INCENTIVE *** for interest rate buy down or closing costs. Beautiful well-kept Cobb Hill Frisco home is move in ready. Includes home buyer warranty plan. Spacious open-concept design with high ceilings. Lots of storage space. North-facing home on quiet street. Interior lot across from 5-acre park. Private backyard with mature landscaping. Enjoy the convenience of living in Cobb Hill Frisco. Minutes away from shopping and dining in a neighborhood known for its premier location and community amenities. *** MOTIVATED TO SELL, PRICED BELOW LICENSED RESIDENTIAL APPRAISAL *** Realtor offers on TREC residential contract with lender pre-approval letter. No seller or investor financing. Schedule your showing today!
For sale
Price cut: $15K (8/27)
$495,000
5949 Stanton Pl, Frisco, TX 75033
3beds
2,253sqft
Single Family Residence
Built in 2006
6,098 Square Feet Lot
$-- Zestimate®
$220/sqft
$62/mo HOA
What's special
High ceilingsQuiet streetNorth-facing homeLots of storage spaceSpacious open-concept design
- 110 days
- 478
- 24
Zillow last checked:
Listing updated:
Listed by:
John Prell 0493630 214-696-4663,
Creekview Realty 214-696-4663
Source: NTREIS,MLS#: 21258453
Facts & features
Interior
Bedrooms & bathrooms
- Bedrooms: 3
- Bathrooms: 2
- Full bathrooms: 2
Primary bedroom
- Features: Sitting Area in Primary, Walk-In Closet(s)
- Level: First
- Dimensions: 17 x 14
Bedroom
- Features: Walk-In Closet(s)
- Level: First
- Dimensions: 12 x 11
Bedroom
- Features: Walk-In Closet(s)
- Level: First
- Dimensions: 13 x 11
Primary bathroom
- Level: First
- Dimensions: 9 x 11
Bonus room
- Level: First
- Dimensions: 12 x 11
Breakfast room nook
- Level: First
- Dimensions: 13 x 9
Other
- Level: First
- Dimensions: 8 x 8
Kitchen
- Features: Breakfast Bar, Built-in Features, Eat-in Kitchen, Kitchen Island, Stone Counters, Walk-In Pantry
- Level: First
- Dimensions: 13 x 14
Living room
- Level: First
- Dimensions: 17 x 17
Storage room
- Level: First
- Dimensions: 5 x 5
Utility room
- Features: Utility Room
- Level: First
- Dimensions: 8 x 7
Heating
- Central, Natural Gas
Cooling
- Central Air, Electric
Appliances
- Included: Built-In Gas Range, Dishwasher, Gas Cooktop, Disposal, Gas Oven, Microwave, Vented Exhaust Fan
Features
- Chandelier, Decorative/Designer Lighting Fixtures, Eat-in Kitchen, Granite Counters, High Speed Internet, Kitchen Island, Open Floorplan, Pantry, Cable TV, Wired for Data, Walk-In Closet(s), Wired for Sound
- Flooring: Ceramic Tile, Hardwood
- Has basement: No
- Number of fireplaces: 1
- Fireplace features: Family Room, Glass Doors, Gas Log
Interior area
- Total interior livable area: 2,253 sqft
Video & virtual tour
Property
Parking
- Total spaces: 2
- Parking features: Alley Access, Door-Multi, Epoxy Flooring, Garage, Garage Door Opener, Lighted, Off Street, Garage Faces Rear, Workshop in Garage
- Attached garage spaces: 2
Features
- Levels: One
- Stories: 1
- Patio & porch: Covered
- Exterior features: Lighting, Rain Gutters
- Pool features: None
- Fencing: Wood
- Has view: Yes
- View description: Park/Greenbelt
Lot
- Size: 6,098 Square Feet
- Features: Interior Lot, Landscaped, Subdivision, Sprinkler System
- Residential vegetation: Wooded
Details
- Parcel number: R873800E00301
- Other equipment: Air Purifier, Irrigation Equipment
Construction
Type & style
- Home type: SingleFamily
- Architectural style: Traditional,Detached
- Property subtype: Single Family Residence
Materials
- Brick
- Foundation: Slab
- Roof: Composition,Shingle
Condition
- Resale
- Year built: 2006
Utilities & green energy
- Sewer: Public Sewer
- Water: Public
- Utilities for property: Electricity Available, Electricity Connected, Natural Gas Available, Phone Available, Sewer Available, Separate Meters, Underground Utilities, Water Available, Cable Available
Community & HOA
Community
- Features: Curbs, Sidewalks
- Security: Prewired, Security System, Carbon Monoxide Detector(s), Smoke Detector(s)
- Subdivision: Village At Cobb Hill
HOA
- Has HOA: Yes
- Services included: Association Management, Maintenance Grounds
- HOA fee: $62 monthly
- HOA name: Frisco Cobb Hill Hoa/Blue Hawk Mgmt LLC
- HOA phone: 972-674-3791
Location
- Region: Frisco
Financial & listing details
- Price per square foot: $220/sqft
- Tax assessed value: $508,966
- Annual tax amount: $8,557
- Date on market: 5/13/2026
- Cumulative days on market: 292 days
- Listing terms: Cash,Conventional
Estimated market value
Not available
Estimated sales range
Not available
Not available
Price history
| Date | Event | Price |
|---|---|---|
| 8/27/2026 | Price change | $495,000-2.9%$220/sqft |
Source: NTREIS #21258453 Report a problem | ||
| 8/21/2026 | Price change | $510,000-1.7%$226/sqft |
Source: NTREIS #21258453 Report a problem | ||
| 8/9/2026 | Price change | $519,000-3.7%$230/sqft |
Source: NTREIS #21258453 Report a problem | ||
| 7/28/2026 | Price change | $539,000-0.7%$239/sqft |
Source: NTREIS #21258453 Report a problem | ||
| 7/18/2026 | Price change | $542,900+2.6%$241/sqft |
Source: NTREIS #21258453 Report a problem | ||
| 7/1/2026 | Price change | $529,000-3.6%$235/sqft |
Source: NTREIS #21258453 Report a problem | ||
| 6/19/2026 | Price change | $549,000-1.4%$244/sqft |
Source: NTREIS #21258453 Report a problem | ||
| 6/8/2026 | Price change | $557,000-2.2%$247/sqft |
Source: NTREIS #21258453 Report a problem | ||
| 5/19/2026 | Price change | $569,500-1.7%$253/sqft |
Source: NTREIS #21258453 Report a problem | ||
| 5/13/2026 | Listed for sale | $579,500$257/sqft |
Source: NTREIS #21258453 Report a problem | ||
| 5/2/2026 | Listing removed | $579,500$257/sqft |
Source: NTREIS #21101315 Report a problem | ||
| 3/6/2026 | Price change | $579,500-0.3%$257/sqft |
Source: NTREIS #21101315 Report a problem | ||
| 10/31/2025 | Listed for sale | $581,000$258/sqft |
Source: NTREIS #21101315 Report a problem | ||
Public tax history
| Year | Property taxes | Tax assessment |
|---|---|---|
| 2025 | $3,431 -21.5% | $508,966 +9.2% |
| 2024 | $4,370 -0.2% | $466,216 +10% |
| 2023 | $4,377 -26.5% | $423,833 +10% |
| 2022 | $5,953 -6.5% | $385,303 +10% |
| 2021 | $6,370 +6.7% | $350,275 +8.8% |
| 2020 | $5,971 -2.3% | $322,000 -0.8% |
| 2019 | $6,112 -3.5% | $324,551 +1.5% |
| 2018 | $6,336 +11.7% | $319,832 +3% |
| 2017 | $5,674 | $310,454 +7.2% |
| 2016 | $5,674 +16.9% | $289,482 +11.6% |
| 2015 | $4,856 | $259,280 +13.7% |
| 2014 | $4,856 | $228,050 +2.9% |
| 2013 | -- | $221,727 +0.7% |
| 2012 | -- | $220,130 -2.1% |
| 2011 | -- | $224,922 -2.8% |
| 2010 | -- | $231,410 -2.1% |
| 2009 | -- | $236,352 +0.7% |
| 2008 | -- | $234,704 +7.8% |
| 2007 | -- | $217,645 +427.1% |
| 2006 | -- | $41,292 |
Find assessor info on the county website
Monthly payment
Est. payment
Payment breakdown
Explore the cost of this home by adjusting the details. Changes won't be saved.Climate risks
Neighborhood: 75033
Nearby schools
Schools provided by the listing agent
- Elementary: Rogers
- Middle: Staley
- High: Memorial
- District: Frisco ISD
Source: NTREIS. This data may not be complete. We recommend contacting the local school district to confirm school assignments for this home.

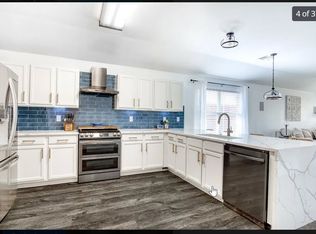
Similar homes
- $499,2005 bd2 ba2k sqft4020 Cherry Ridge Dr, Frisco, TX 75033For Sale
 MLS ID #21290896, Nikki Boland. NTREIS
 - $525,0003 bd2 ba1.8k sqft11656 Creekwood Dr, Frisco, TX 75035For Sale
 MLS ID #21368000, Pamela Lewis. NTREIS
 - $489,0003 bd2 ba1.9k sqft4060 Guadalupe Ln, Frisco, TX 75034For Sale
 MLS ID #21349300, Karen Black. NTREIS
 - $395,0003 bd2 ba1.5k sqft9133 Wichita Trl, Frisco, TX 75033For Sale
 MLS ID #21359531, Debi Leavitt. NTREIS
