Massive monthly rental income! current 1 year lease in effect. This inviting townhome is nestled within gated Townes of Buckingham and in Richardson ISD. The super spacious & open kitchen is a chef’s & entertainer’s dream. Perfect for entertaining, it boasts stainless steel Whirlpool appliances, quartz countertops, & expansive island offering an eat-in kitchen w plenty of room for dinner prep and parties. Luxurious dark hardwood flooring throughout main areas & thoughtfully designed floor plan maximizes space & functionality w large windows offering a bright ambiance. Two nice sized bedrooms on the first floor with a full bath & flex space for a home office or workout area. The custom split staircase leads you to the second floor w nice sized dining area, kitchen & living room w a vast vaulted ceiling, half bath, laundry room & master bedroom w ensuite: large tub and huge walk in closet.
For sale
$495,000
852 Rohan Dr, Richardson, TX 75081
3beds
2,012sqft
Single Family Residence
Built in 2016
2,003 Square Feet Lot
$482,200 Zestimate®
$246/sqft
$210/mo HOA
What's special
Custom split staircaseNice sized dining areaQuartz countertopsHuge walk in closetInviting townhomeStainless steel whirlpool appliancesLaundry room
- 23 days
- 423
- 24
Zillow last checked:
Listing updated:
Listed by:
Jonathan Minerick 0799871 888-400-2513,
HomeCoin.com 888-400-2513
Source: NTREIS,MLS#: 21418179
Facts & features
Interior
Bedrooms & bathrooms
- Bedrooms: 3
- Bathrooms: 3
- Full bathrooms: 2
- 1/2 bathrooms: 1
Primary bedroom
- Level: Second
- Dimensions: 14 x 13
Bedroom
- Level: First
- Dimensions: 13 x 11
Bedroom
- Level: First
- Dimensions: 10 x 11
Dining room
- Level: Second
- Dimensions: 13 x 10
Kitchen
- Features: Breakfast Bar, Eat-in Kitchen, Kitchen Island, Pantry, Solid Surface Counters, Walk-In Pantry
- Level: Second
- Dimensions: 19 x 13
Living room
- Level: Second
- Dimensions: 19 x 14
Heating
- Electric
Cooling
- Electric
Appliances
- Included: Dishwasher, Electric Cooktop, Electric Oven, Disposal, Microwave, Water Purifier
- Laundry: Common Area, Washer Hookup, Electric Dryer Hookup, Laundry in Utility Room
Features
- Decorative/Designer Lighting Fixtures, Double Vanity, Eat-in Kitchen, High Speed Internet, Kitchen Island, Open Floorplan, Pantry, Vaulted Ceiling(s), Walk-In Closet(s)
- Flooring: Carpet, Ceramic Tile, Hardwood
- Has basement: No
- Has fireplace: No
Interior area
- Total interior livable area: 2,012 sqft
Video & virtual tour
Property
Parking
- Total spaces: 2
- Parking features: Alley Access, Covered, Garage, Garage Door Opener, On Site
- Garage spaces: 2
Features
- Levels: Two
- Stories: 2
- Patio & porch: Balcony, Covered
- Exterior features: Balcony
- Pool features: None
- Fencing: Metal,Other,Wood
Lot
- Size: 2,003 Square Feet
- Features: Interior Lot, Landscaped, No Backyard Grass, Sprinkler System
Details
- Parcel number: 422435700C18A0000
Construction
Type & style
- Home type: SingleFamily
- Architectural style: Traditional
- Property subtype: Single Family Residence
Materials
- Brick, Fiber Cement, Frame, Rock, Stone, Wood Siding
- Foundation: Slab
- Roof: Composition
Condition
- Resale
- Year built: 2016
Utilities & green energy
- Sewer: Public Sewer
- Water: Public
- Utilities for property: Electricity Connected, Sewer Available, Water Available
Community & HOA
Community
- Features: Curbs, Sidewalks, Gated
- Security: Security Gate, Gated Community, Smoke Detector(s)
- Subdivision: Townes Of Buckingham Sub
HOA
- Has HOA: Yes
- Amenities included: Maintenance Front Yard
- Services included: Maintenance Grounds
- HOA fee: $210 monthly
- HOA name: Neighborhood Management Inc. (Nmi)
- HOA phone: 972-359-1548
Location
- Region: Richardson
Financial & listing details
- Price per square foot: $246/sqft
- Tax assessed value: $482,370
- Annual tax amount: $5,192
- Date on market: 10/22/2026
- Listing terms: Conventional,FHA
Estimated market value
$482,200
$458,000 - $506,000
$2,674/mo
Price history
| Date | Event | Price |
|---|---|---|
| 10/22/2026 | Listed for sale | $495,000+1.6%$246/sqft |
Source: NTREIS #21418179 Report a problem | ||
| 8/31/2023 | Sold | -- |
Source: NTREIS #20355775 Report a problem | ||
| 8/28/2023 | Pending sale | $487,400$242/sqft |
Source: NTREIS #20355775 Report a problem | ||
| 8/11/2023 | Listing removed | -- |
Source: NTREIS #20355775 Report a problem | ||
| 8/7/2023 | Contingent | $487,400$242/sqft |
Source: NTREIS #20355775 Report a problem | ||
| 7/20/2023 | Price change | $487,400-0.5%$242/sqft |
Source: NTREIS #20355775 Report a problem | ||
| 6/29/2023 | Listed for sale | $489,900$243/sqft |
Source: NTREIS #20355775 Report a problem | ||
| 5/16/2017 | Sold | -- |
Source: Agent Provided Report a problem | ||
Public tax history
| Year | Property taxes | Tax assessment |
|---|---|---|
| 2025 | $5,192 +0.1% | $482,370 |
| 2024 | $5,187 | $482,370 |
Find assessor info on the county website
Monthly payment
Est. payment
Payment breakdown
Explore the cost of this home by adjusting the details. Changes won't be saved.Climate risks
Neighborhood: Buckingham
Nearby schools
Schools provided by the listing agent
- Elementary: Richland
- Middle: Liberty
- High: Berkner
- District: Richardson ISD
Source: NTREIS. This data may not be complete. We recommend contacting the local school district to confirm school assignments for this home.

Similar homes
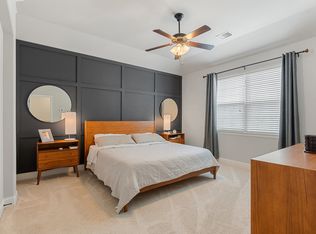
- $435,0003 bd3 ba1.8k sqft853 Rohan Dr, Richardson, TX 75081For Sale
 MLS ID #21329518, Paul Blair. NTREIS
- $400,0003 bd4 ba1.9k sqft618 Alexandra Ave, Richardson, TX 75081For Sale
 MLS ID #21346603, Leonard McManaman. NTREIS
- $479,9004 bd3 ba2.4k sqft1714 Jennifer Dr, Garland, TX 75042For Sale
 MLS ID #21429162, Phan Tran. NTREIS
- $494,9903 bd3 ba2.2k sqft1514 Broadview Dr, Garland, TX 75042For Sale
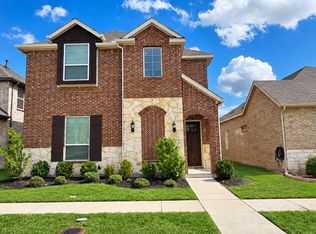 MLS ID #21415237, Atila Almeida. NTREIS
