OPEN HOUSE THIS SATURDAY AND SUNDAY 12PM-3PM! WELCOME HOME! Beautifully renovated from top to bottom, 2202 Owens Blvd offers the perfect blend of modern luxury, thoughtful upgrades, and everyday comfort in one of Richardson's most desirable neighborhoods. This move-in-ready home features 4 bedrooms, 3 full baths, 2 half baths, and 3,285 square feet of beautifully designed living space.
Inside, the open-concept floor plan showcases luxury vinyl plank flooring, spacious living areas, abundant natural light, designer finishes, and flexible spaces perfect for a home office, media room, or game room. The gourmet kitchen features quartz countertops, stainless steel appliances, ample cabinetry, bar seating, and a walk-in pantry designed for full functionality.
Step outside to your private backyard oasis complete with a sparkling pool, perfect for relaxing or entertaining. The pool features a brand-new Jandy AquaLink Smart Automation System, allowing convenient remote control from your smartphone. An 8-foot privacy fence creates the perfect setting for enjoying the outdoors year-round.
Major upgrades include **paid-off solar panels**, **complete PVC plumbing throughout the home**, updated windows, modern lighting, and optional furnishings available for purchase, making this a truly turnkey opportunity.
For buyers seeking additional flexibility, this property has also operated as a professionally managed short-term rental, generating **over $85,000 in gross revenue during the past 12 months**. Continue operating it as an investment, use it as a second home, or simply enjoy it as your primary residence.
Conveniently located just minutes from CityLine, US-75, George Bush Turnpike, premier shopping, dining, parks, and major employers, and located within highly acclaimed Richardson ISD, this exceptional home offers a rare combination of luxury, location, energy efficiency, and proven income potential. Schedule your private showing today!
For sale
Price cut: $20K (7/20)
$629,000
2202 Owens Blvd, Richardson, TX 75082
4beds
3,285sqft
:
Get pre-qualified$4,424/mo
Single Family Residence
Built in 1978
9,016 Square Feet Lot
$612,800 Zestimate®
$191/sqft
$-- HOA
What's special
Sparkling poolModern lightingDesigner finishesPrivate backyard oasisModern luxuryOpen-concept floor planAbundant natural light
- 30 days |
- 710 |
- 34 |
Likely to sell faster than
Zillow last checked:
Listing updated:
Listed by:
Shayan Ahmadi 0807206 shawn.ahmadi75093@gmail.com,
VIP Realty 214-295-4888
Source: NTREIS,MLS#: 21314965
Facts & features
Interior
Bedrooms & bathrooms
- Bedrooms: 4
- Bathrooms: 5
- Full bathrooms: 3
- 1/2 bathrooms: 2
Primary bedroom
- Features: Ceiling Fan(s), Dual Sinks, En Suite Bathroom, Walk-In Closet(s)
- Level: First
- Dimensions: 18 x 16
Dining room
- Level: First
- Dimensions: 15 x 13
Living room
- Features: Ceiling Fan(s), Fireplace
- Level: First
- Dimensions: 20 x 18
Loft
- Features: Cedar Closet(s)
- Level: Second
- Dimensions: 20 x 20
Utility room
- Level: First
- Dimensions: 12 x 8
Heating
- Central
Cooling
- Central Air, ENERGY STAR Qualified Equipment
Appliances
- Included: Dishwasher, Disposal, Gas Oven, Gas Range, Gas Water Heater
Features
- Chandelier, Decorative/Designer Lighting Fixtures, Double Vanity, Granite Counters, In-Law Floorplan, Kitchen Island, Loft, Open Floorplan, Pantry, Natural Woodwork
- Has basement: No
- Number of fireplaces: 2
- Fireplace features: Wood Burning
Interior area
- Total interior livable area: 3,285 sqft
Video & virtual tour
Property
Parking
- Total spaces: 2
- Parking features: Door-Single, Garage, Garage Faces Rear
- Attached garage spaces: 2
Features
- Levels: Two
- Stories: 2
- Pool features: Pool
Lot
- Size: 9,016 Square Feet
Details
- Parcel number: 42039500050080000
Construction
Type & style
- Home type: SingleFamily
- Architectural style: Detached
- Property subtype: Single Family Residence
Materials
- Foundation: Pillar/Post/Pier
Condition
- Year built: 1978
Utilities & green energy
- Sewer: Public Sewer
- Water: Public
- Utilities for property: Cable Available, Electricity Available, Natural Gas Available, Sewer Available, Separate Meters, Water Available
Green energy
- Energy generation: Solar
Community & HOA
Community
- Subdivision: Carriage Square
HOA
- Has HOA: No
Location
- Region: Richardson
Financial & listing details
- Price per square foot: $191/sqft
- Tax assessed value: $613,380
- Annual tax amount: $6,602
- Date on market: 6/27/2026
- Cumulative days on market: 31 days
- Listing terms: Conventional
Estimated market value
$612,800
$582,000 - $643,000
$5,370/mo
Price history
| Date | Event | Price |
|---|---|---|
| 7/20/2026 | Price change | $629,000-3.1%$191/sqft |
Source: NTREIS #21314965 Report a problem | ||
| 6/27/2026 | Listed for sale | $649,000+3.8%$198/sqft |
Source: NTREIS #21314965 Report a problem | ||
| 1/30/2026 | Listing removed | $8,500$3/sqft |
Source: Zillow Rentals Report a problem | ||
| 1/29/2026 | Listed for rent | $8,500+36%$3/sqft |
Source: Zillow Rentals Report a problem | ||
| 12/9/2025 | Listing removed | $6,250$2/sqft |
Source: Zillow Rentals Report a problem | ||
| 11/21/2025 | Listed for rent | $6,250-8.1%$2/sqft |
Source: Zillow Rentals Report a problem | ||
| 11/7/2025 | Listing removed | $6,800$2/sqft |
Source: Zillow Rentals Report a problem | ||
| 9/23/2025 | Price change | $6,800-2.9%$2/sqft |
Source: Zillow Rentals Report a problem | ||
| 9/5/2025 | Price change | $7,000-17.6%$2/sqft |
Source: Zillow Rentals Report a problem | ||
| 8/5/2025 | Price change | $8,500-10.5%$3/sqft |
Source: Zillow Rentals Report a problem | ||
| 6/23/2025 | Price change | $9,500+31%$3/sqft |
Source: Zillow Rentals Report a problem | ||
| 5/20/2025 | Listed for rent | $7,250$2/sqft |
Source: Zillow Rentals Report a problem | ||
| 5/9/2025 | Sold | -- |
Source: NTREIS #20890418 Report a problem | ||
| 4/20/2025 | Pending sale | $625,000$190/sqft |
Source: NTREIS #20890418 Report a problem | ||
| 4/12/2025 | Listing removed | $625,000$190/sqft |
Source: NTREIS #20890418 Report a problem | ||
| 4/11/2025 | Contingent | $625,000$190/sqft |
Source: NTREIS #20890418 Report a problem | ||
| 4/6/2025 | Listed for sale | $625,000-3.5%$190/sqft |
Source: NTREIS #20890418 Report a problem | ||
| 12/1/2024 | Listing removed | $647,500$197/sqft |
Source: NTREIS #20631515 Report a problem | ||
| 10/24/2024 | Price change | $647,500-0.2%$197/sqft |
Source: NTREIS #20631515 Report a problem | ||
| 9/30/2024 | Price change | $649,000-0.8%$198/sqft |
Source: NTREIS #20631515 Report a problem | ||
| 9/18/2024 | Price change | $654,000-0.8%$199/sqft |
Source: NTREIS #20631515 Report a problem | ||
| 8/27/2024 | Price change | $659,000-0.8%$201/sqft |
Source: NTREIS #20631515 Report a problem | ||
| 7/31/2024 | Price change | $664,000-0.7%$202/sqft |
Source: NTREIS #20631515 Report a problem | ||
| 7/22/2024 | Price change | $669,000-0.9%$204/sqft |
Source: NTREIS #20631515 Report a problem | ||
| 6/30/2024 | Listed for sale | $675,000$205/sqft |
Source: NTREIS #20631515 Report a problem | ||
Public tax history
| Year | Property taxes | Tax assessment |
|---|---|---|
| 2025 | $6,602 +57.8% | $613,380 +57.6% |
| 2024 | $4,184 +128.5% | $389,110 |
| 2023 | $1,831 -2.1% | $389,110 +20.5% |
| 2022 | $1,871 +3.7% | $322,870 +18.5% |
| 2021 | $1,804 +7.2% | $272,350 +6.4% |
| 2020 | $1,683 -0.3% | $255,900 -16.2% |
| 2019 | $1,687 -13.3% | $305,430 |
| 2018 | $1,946 -43.8% | $305,430 +23.1% |
| 2017 | $3,465 +3.9% | $248,170 +5.9% |
| 2016 | $3,334 +4.9% | $234,440 +12.3% |
| 2015 | $3,180 | $208,790 +4.3% |
| 2014 | $3,180 | $200,270 |
| 2013 | -- | -- |
| 2012 | -- | -- |
| 2011 | -- | -- |
| 2010 | -- | -- |
| 2009 | -- | -- |
| 2008 | -- | -- |
| 2007 | -- | -- |
| 2005 | -- | -- |
| 2004 | -- | -- |
| 2003 | -- | -- |
| 2002 | -- | -- |
| 2001 | -- | -- |
Find assessor info on the county website
Monthly payment
Est. payment
Payment breakdown
Explore the cost of this home by adjusting the details. Changes won't be saved.Climate risks
Neighborhood: Owens Park
Nearby schools
GreatSchools rating
- 9/10Yale Elementary SchoolGrades: PK-6Distance: 0.8 mi
- 5/10Apollo Junior High SchoolGrades: 7-8Distance: 1.8 mi
- 4/10Berkner High SchoolGrades: 9-12Distance: 2.9 mi
Schools provided by the listing agent
- Elementary: Yale
- Middle: Apollo
- High: Berkner
- District: Richardson ISD
Source: NTREIS. This data may not be complete. We recommend contacting the local school district to confirm school assignments for this home.
- $444,2003 bd2 ba1.9k sqft2204 Owens Blvd, Richardson, TX 75082Off Market

- $492,1003 bd2 ba2.3k sqft2200 Owens Blvd, Richardson, TX 75082Off Market
- $445,6003 bd3 ba2.1k sqft2206 Owens Blvd, Richardson, TX 75082Off Market
- $4,0004 bd2 ba2.1k sqft2203 Victoria Ln, Richardson, TX 75082For Rent
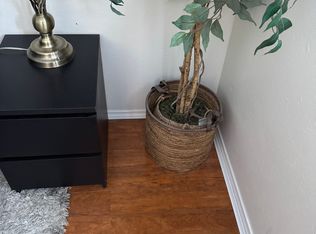
- $532,1004 bd3 ba2.5k sqft2205 Victoria Ln, Richardson, TX 75082Off Market
- $403,0003 bd2 ba2k sqft2201 Victoria Ln, Richardson, TX 75082Off Market
- $552,0003 bd3 ba2.2k sqft2207 Victoria Ln, Richardson, TX 75082Off Market
- $448,6003 bd2 ba1.9k sqft2208 Owens Blvd, Richardson, TX 75082Off Market
A local agent can set up tours, give advice and negotiate with sellers.
A local lender can help you make sure your offer is ready when you are.
Similar homes
- $499,5004 bd2 ba3.1k sqft1904 Clover Trl, Richardson, TX 75081For Sale
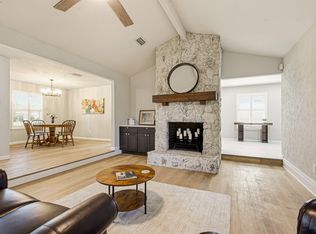 MLS ID #21325747, Chris Von Holten. NTREIS
 - $575,0003 bd2 ba1.9k sqft2008 Custer Pkwy, Richardson, TX 75080For Sale
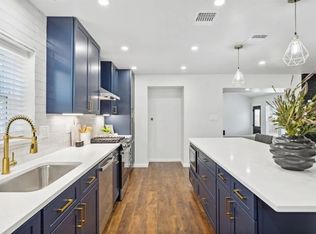 MLS ID #21269165, Chris Von Holten. NTREIS
 - $436,0004 bd3 ba2.1k sqft1700 Aurora Dr, Richardson, TX 75081For Sale
 MLS ID #21239598, Alan Press. NTREIS
 - $489,0005 bd3 ba2k sqft1144 Midway Dr, Richardson, TX 75081For Sale
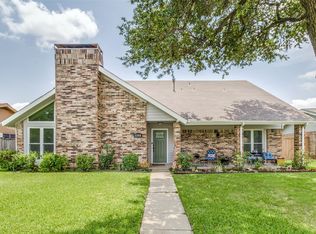 MLS ID #21313609, Maureen Henderson. NTREIS
 - $575,0004 bd3 ba2.5k sqft2521 Delmar Dr, Plano, TX 75075For SaleMLS ID #21300080, George Milos. NTREIS
- $529,9004 bd3 ba2k sqft430 Beverly Dr, Richardson, TX 75080For SaleMLS ID #21274598, Pete Trevino. NTREIS
- $535,0003 bd3 ba2k sqft310 High Brook Dr, Richardson, TX 75080For SaleMLS ID #21284499, Steve Koleno. NTREIS
- $600,0004 bd3 ba3k sqft1009 Chickasaw Dr, Carrollton, TX 75010For SaleMLS ID #21293736, Monica Garcia. NTREIS
- $895,0004 bd3 ba3k sqft3107 Canyon Creek Dr, Richardson, TX 75080For SaleMLS ID #21274726, Phuong Nguyen. NTREIS
- $599,0003 bd3 ba2.1k sqft16817 Rustic Meadows Dr, Dallas, TX 75248For SaleMLS ID #21260717, Laura Harmon. NTREIS
- $599,9904 bd3 ba2.4k sqft4100 Stanton Blvd, Plano, TX 75093For SaleMLS ID #21291092, Marla Gober. NTREIS
- $525,0004 bd3 ba2k sqft1916 Macao Pl, Plano, TX 75075For SaleMLS ID #21320695, Babar Hussain. NTREIS
- $515,0003 bd3 ba2.5k sqft2217 Westlake Dr, Plano, TX 75075For SaleMLS ID #21131125, Jackie Dunlap. NTREIS
- $735,0004 bd3 ba2.4k sqft6716 Roundrock Rd, Dallas, TX 75248For SaleMLS ID #21297010, Ashley Rasmussen. NTREIS
- $639,0004 bd4 ba2.5k sqft7126 Edgerton Dr, Dallas, TX 75231For SaleMLS ID #20990332, Aaron Jistel. NTREIS
- $549,9504 bd3 ba2.4k sqft3402 S Glenbrook Dr, Garland, TX 75041For SaleMLS ID #21150737, Jim Roberts. NTREIS
- $535,0004 bd2 ba2.1k sqft2404 Deep Valley Trl, Plano, TX 75023For SaleMLS ID #21211020, Josue Chaires. NTREIS
- $773,0004 bd3 ba2.7k sqft4215 Bretton Bay Ln, Dallas, TX 75287For SaleMLS ID #21296213, Frank Guynn. NTREIS
- $675,0004 bd3 ba1.9k sqft9026 Livenshire Dr, Dallas, TX 75238For SaleMLS ID #21190876, Gabriel Gibson. NTREIS
- $600,0006 bd3 ba3.1k sqft2806 Sausalito Dr, Carrollton, TX 75007For SaleMLS ID #21228825, Steve Koleno. NTREIS
