Located in the popular Canyon Creek addition and within the highly sought-after Prairie Creek School District, this completely renovated home offers an ideal blend of modern design and functional living. The open floor plan is filled with natural light and enhanced by designer lighting throughout. The beautifully updated kitchen features quartz countertops, a breakfast bar, stainless steel gas range, striking blue cabinets and stylish gold toned fixtures. A separate dining area opens seamlessly to the spacious living room with a cozy wood burning fireplace, creating the perfect space for entertaining. A second living area located near the back of the home provides added flexibility for a game room, office, or media space. The large backyard with wood fencing is ideal for pets, play, or outdoor gatherings. The oversized Primary suite includes a large walk in closet and a fully renovated ensuite bathroom complete with double vanities and a walk in shower. Additional highlights include a convenient utility closet and thoughtful updates throughout the home.
For sale
Price cut: $15K (7/17)
$575,000
2008 Custer Pkwy, Richardson, TX 75080
3beds
1,930sqft
:
Get pre-qualified$4,687/mo
Single Family Residence
Built in 1964
8,058 Square Feet Lot
$561,600 Zestimate®
$298/sqft
$-- HOA
What's special
- 71 days |
- 814 |
- 42 |
Likely to sell faster than
Zillow last checked:
Listing updated:
Listed by:
Chris Von Holten 0444757 214-244-2257,
The Michael Group 214-692-6400
Source: NTREIS,MLS#: 21269165
Facts & features
Interior
Bedrooms & bathrooms
- Bedrooms: 3
- Bathrooms: 2
- Full bathrooms: 2
Primary bedroom
- Features: Ceiling Fan(s), En Suite Bathroom, Walk-In Closet(s)
- Level: First
- Dimensions: 14 x 12
Bedroom
- Level: First
- Dimensions: 13 x 10
Bedroom
- Level: First
- Dimensions: 10 x 10
Dining room
- Level: First
- Dimensions: 12 x 13
Family room
- Features: Ceiling Fan(s)
- Level: First
- Dimensions: 17 x 21
Kitchen
- Features: Breakfast Bar, Eat-in Kitchen, Kitchen Island, Solid Surface Counters
- Level: First
- Dimensions: 17 x 12
Living room
- Features: Ceiling Fan(s), Fireplace
- Level: First
- Dimensions: 26 x 15
Heating
- Central
Cooling
- Ceiling Fan(s), Electric
Appliances
- Included: Dishwasher, Disposal, Gas Range, Microwave
- Laundry: In Hall
Features
- Decorative/Designer Lighting Fixtures, Double Vanity, Eat-in Kitchen, Open Floorplan, Walk-In Closet(s)
- Flooring: Ceramic Tile, Engineered Hardwood
- Windows: Window Coverings
- Has basement: No
- Number of fireplaces: 1
- Fireplace features: Gas
Interior area
- Total interior livable area: 1,930 sqft
Video & virtual tour
Property
Parking
- Total spaces: 2
- Parking features: Alley Access, Garage, Garage Door Opener
- Attached garage spaces: 2
Features
- Levels: One
- Stories: 1
- Exterior features: Private Yard
- Pool features: None
- Fencing: Wood
Lot
- Size: 8,058 Square Feet
- Features: Interior Lot
Details
- Parcel number: 42022500030050000
Construction
Type & style
- Home type: SingleFamily
- Architectural style: Traditional,Detached
- Property subtype: Single Family Residence
Materials
- Brick
- Foundation: Slab
- Roof: Composition
Condition
- Year built: 1964
Utilities & green energy
- Sewer: Public Sewer
- Water: Public
- Utilities for property: Natural Gas Available, Sewer Available, Separate Meters, Water Available
Community & HOA
Community
- Features: Curbs, Sidewalks
- Subdivision: Canyon Creek 01
HOA
- Has HOA: No
Location
- Region: Richardson
Financial & listing details
- Price per square foot: $298/sqft
- Tax assessed value: $575,910
- Annual tax amount: $12,563
- Date on market: 5/14/2026
- Cumulative days on market: 72 days
- Listing terms: Cash,Conventional
Estimated market value
$561,600
$534,000 - $590,000
$2,675/mo
Price history
| Date | Event | Price |
|---|---|---|
| 7/17/2026 | Price change | $575,000-2.5%$298/sqft |
Source: NTREIS #21269165 Report a problem | ||
| 7/13/2026 | Listed for rent | $3,995-16.7%$2/sqft |
Source: Zillow Rentals Report a problem | ||
| 6/22/2026 | Price change | $590,000-0.8%$306/sqft |
Source: NTREIS #21269165 Report a problem | ||
| 5/14/2026 | Listed for sale | $595,000$308/sqft |
Source: NTREIS #21269165 Report a problem | ||
| 7/20/2025 | Listing removed | $4,795$2/sqft |
Source: Zillow Rentals Report a problem | ||
| 7/3/2025 | Listed for rent | $4,795+26.4%$2/sqft |
Source: Zillow Rentals Report a problem | ||
| 6/15/2025 | Listing removed | $595,000$308/sqft |
Source: NTREIS #20923234 Report a problem | ||
| 6/5/2025 | Price change | $595,000-4.8%$308/sqft |
Source: NTREIS #20923234 Report a problem | ||
| 5/2/2025 | Listed for sale | $625,000+5%$324/sqft |
Source: NTREIS #20923234 Report a problem | ||
| 11/23/2024 | Listing removed | $3,795$2/sqft |
Source: Zillow Rentals Report a problem | ||
| 11/20/2024 | Listed for rent | $3,795$2/sqft |
Source: Zillow Rentals Report a problem | ||
| 11/7/2024 | Listing removed | $3,795$2/sqft |
Source: Zillow Rentals Report a problem | ||
| 10/30/2024 | Listed for rent | $3,795$2/sqft |
Source: Zillow Rentals Report a problem | ||
| 10/20/2024 | Listing removed | $3,795$2/sqft |
Source: Zillow Rentals Report a problem | ||
| 10/9/2024 | Price change | $3,795-2.6%$2/sqft |
Source: Zillow Rentals Report a problem | ||
| 9/27/2024 | Price change | $3,895-13.4%$2/sqft |
Source: Zillow Rentals Report a problem | ||
| 9/19/2024 | Listed for rent | $4,500$2/sqft |
Source: Zillow Rentals Report a problem | ||
| 9/7/2024 | Listing removed | $595,000$308/sqft |
Source: NTREIS #20703030 Report a problem | ||
| 8/15/2024 | Listed for sale | $595,000$308/sqft |
Source: NTREIS #20703030 Report a problem | ||
Public tax history
| Year | Property taxes | Tax assessment |
|---|---|---|
| 2025 | $6,198 +120.6% | $575,910 +98.6% |
| 2024 | $2,809 -19.4% | $290,000 -18.8% |
| 2023 | $3,487 +7% | $357,110 |
| 2022 | $3,258 +1.7% | $357,110 +23.6% |
| 2021 | $3,203 -2.5% | $289,020 |
| 2020 | $3,286 +8.9% | $289,020 +6.2% |
| 2019 | $3,018 +9.2% | $272,020 +11.8% |
| 2018 | $2,762 -43.6% | $243,410 |
| 2017 | $4,895 +10.9% | $243,410 +15.1% |
| 2016 | $4,415 +8.2% | $211,420 +17.2% |
| 2015 | $4,079 | $180,410 |
| 2014 | $4,079 | $180,410 |
| 2013 | -- | -- |
| 2012 | -- | -- |
| 2011 | -- | -- |
| 2010 | -- | -- |
| 2009 | -- | -- |
| 2008 | -- | -- |
| 2007 | -- | -- |
| 2005 | -- | -- |
| 2004 | -- | -- |
| 2003 | -- | -- |
| 2002 | -- | -- |
| 2001 | -- | -- |
Find assessor info on the county website
Monthly payment
Est. payment
Payment breakdown
Explore the cost of this home by adjusting the details. Changes won't be saved.Climate risks
Neighborhood: Canyon Creek
Nearby schools
GreatSchools rating
- 10/10Prairie Creek Elementary SchoolGrades: PK-6Distance: 0.8 mi
- 6/10Richardson North Junior High SchoolGrades: 7-8Distance: 0.5 mi
- 6/10Pearce High SchoolGrades: 9-12Distance: 1.9 mi
Schools provided by the listing agent
- Elementary: Prairie Creek
- Middle: Richardson North
- High: Pearce
- District: Richardson ISD
Source: NTREIS. This data may not be complete. We recommend contacting the local school district to confirm school assignments for this home.
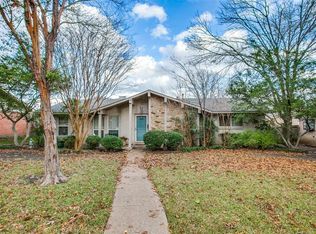
- $415,2003 bd2 ba1.4k sqft2006 Custer Pkwy, Richardson, TX 75080Off Market
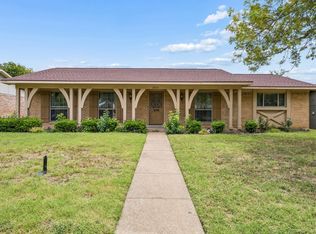
- $429,0003 bd2 ba1.4k sqft2010 Custer Pkwy, Richardson, TX 75080For Sale
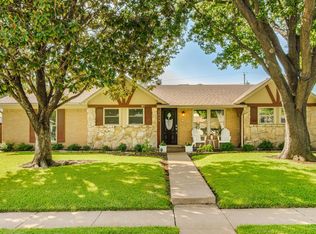
- $--3 bd2 ba1.4k sqft2009 Sandy Trl, Richardson, TX 75080Sold
- $439,9003 bd2 ba1.5k sqft2004 Custer Pkwy, Richardson, TX 75080Off Market
- $459,8003 bd2 ba1.4k sqft2012 Custer Pkwy, Richardson, TX 75080Off Market
- $435,1003 bd2 ba1.4k sqft2007 Sandy Trl, Richardson, TX 75080Off Market
- $--3 bd2 ba1.4k sqft2011 Sandy Trl, Richardson, TX 75080Sold
- $490,6003 bd2 ba1.5k sqft2013 Sandy Trl, Richardson, TX 75080Off Market
A local agent can set up tours, give advice and negotiate with sellers.
A local lender can help you make sure your offer is ready when you are.
Similar homes
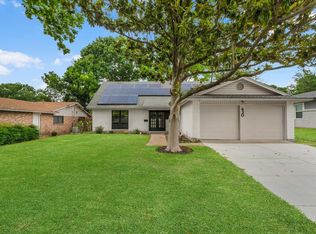
- $529,9004 bd3 ba2k sqft430 Beverly Dr, Richardson, TX 75080For Sale
 MLS ID #21274598, Pete Trevino. NTREIS
 - $775,0003 bd3 ba2.3k sqft302 Shady Hill Dr, Richardson, TX 75080For Sale
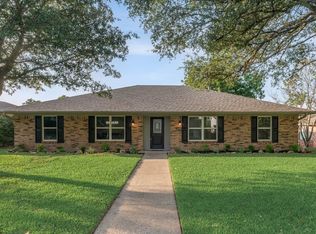 MLS ID #21330528, Astrid Gilbert. NTREIS
 - $850,0004 bd3 ba2.7k sqft17 Gettysburg Ln, Richardson, TX 75080For Sale
 MLS ID #21306284, Seychelle Van Poole. NTREIS
 - $599,0003 bd3 ba2.1k sqft16817 Rustic Meadows Dr, Dallas, TX 75248For Sale
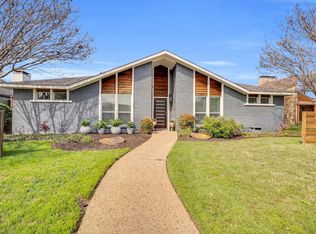 MLS ID #21260717, Laura Harmon. NTREIS
 - $384,9903 bd2 ba1.2k sqft1245 Derby Dr, Richardson, TX 75080For SaleMLS ID #21291254, Amy Cotter. NTREIS
- $559,9004 bd2 ba2.2k sqft2313 Claridge Cir, Plano, TX 75075For SaleMLS ID #21225217, Jason Coleman. NTREIS
- $565,0004 bd3 ba2.3k sqft2109 Heather Hill Ln, Plano, TX 75075For SaleMLS ID #21235694, Jonathan Felts. NTREIS
- $549,9004 bd3 ba2.6k sqft2509 Skiles Dr, Plano, TX 75075For SaleMLS ID #21309797, Adam Bouaazzi. NTREIS
- $525,0004 bd3 ba2k sqft1916 Macao Pl, Plano, TX 75075For SaleMLS ID #21320695, Babar Hussain. NTREIS
- $535,0004 bd2 ba2.1k sqft2404 Deep Valley Trl, Plano, TX 75023For SaleMLS ID #21211020, Josue Chaires. NTREIS
- $569,9993 bd3 ba1.4k sqft10623 McCree Rd, Dallas, TX 75238For SaleMLS ID #21299432, Rheanna Avila. NTREIS
- $630,0003 bd3 ba2.4k sqft6234 La Cosa Dr, Dallas, TX 75248For SaleMLS ID #21280644, Cody Case. NTREIS
- $735,0004 bd2 ba2.1k sqft7881 La Cabeza Dr, Dallas, TX 75248For SaleMLS ID #21262786, Sallie Laning. NTREIS
- $599,0005 bd4 ba2.6k sqft4424 Denver Dr, Plano, TX 75093For SaleMLS ID #21269117, Nora Crosby. NTREIS
- $550,0003 bd2 ba1.8k sqft10416 Church Rd, Dallas, TX 75238For SaleMLS ID #21193156, Christie Cannon. NTREIS
- $544,9003 bd3 ba2.1k sqft13505 Pyramid Dr, Farmers Branch, TX 75234For SaleMLS ID #21308930, John Prell. NTREIS
- $675,0004 bd3 ba2.4k sqft15745 Havenrock Cir, Dallas, TX 75248For SaleMLS ID #21306064, Nora Crosby. NTREIS
- $558,8004 bd3 ba1.9k sqft3817 Crestpark Dr, Farmers Branch, TX 75244For SaleMLS ID #21257734, Cameron Holland. NTREIS
- $674,9004 bd2 ba1.6k sqft523 Martinique Ave, Dallas, TX 75223For SaleMLS ID #21336915, Katherine Allen. NTREIS
- $599,0003 bd2 ba1.8k sqft10521 Evangeline Way, Dallas, TX 75218For SaleMLS ID #21237152, Billie Sheppard. NTREIS
