

Everyone longs for a place that feels like home, a retreat that blends comfort with sophistication. At The Register, our luxury apartments in Richardson, TX deliver exactly that. Designed to delight every lifestyle, our upscale community offers modern 1-, 2-, and 3-bedroom apartments near Plano with soaring 10- to 12-foot ceilings, quartz countertops, soft-close cabinetry, hardwood-style flooring, and private patios or balconies. Inside, you'll find the perfect mix of style and function, from designer kitchens with quartz surfaces to spacious open-concept layouts.

Explore 3D tour
Special offer
The Register
3520 Wilshire Way, Richardson, TX 75082
$500 off first month for move-ins by 9/30
*Restrictions Apply, Contact for Details
Apartment building
1-3 beds
Pet-friendly
In-unit laundry (W/D)
Available units
This listing now includes required monthly fees in the total monthly price. Price shown reflects the lease term provided for each unit.
Unit , sortable column | Sqft, sortable column | Available, sortable column | Total monthly price, sorted ascending |
|---|---|---|---|
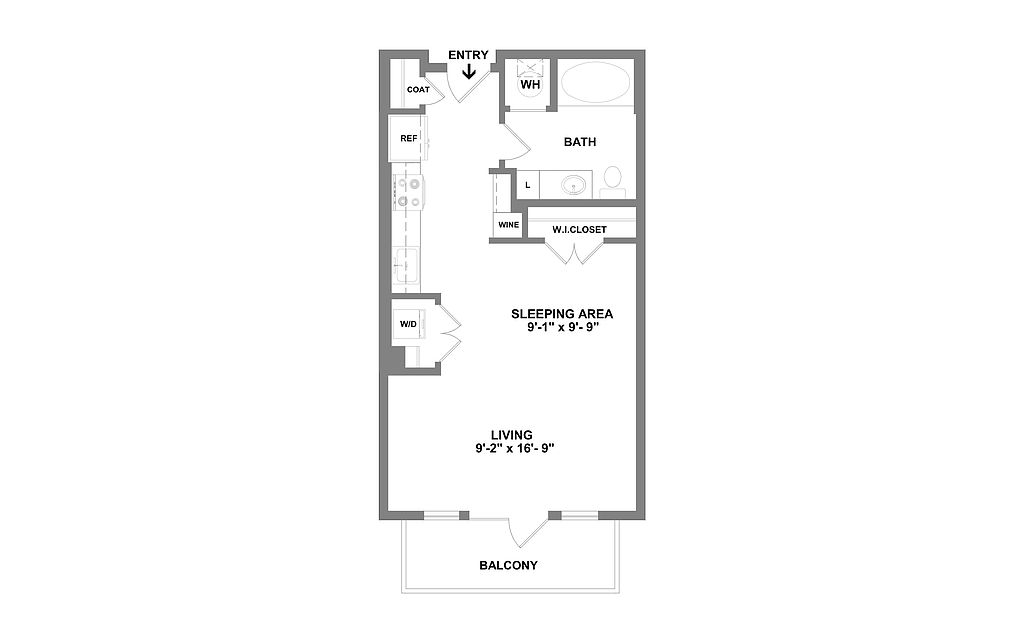 Unit 4117 1 bd, 1 ba | 542 | Nov 20 | $1,350 |
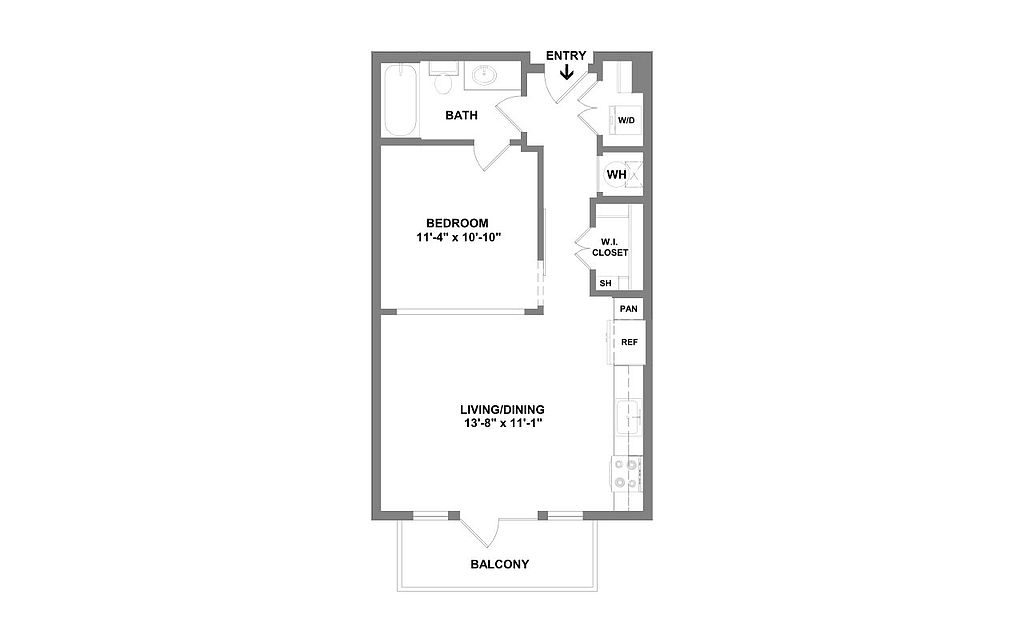 Unit 2122 1 bd, 1 ba | 600 | Oct 10 | $1,486 |
Unit 3151 1 bd, 1 ba | 600 | Oct 16 | $1,506 |
Unit 4123 1 bd, 1 ba | 600 | Sep 24 | $1,511 |
Unit 5151 1 bd, 1 ba | 600 | Now | $1,573 |
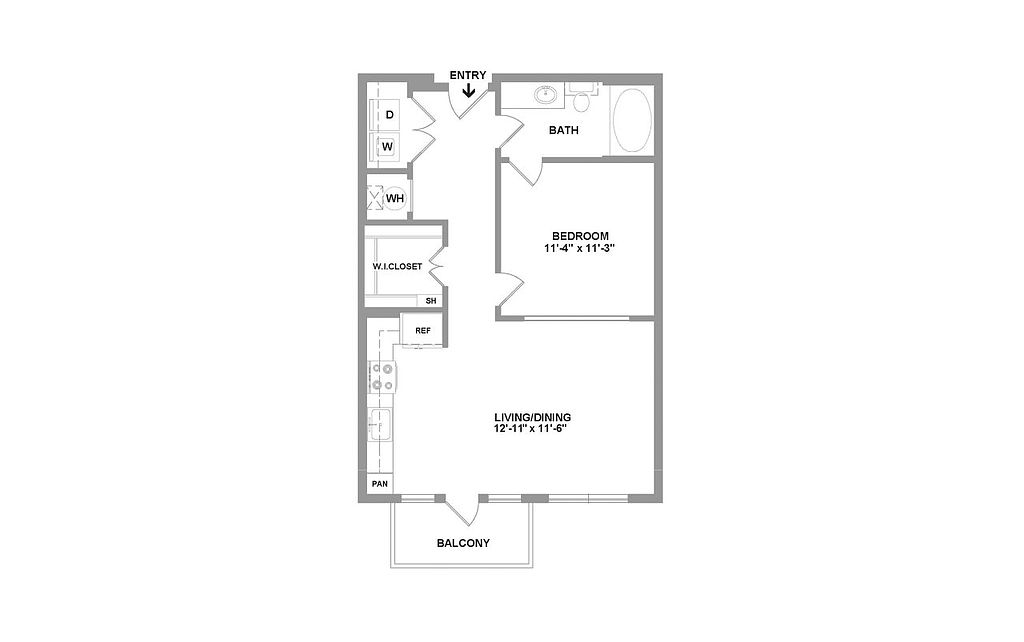 Unit 5106 1 bd, 1 ba | 697 | Nov 12 | $1,620 |
Unit 3121 1 bd, 1 ba | 668 | Oct 17 | $1,628 |
Unit 4156 1 bd, 1 ba | 697 | Oct 18 | $1,628 |
Unit 5110 1 bd, 1 ba | 697 | Dec 16 | $1,628 |
Unit 5108 1 bd, 1 ba | 697 | Now | $1,677 |
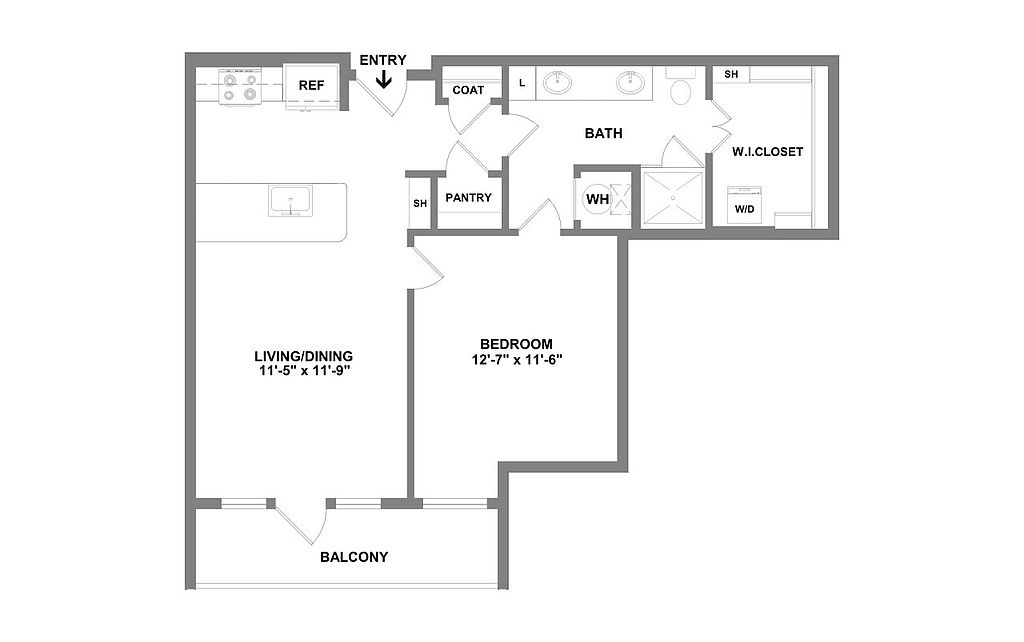 Unit 2125 1 bd, 1 ba | 700 | Oct 7 | $1,757 |
Unit 2109 1 bd, 1 ba | 700 | Oct 24 | $1,762 |
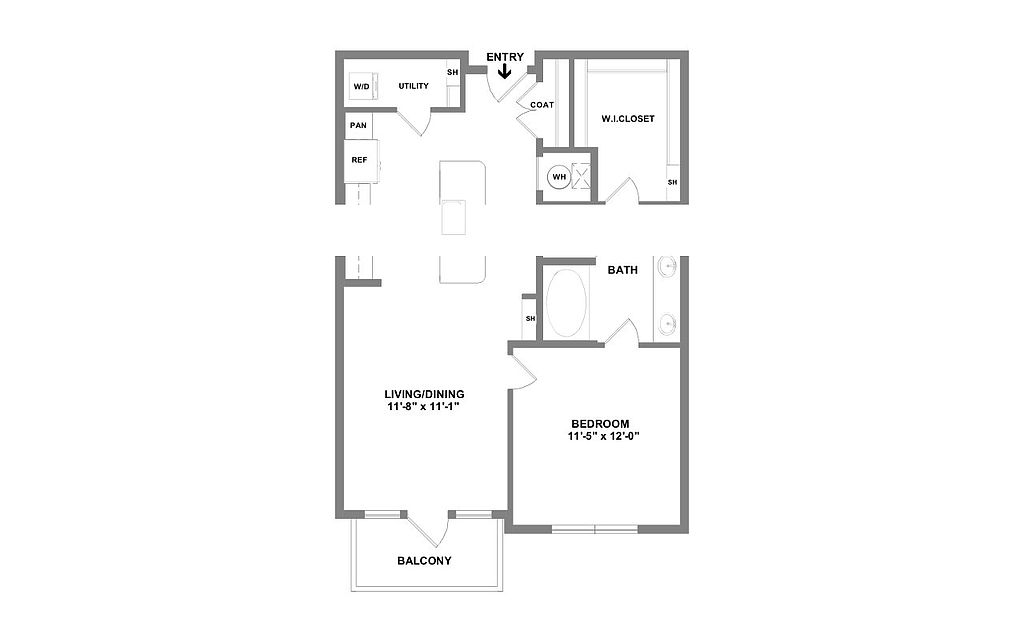 Unit 1161 1 bd, 1 ba | 760 | Nov 8 | $1,789 |
Unit 2155 1 bd, 1 ba | 760 | Oct 2 | $1,792 |
Unit 1125 1 bd, 1 ba | 700 | Now | $1,816 |
What's special
Quartz countertopsSoft-close cabinetrySpacious open-concept layoutsPrivate patios or balconiesHardwood-style flooring
3D tours
- Apt 2162
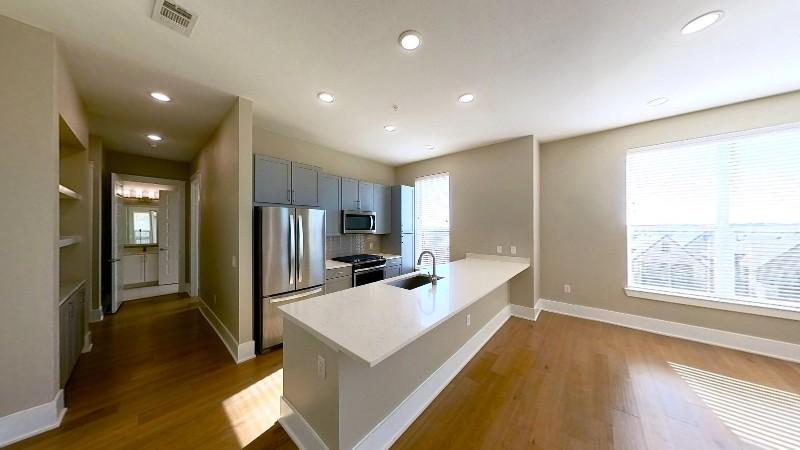 Apt 4130
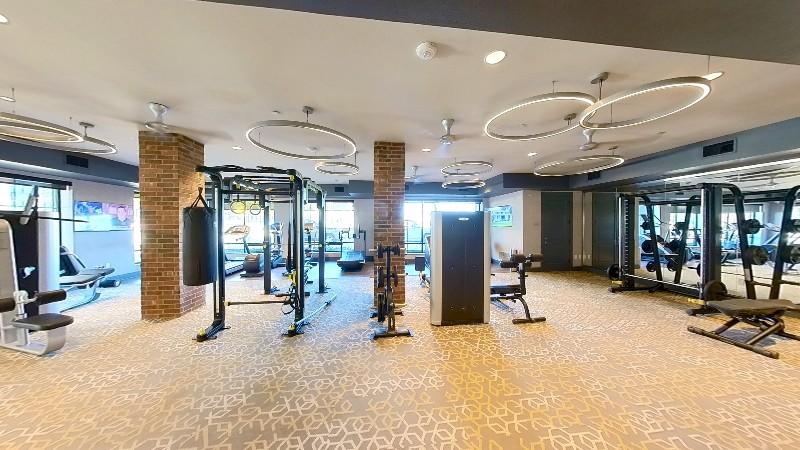 Wellness Center
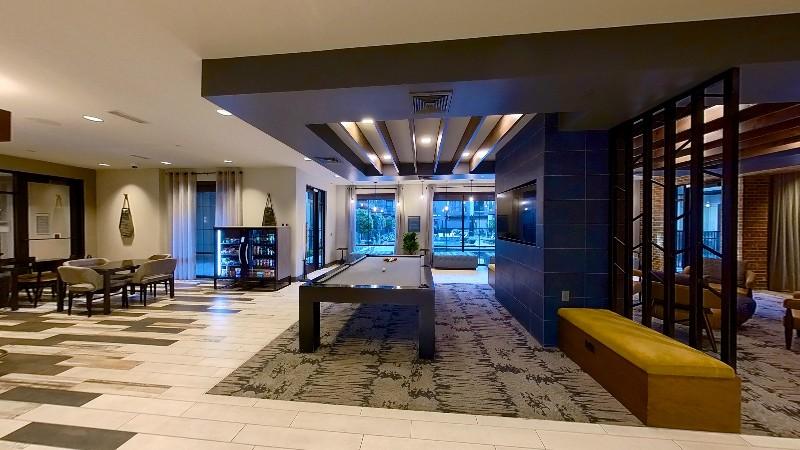 Entertainment Lounge
Office hours
| Day | Open hours |
|---|---|
| Mon - Fri: | 9 am - 6 pm |
| Sat: | 10 am - 5 pm |
| Sun: | 1 pm - 5 pm |
Property map
Tap on any highlighted unit to view details on availability and pricing
Use ctrl + scroll to zoom the map
Facts, features & policies
Building Amenities
Community Rooms
- Business Center: Business Center With Private Working Stations
- Conference Room
- Fitness Center: Fitness Center With Dedicated Yoga Studio
- Lounge: Game Lounge
Other
- In Unit: Washers & Dryers
- Swimming Pool: Resort-Style Pool
Services & facilities
- Pet Park: Pet Park & Spa
Unit Features
Appliances
- Dryer
- Range
- Washer
Cooling
- Air Conditioning: Air Conditioner
Flooring
- Hardwood: Hardwood Floors
Other
- Patio Balcony: Private Patio/Balcony
Policies
Parking
- None
Pet essentials
- DogsAllowedNumber allowed2Monthly dog rent$25One-time dog fee$400
- CatsAllowedNumber allowed2Monthly cat rent$25One-time cat fee$400
Pet amenities
Pet Park: Pet Park & Spa
Special Features
- *in Select Units
- 10-12 Ft. Ceilings
- 24/7 Emergency Maintenance
- 24/7 Luxer One Package Lockers
- Air Conditioned Corridors
- Built-In Bookshelf*
- Built-In Wine Rack*
- Electric Car Charging Stations
- Flexible Payment Options
- Golf Simulator Room
- Housekeeping Services
- Invitations To City Line Events
- Pet Screening
- Preparation Island*
- Private Dining Room
- Quartz Kitchen Countertops
- Resident Loyalty Payment System
- Security Deposit Alternative
- Shared Ride Pick-Up Space
- Smoke-Free Community
- Social Room
- Soft-Close Cabinets In Kitchen And Bathroom
- Stainless-Steel Appliances
- Walk-In Closets With Custom Wood Shelving
Neighborhood: 75082
Areas of interest
Use our interactive map to explore the neighborhood and see how it matches your interests.
Travel times
Getting around
Walk Score®
/ 100
Car-DependentTransit Score®
/ 100
Good TransitBike Score®
/ 100
Somewhat BikeableNearby schools in Richardson
Stinson Elementary School
Grades K-5 • 3.3 miles9/10
GreatSchools® Rating
Test Score Rating
9/10Student Progress Rating
8/10Otto Middle School
Grades 6-8 • 2.8 miles8/10
GreatSchools® Rating
Test Score Rating
8/10Student Progress Rating
8/10Plano East Sr High School
Grades 9-12 • 4.2 miles8/10
GreatSchools® Rating
Test Score Rating
7/10College Readiness Rating
8/10Student Progress Rating
9/10Living in Richardson
- Community VibeResidents take pride in their close-knit community, often coming together for local events and activities fostering a strong sense of belonging.
- Dining SceneA variety of restaurants and cafes provide diverse culinary experiences, from casual bites to fine dining, appealing to all tastes.
- Family VibesThe area features numerous family-friendly amenities, including parks and recreational facilities that encourage outdoor play and community gatherings.
- Green SpacesWith ample parks and green areas, residents can enjoy nature walks, picnics, and outdoor sports, enhancing the overall quality of life.
The 75082 area offers a vibrant community that blends suburban calm with convenient access to urban amenities. Residents enjoy a warm climate, with plenty of sunshine year-round, making it perfect for outdoor activities in nearby parks like Breckinridge Park. The neighborhood boasts a diverse dining scene with local favorites and popular coffee shops, along with shopping centers that cater to everyday needs. With a median rent of approximately $2,100, the rental prices here typically range from $1,700 to $2,500, making it an attractive option for those seeking a comfortable living environment.
Powered by Zillow data and AI technology.
Nearby apartments for rent



Listing order may reflect relevance, quality, and paid promotion.
Similar apartments for rent


Frequently asked questions
The Register is located at 3520 Wilshire Way in Richardson, TX. The surrounding area includes approximately 17 restaurants and cafes within 1 mile, such as Chick-fil-A, Tricky Fish, and Starbucks.
The nearest public transit stop is Bush Turnpike Station (DART Rail), approximately 0.4 miles away. The nearest major airport is Delta Airlines, approximately 1 mile away.
The Register is located within 0.3 miles of State Farm CityLine Two, 0.5 miles of Spring Creek Nature Trail, and 0.5 miles of Centric One90.
The Register is located near 3 grocery stores, including 0.1 miles from Whole Foods Market, 0.2 miles from CityLine Market, and 0.5 miles from QuikTrip. Additional shopping options, including CVS pharmacy, are approximately 0.2 miles away.
The total price for an apartment unit in The Register ranges from $1,350 to $3,465. The total price will vary by floor plan, unit size, and unit amenities.
The closest hospitals and medical facilities to The Register include Baylor Family Health Care at Richardson (0.2 miles away), Texas Health Fitness Center Cityline (0.2 miles away), and Children's Health Specialty Center Richardson (0.2 miles away).
The Register is near approximately 17 restaurants within 1 mile, including Chick-fil-A (0.2 miles away), Tricky Fish (0.2 miles away), and Starbucks (0.2 miles away).
The schools assigned to The Register include Stinson Elementary School, Otto Middle School, and Plano East Sr High School.
