Welcome Home at The Standard at Cityline
Welcome Home at The Standard at Cityline
Special offer
The Standard At Cityline
1125 E Renner Rd, Richardson, TX 75082
Apartment building
1-2 beds

Pet-friendly
In-unit laundry (W/D)
Available units
Price may not include required fees and charges.
Unit , sortable column | Sqft, sortable column | Available, sortable column | Base rent, sorted ascending |
|---|---|---|---|
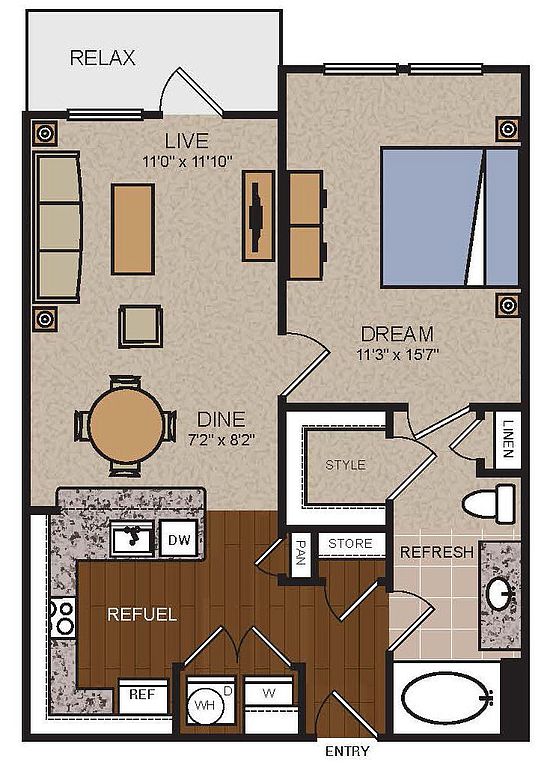 Unit 2127B 1 bd, 1 ba | 744 | Now | $1,352 |
Unit 1107A 1 bd, 1 ba | 744 | Now | $1,352 |
Unit 1305B 1 bd, 1 ba | 744 | Now | $1,393 |
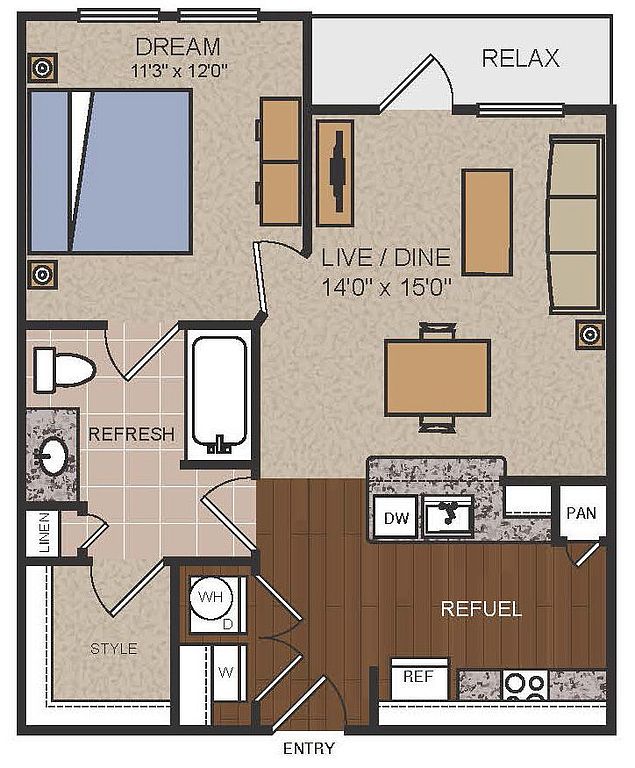 Unit 2133A 1 bd, 1 ba | 666 | Now | $1,403 |
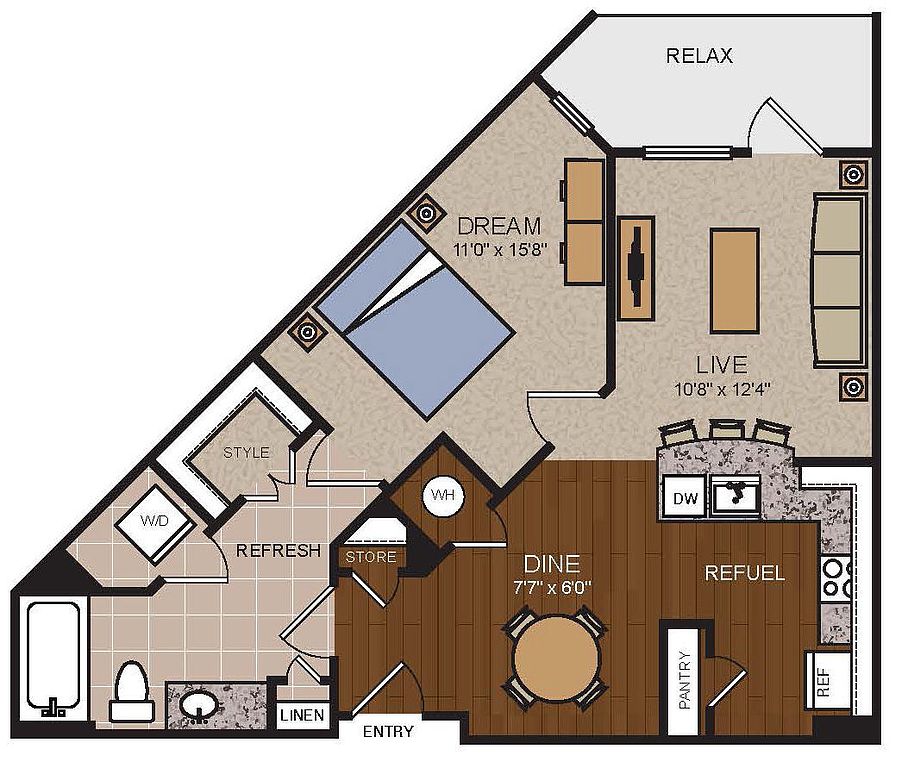 Unit 1221A 1 bd, 1 ba | 714 | Now | $1,403 |
 Unit 1437A 1 bd, 1 ba | 540 | Now | $1,419 |
Unit 2114A 1 bd, 1 ba | 666 | Now | $1,423 |
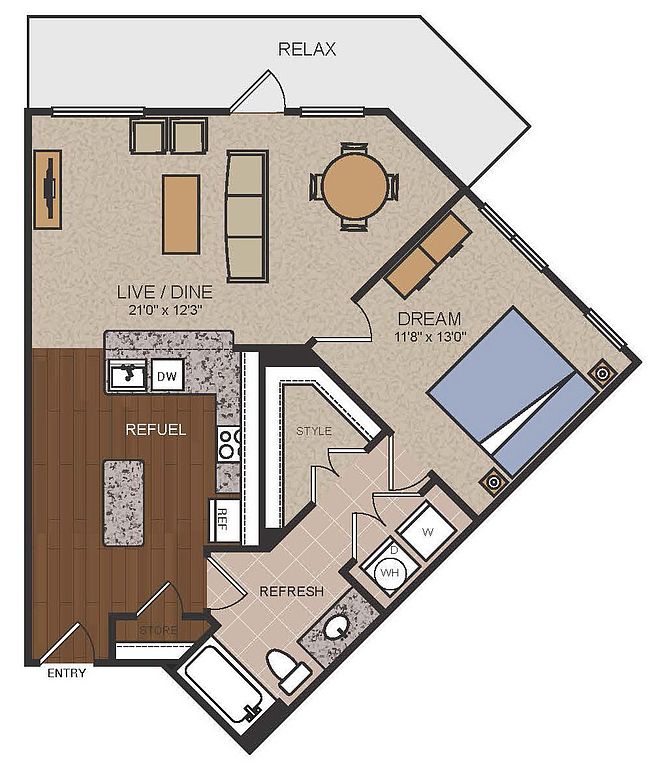 Unit 1335A 1 bd, 1 ba | 800 | Dec 10 | $1,452 |
Unit 2210A 1 bd, 1 ba | 666 | Now | $1,473 |
 Unit 2217B 1 bd, 1 ba | 1,008 | Sep 25 | $1,542 |
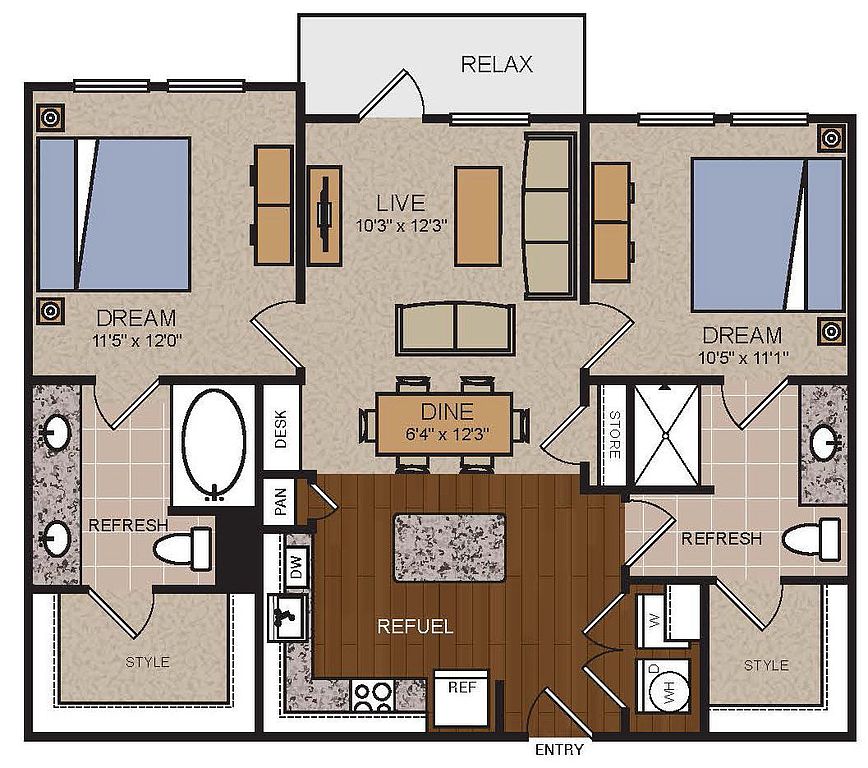 Unit 1343A 2 bd, 2 ba | 984 | Sep 26 | $1,587 |
Unit 1306A 2 bd, 2 ba | 984 | Now | $1,623 |
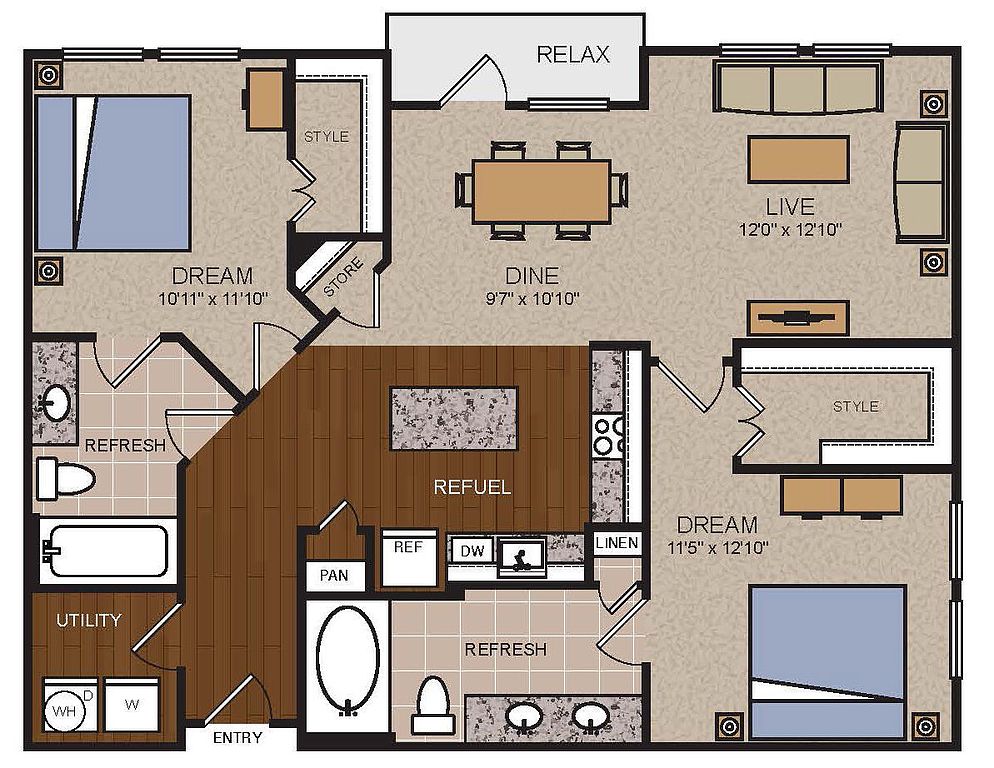 Unit 2201A 2 bd, 2 ba | 1,170 | Sep 20 | $1,840 |
 Unit 1205A 2 bd, 2 ba | 1,152 | Sep 26 | $1,845 |
Unit 1303A 2 bd, 2 ba | 1,152 | Oct 10 | $1,916 |
What's special
Office hours
| Day | Open hours |
|---|---|
| Mon - Fri: | 9 am - 6 pm |
| Sat: | 10 am - 5 pm |
| Sun: | 1 pm - 5 pm |
Facts, features & policies
Building Amenities
Community Rooms
- Club House: Contemporary Clubhouse With Tech Lounge, Conferenc
- Game Room: Billiards
- Lounge: Pool Cabana Lounge With Large Screen T Vs
Other
- In Unit: Washer/dryer Included



- Swimming Pool: 25-meter Resort-style Lap Pool
Outdoor common areas
- Garden: Garden Tubs
- Patio: Large Private Patio Or Balcony*
Services & facilities
- Elevator: Elevator Access
- Valet Trash: Valet Trash Pick-up
Unit Features
Appliances
- Dryer
- Washer
Cooling
- Ceiling Fan
- Refrigeration Cooling: Side-by-side, Frost-free Refrigerator With Ice-mak
Other
- *in Select Units

- 42-inch Maple Cabinetry
- 8-foot Interior Doors
- Bookshelves*
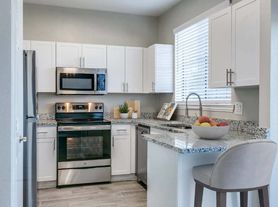
- Chef-style Kitchen With Black And Stainless Steel
- Computer Desks*
- Dual Sink Vanity*
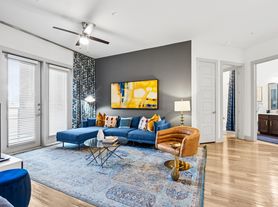
- Expansive 10-13-foot Ceilings With Crown Molding
- Garden Tubs
- Glass Backsplash
- Granite Countertops
- Linen Closets
- Luxury Vinyl-plank Flooring
- Pantry
- Pre-wired For Technology
- Single Bowl Stainless Steel Sink
- Spacious Closets With Seasonal Storage Spaces
- Stand Alone Showers*
- Two-inch Faux Wood Blinds
- Vaulted Ceiling In Townhome Master Bedroom
Policies
Parking
- Garage: Multi-level Parking Garage With Toll Tag Gate Entr
Lease terms
- Available months 3, 4, 5, 6, 7, 8, 9, 10, 11, 12, 13, 14
Pet essentials
- DogsAllowedNumber allowed2Monthly dog rent$20Dog deposit$100
- CatsAllowedNumber allowed2Monthly cat rent$20Cat deposit$100
Restrictions
Dogs: No weight restrictions: Contact leasing office for breed restriction. Cats are not allowed outside.
Additional details
Please call our Leasing Office for complete Pet Policy information
Special Features
- *with Select Units
- 1900-square Foot Wellness Studio With Spin/yoga Ro
- City Line Shuttle Service
- Controlled Building Access Gates
- Expertly-designed Resident Courtyard With Outdoor
- In-line Garages With Storage*
- Private Spaw (dog Wash)
- Rentable Storage Spaces
- Townhome Residences With Two-car Garages
- Trash Chutes
Neighborhood: 75082
Areas of interest
Use our interactive map to explore the neighborhood and see how it matches your interests.
Travel times
Getting around
Walk Score®
/ 100
Car-DependentTransit Score®
/ 100
Good TransitBike Score®
/ 100
BikeableNearby schools in Richardson
Stinson Elementary School
Grades K-5 • 3.7 miles9/10
GreatSchools® Rating
Test Score Rating
9/10Student Progress Rating
8/10Otto Middle School
Grades 6-8 • 3.1 miles8/10
GreatSchools® Rating
Test Score Rating
8/10Student Progress Rating
8/10Plano East Sr High School
Grades 9-12 • 4.5 miles8/10
GreatSchools® Rating
Test Score Rating
7/10College Readiness Rating
8/10Student Progress Rating
9/10Living in Richardson
- Community VibeResidents take pride in their close-knit community, often coming together for local events and activities fostering a strong sense of belonging.
- Dining SceneA variety of restaurants and cafes provide diverse culinary experiences, from casual bites to fine dining, appealing to all tastes.
- Family VibesThe area features numerous family-friendly amenities, including parks and recreational facilities that encourage outdoor play and community gatherings.
- Green SpacesWith ample parks and green areas, residents can enjoy nature walks, picnics, and outdoor sports, enhancing the overall quality of life.
The 75082 area offers a vibrant community that blends suburban calm with convenient access to urban amenities. Residents enjoy a warm climate, with plenty of sunshine year-round, making it perfect for outdoor activities in nearby parks like Breckinridge Park. The neighborhood boasts a diverse dining scene with local favorites and popular coffee shops, along with shopping centers that cater to everyday needs. With a median rent of approximately $2,100, the rental prices here typically range from $1,700 to $2,500, making it an attractive option for those seeking a comfortable living environment.
Powered by Zillow data and AI technology.
Nearby apartments for rent



Listing order may reflect relevance, quality, and paid promotion.
Similar apartments for rent


Frequently asked questions
The Standard At Cityline is located at 1125 E Renner Rd in Richardson, TX. The surrounding area includes approximately 16 restaurants and cafes within 1 mile, such as Starbucks, Chick-fil-A, and Tricky Fish.
The nearest public transit stop is Bush Turnpike Station (DART Rail), approximately 0.3 miles away. The nearest major airport is Delta Airlines, approximately 1 mile away.
The Standard At Cityline is located within 0.3 miles of Spring Creek Nature Trail, 0.3 miles of State Farm CityLine Two, and 0.5 miles of Centric One90.
The Standard At Cityline is located near 3 grocery stores, including 0.2 miles from Cityline Farmers Market, 0.3 miles from Whole Foods Market, and 0.3 miles from CityLine Market. Additional shopping options, including CVS pharmacy, are approximately 0.4 miles away.
The total price for an apartment unit in The Standard At Cityline ranges from $1,352 to $3,264. The total price will vary by floor plan, unit size, and unit amenities.
The closest hospitals and medical facilities to The Standard At Cityline include Baylor Family Health Care at Richardson (0.3 miles away), Texas Health Fitness Center Cityline (0.3 miles away), and Children's Health Specialty Center Richardson (0.3 miles away).
The Standard At Cityline is near approximately 16 restaurants within 1 mile, including Starbucks (0.2 miles away), Chick-fil-A (0.3 miles away), and Tricky Fish (0.3 miles away).
The schools assigned to The Standard At Cityline include Stinson Elementary School, Otto Middle School, and Plano East Sr High School.
