Welcome Home to Madison at Melrose Apartment Homes

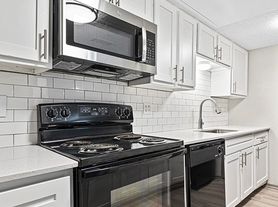
Our community offers one, two, and three-bedroom apartment homes. Each updated apartment features fully-equipped kitchens, washer and dryer hookups, generous storage space, and walk-in closets. Our apartments have an open design layout, allowing for any type or size of furniture. Our game room offers a pool table, kitchen, TV, and more for you to entertain your friends and family. Our newly renovated clubhouse amenities include our 24-hour fitness studio, steam room, dry sauna, and business center. Our community is controlled access from the entry and as part of your trash fee, includes 5-day a week door side valet trash service.
Floor plans are artist's rendering. All dimensions are approximate. Actual product and specifications may vary in dimension or detail. Not all features are available in every rental home. Please see a representative for details.
Special offer
Madison at Melrose
1520 Richardson Dr, Richardson, TX 75080
Minimum lease term applies. Other costs and fees excluded. Conditions apply.
Apartment building
1-3 beds
Pet-friendly
Covered parking
Available units
This listing now includes required monthly fees in the total monthly price.
Unit , sortable column | Sqft, sortable column | Available, sortable column | Total monthly price, sorted ascending |
|---|---|---|---|
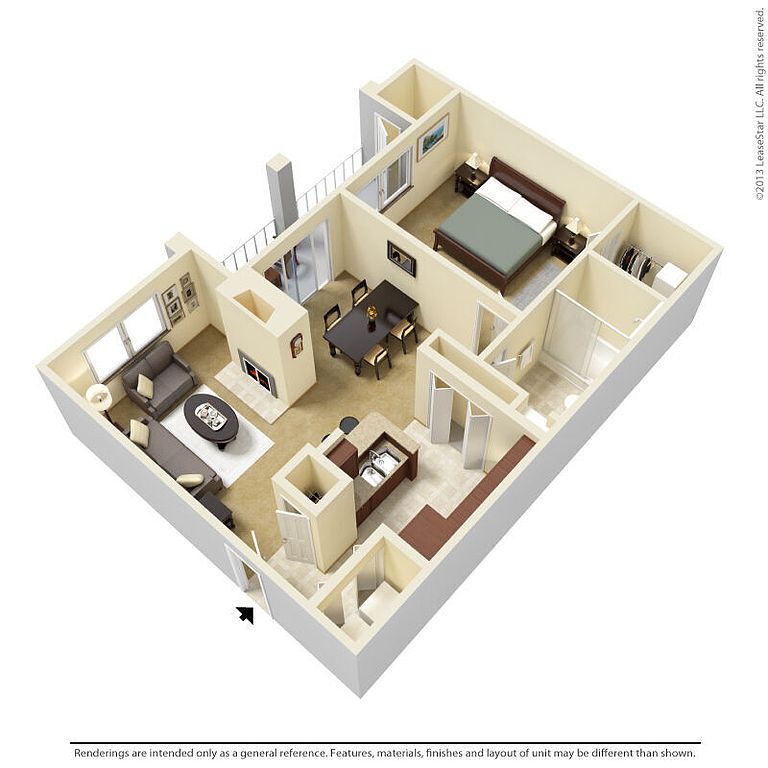 Unit 1125 1 bd, 1 ba | 740 | Now | $1,234 |
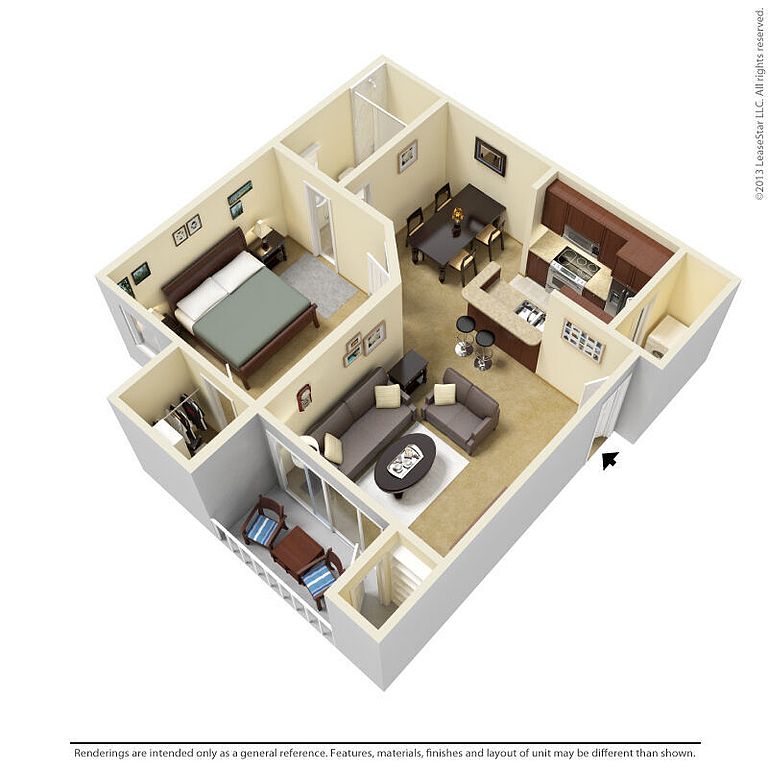 Unit 324 1 bd, 1 ba | 700 | Now | $1,259 |
Unit 1313 1 bd, 1 ba | 700 | Now | $1,284 |
Unit 223 1 bd, 1 ba | 740 | Now | $1,284 |
Unit 824 1 bd, 1 ba | 740 | Now | $1,309 |
Unit 526 1 bd, 1 ba | 700 | Now | $1,359 |
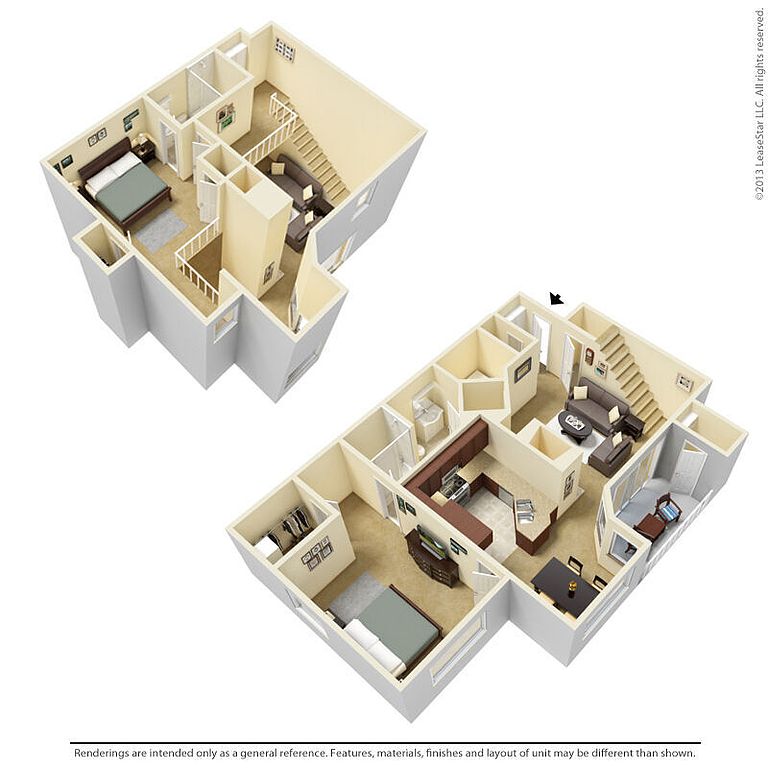 Unit 1527 2 bd, 2 ba | 1,218 | Now | $1,734 |
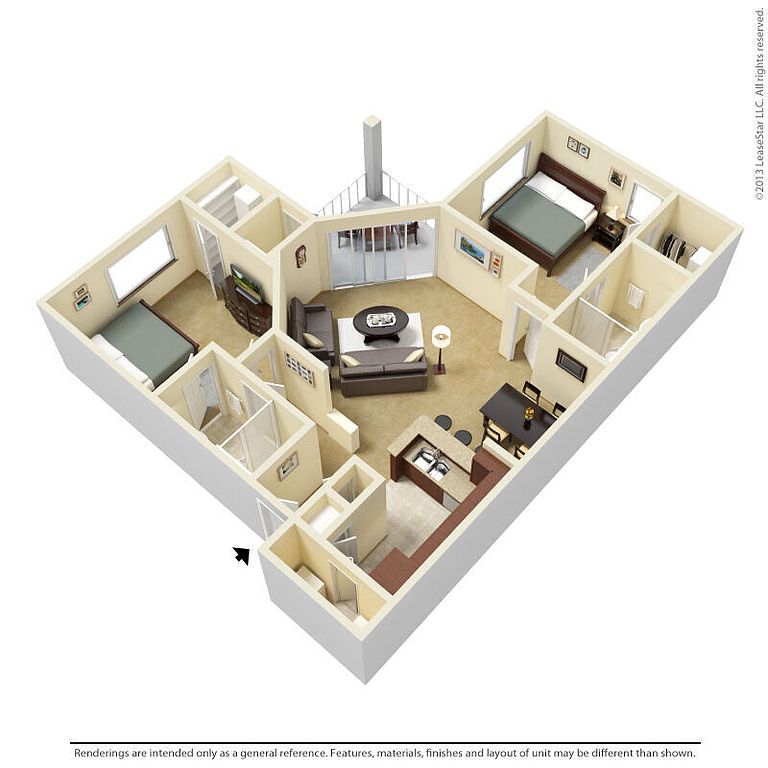 Unit 1018 2 bd, 2 ba | 1,069 | Dec 11 | $1,744 |
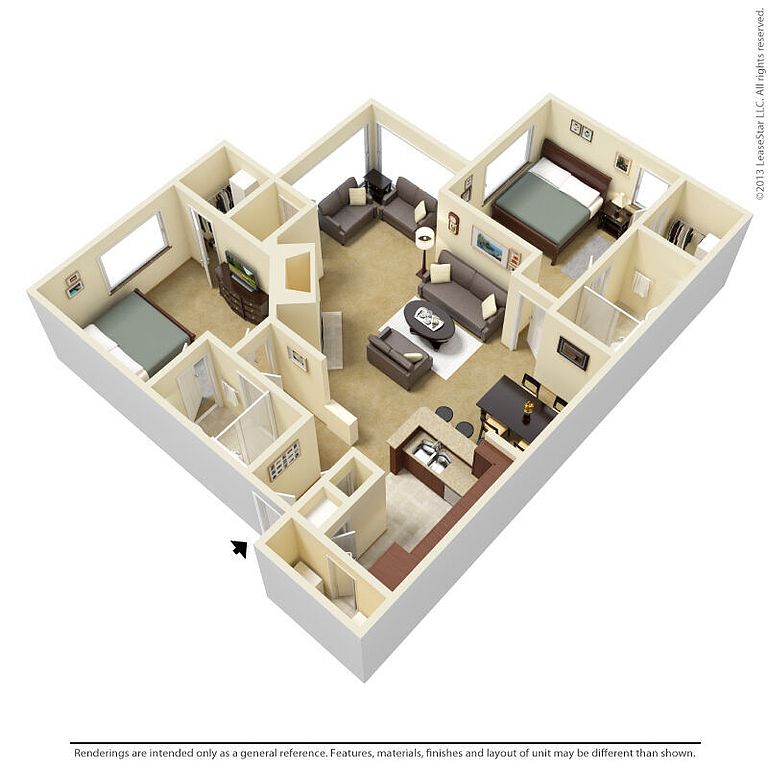 Unit 1022 2 bd, 2 ba | 1,177 | Now | $1,784 |
Unit 618 2 bd, 2 ba | 1,069 | Now | $1,784 |
Unit 812 2 bd, 2 ba | 1,069 | Now | $1,809 |
Unit 922 2 bd, 2 ba | 1,177 | Now | $1,934 |
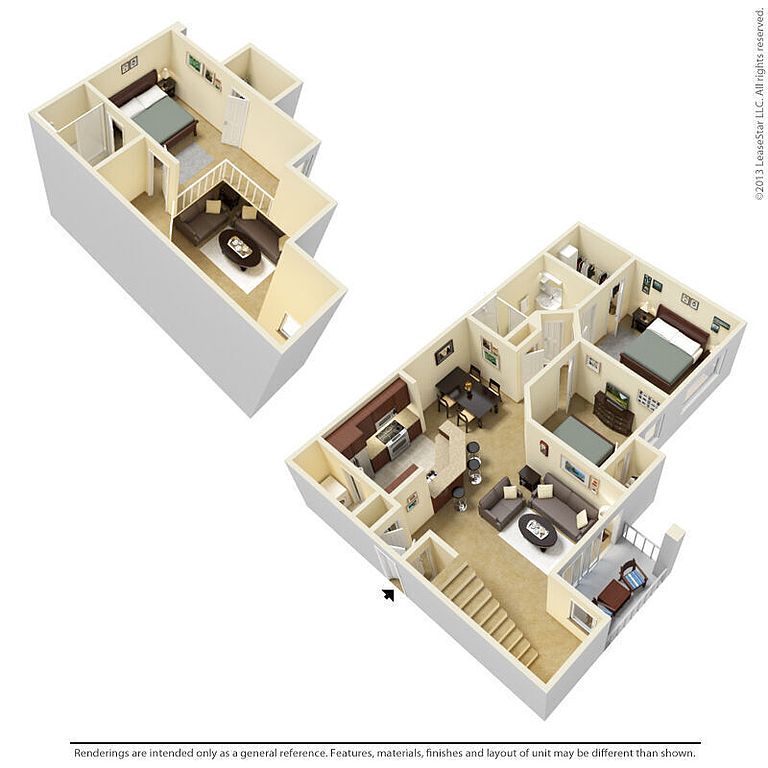 Unit 522 3 bd, 2 ba | 1,267 | Now | $2,059 |
Unit 327 3 bd, 2 ba | 1,267 | Now | $2,474 |
Unit 1428 3 bd, 2 ba | 1,267 | Oct 14 | $2,509 |
What's special
Office hours
| Day | Open hours |
|---|---|
| Mon - Fri: | 10 am - 6 pm |
| Sat: | 10 am - 5 pm |
| Sun: | Closed |
Property map
Tap on any highlighted unit to view details on availability and pricing
Use ctrl + scroll to zoom the map
Facts, features & policies
Building Amenities
Community Rooms
- Business Center
- Fitness Center: Fitness Center Includes Steam Sauna
Other
- Sauna: Dry Sauna
Outdoor common areas
- Garden: Garden Tubs
Unit Features
Cooling
- Ceiling Fan
Flooring
- Vinyl: Premium Vinyl Floors
Other
- Garden Tubs
- Granite Or Quartz Countertops
- Hard Surface Counter Tops: Granite Or Quartz Countertops
- Mahogany Cabinetry
- Stainless Steel Appliances
- White On White Cabinetry
Policies
Parking
- Covered Parking
- Garage: White On White Cabinetry
Lease terms
- Available months 7, 8, 9, 10, 11, 12, 13
Pet essentials
- DogsAllowedNumber allowed2Weight limit (lbs.)75Monthly dog rent$20One-time dog fee$300
- CatsAllowedNumber allowed2Weight limit (lbs.)75Monthly cat rent$20One-time cat fee$300
Restrictions
We welcome 2 pets per apartment home. There is a $300 pet fee. Pet rent is $15 per month. There is a weight limit of 75 pounds per pet, and aggressive breeds are prohibited. Please call our Leasing Office for complete Pet Policy information.
Special Features
- Carports
- Closet: Walk-In Closets
- Coffee & Tea Bar
- Garages (attached & Detached)
- Media Room
Neighborhood: 75080
Areas of interest
Use our interactive map to explore the neighborhood and see how it matches your interests.
Travel times
Getting around
Walk Score®
/ 100
Car-DependentTransit Score®
/ 100
Some TransitBike Score®
/ 100
BikeableNearby schools in Richardson
Northrich Elementary School
Grades PK-6 • 0.5 miles5/10
GreatSchools® Rating
Test Score Rating
5/10Student Progress Rating
4/10Richardson North Junior High School
Grades 7, 8 • 0.9 miles6/10
GreatSchools® Rating
Test Score Rating
7/10Student Progress Rating
5/10Pearce High School
Grades 9-12 • 2.3 miles6/10
GreatSchools® Rating
Test Score Rating
6/10College Readiness Rating
7/10Student Progress Rating
4/10Living in Richardson
- Community VibeResidents enjoy a strong sense of community with local events and gatherings that foster neighborly connections.
- Dining SceneA variety of restaurants and cafes offer culinary delights, catering to diverse tastes and preferences.
- Family VibesThe neighborhood is home to several parks and recreational facilities, perfect for family outings and activities.
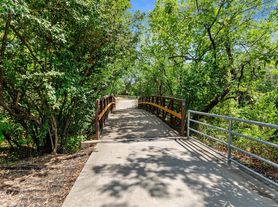
- Green SpacesLush parks and green areas provide ample space for relaxation and outdoor activities, enhancing the neighborhood's appeal.
The neighborhoods in the 75080 zip code offer a blend of suburban charm and urban convenience, with a variety of parks, shopping centers, and dining options. Residents can enjoy the beautiful Texas climate, with outdoor activities available year-round, including nearby parks like Cottonwood Park and the scenic trails along the nearby creek. The area features a vibrant dining scene with diverse restaurants and coffee shops, as well as family-friendly amenities such as playgrounds and community events. With a median rent of approximately $2,200, rental prices range from $1,600 to $3,200, making it an appealing choice for those seeking both comfort and accessibility.
Powered by Zillow data and AI technology.
Nearby apartments for rent



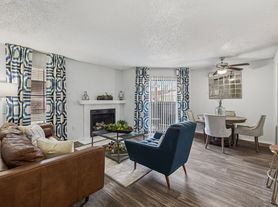

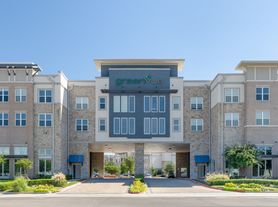

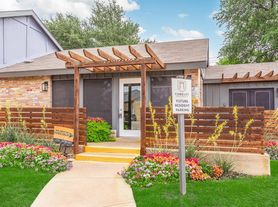

Listing order may reflect relevance, quality, and paid promotion.
Similar apartments for rent
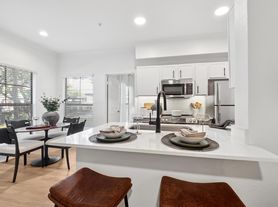



Frequently asked questions
What is the walk score of Madison at Melrose?
Madison at Melrose has a walk score of 39, it's car-dependent.
What is the transit score of Madison at Melrose?
Madison at Melrose has a transit score of 48, it has some transit.
What schools are assigned to Madison at Melrose?
The schools assigned to Madison at Melrose include Northrich Elementary School, Richardson North Junior High School, and Pearce High School.
What neighborhood is Madison at Melrose in?
Madison at Melrose is in the 75080 neighborhood in Richardson, TX.
What are Madison at Melrose's policies on pets?
Cats are allowed, with a maximum weight restriction of 75lbs. A maximum of 2 cats are allowed per unit. This building has a pet fee ranging from $300 to $300 for cats. This building has a one time fee of $300 and monthly fee of $20 for cats. Dogs are allowed, with a maximum weight restriction of 75lbs. A maximum of 2 dogs are allowed per unit. This building has a pet fee ranging from $300 to $300 for dogs. This building has a one time fee of $300 and monthly fee of $20 for dogs.
