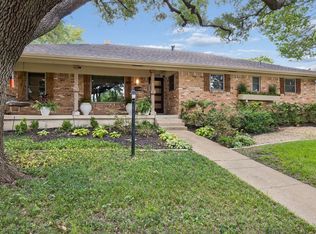
Welcome to this extensively remodeled home in the highly sought-after Lake Highlands L Streets! This property was largely taken down to the studs and thoughtfully reimagined with structural, mechanical, and energy-efficiency upgrades throughout — offering the charm of an established neighborhood with the confidence of modern construction.
The renovation includes new electrical wiring, a Navien tankless water heater, new attic and wall insulation, new sheetrock, and energy-efficient windows. Ceilings were raised in key areas including the primary suite, creating a more open and elevated feel.
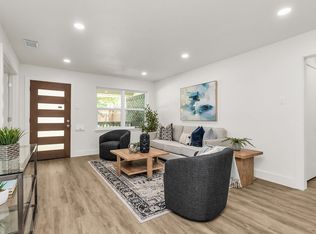
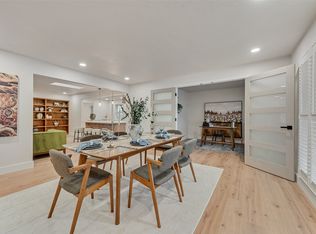
Inside, the open-concept layout showcases refinished and new hardwood flooring, all-new solid core interior doors, updated baseboards, designer lighting, and LED disc lighting throughout.
The kitchen is anchored by an 8.8-foot quartz island with new cabinetry, quartz countertops, new appliance package, vent hood, upgraded disposal, and modern fixtures.
All three bathrooms have been completely remodeled with new vanities that offer either glass shower enclosures or a free-standing tub, updated plumbing fixtures, and LED mirrors.
The exterior and garage were refreshed, including new siding elements and vapor barrier upgrades.
The flexible floorplan offers 4 spacious bedrooms and 3 full baths, including two private en-suite bedrooms — ideal for guests or multigenerational living.
Large backyard with firepit area. Prime location near parks, trails, and major commuter routes.
This is not a cosmetic update — it is a true top-to-bottom rebuild designed for long-term enjoyment and peace of mind.
Detached 2-car garage with bonus room—ideal for office, gym, or studio
*Seller financing available for qualified buyers with substantial down payment. Rare opportunity for flexible purchasing terms on this fully renovated Lake Highlands home. Inquire with listing agent for details.*
For sale
Price cut: $10K (7/22)
$675,000
9026 Livenshire Dr, Dallas, TX 75238
4beds
1,952sqft
:
Get pre-qualified$5,501/mo
Single Family Residence
Built in 1955
9,321 Square Feet Lot
$658,600 Zestimate®
$346/sqft
$-- HOA
What's special
Modern fixturesUpdated plumbing fixturesUpdated baseboardsNew siding elementsUpgraded disposalTwo private en-suite bedroomsQuartz countertops
- 153 days |
- 448 |
- 36 |
Zillow last checked:
Listing updated:
Listed by:
Gabriel Gibson 0508812 214-906-0068,
Central Metro Realty 512-454-6873
Source: NTREIS,MLS#: 21190876
Facts & features
Interior
Bedrooms & bathrooms
- Bedrooms: 4
- Bathrooms: 3
- Full bathrooms: 3
Primary bedroom
- Features: En Suite Bathroom
- Level: First
- Dimensions: 11 x 11
Living room
- Features: Built-in Features
- Level: First
- Dimensions: 13 x 12
Living room
- Level: First
- Dimensions: 13 x 12
Heating
- Central
Cooling
- Central Air, Ceiling Fan(s)
Appliances
- Included: Dryer, Dishwasher, Gas Cooktop, Disposal, Gas Range, Gas Water Heater, Tankless Water Heater
- Laundry: Washer Hookup, Dryer Hookup, Laundry in Utility Room, Stacked
Features
- Built-in Features
- Flooring: Hardwood, Tile
- Windows: Bay Window(s)
- Has basement: No
- Has fireplace: No
Interior area
- Total interior livable area: 1,952 sqft
Video & virtual tour
Property
Parking
- Total spaces: 2
- Parking features: Additional Parking, Alley Access, Asphalt
- Garage spaces: 2
Features
- Levels: One
- Stories: 1
- Exterior features: Courtyard
- Pool features: None
- Fencing: Wood
Lot
- Size: 9,321 Square Feet
Details
- Parcel number: 00000717865000000
Construction
Type & style
- Home type: SingleFamily
- Architectural style: Ranch,Detached
- Property subtype: Single Family Residence
Materials
- Foundation: Pillar/Post/Pier, Slab
- Roof: Composition
Condition
- Year built: 1955
Utilities & green energy
- Sewer: Public Sewer
- Water: Public
- Utilities for property: Electricity Connected, Natural Gas Available, Sewer Available, Separate Meters, Water Available
Community & HOA
Community
- Subdivision: Lake Highlands Estates 11
HOA
- Has HOA: No
Location
- Region: Dallas
Financial & listing details
- Price per square foot: $346/sqft
- Tax assessed value: $578,610
- Annual tax amount: $7,134
- Date on market: 2/26/2026
- Cumulative days on market: 154 days
- Listing terms: Cash,Conventional,FHA,Owner Will Carry,Owner May Carry
- Road surface type: Asphalt
Estimated market value
$658,600
$626,000 - $692,000
$3,931/mo
Price history
| Date | Event | Price |
|---|---|---|
| 7/22/2026 | Price change | $675,000-1.5%$346/sqft |
Source: NTREIS #21190876 Report a problem | ||
| 5/29/2026 | Listing removed | $4,950$3/sqft |
Source: Zillow Rentals Report a problem | ||
| 5/7/2026 | Price change | $685,000-1.4%$351/sqft |
Source: NTREIS #21190876 Report a problem | ||
| 2/26/2026 | Listed for sale | $695,000+51.1%$356/sqft |
Source: NTREIS #21190876 Report a problem | ||
| 12/31/2025 | Price change | $4,950-11.5%$3/sqft |
Source: Zillow Rentals Report a problem | ||
| 9/30/2025 | Listed for rent | $5,595$3/sqft |
Source: Zillow Rentals Report a problem | ||
| 4/5/2023 | Listing removed | -- |
Source: NTREIS #20215246 Report a problem | ||
| 2/1/2023 | Price change | $460,000+3.4%$236/sqft |
Source: NTREIS #20215246 Report a problem | ||
| 1/20/2023 | Price change | $445,000+1.5%$228/sqft |
Source: NTREIS #20215246 Report a problem | ||
| 1/9/2023 | Price change | $438,500-0.1%$225/sqft |
Source: NTREIS #20215246 Report a problem | ||
| 1/5/2023 | Price change | $439,000-1.3%$225/sqft |
Source: NTREIS #20215246 Report a problem | ||
| 1/3/2023 | Listed for sale | $445,000$228/sqft |
Source: NTREIS #20215246 Report a problem | ||
| 12/20/2022 | Listing removed | $445,000$228/sqft |
Source: NTREIS #20215246 Report a problem | ||
| 12/9/2022 | Price change | $445,000-2.3%$228/sqft |
Source: NTREIS #20215246 Report a problem | ||
| 12/1/2022 | Listed for sale | $455,500+89.9%$233/sqft |
Source: NTREIS #20215246 Report a problem | ||
| 7/13/2011 | Sold | -- |
Source: Agent Provided Report a problem | ||
| 5/7/2011 | Listed for sale | $239,900$123/sqft |
Source: RE/MAX DFW Associates II #11589503 Report a problem | ||
Public tax history
| Year | Property taxes | Tax assessment |
|---|---|---|
| 2025 | $7,134 -0.4% | $578,610 |
| 2024 | $7,162 +7.5% | $578,610 +11.2% |
| 2023 | $6,662 +51.5% | $520,120 +21.8% |
| 2022 | $4,398 +5.6% | $426,900 +14% |
| 2021 | $4,163 -1.9% | $374,460 |
| 2020 | $4,242 +6.5% | $374,460 +2.8% |
| 2019 | $3,983 +9.2% | $364,410 |
| 2018 | $3,646 -44.7% | $364,410 +26% |
| 2017 | $6,593 +7.1% | $289,110 |
| 2016 | $6,156 +20.3% | $289,110 +17.3% |
| 2015 | $5,115 | $246,440 +10.1% |
| 2014 | $5,115 | $223,870 |
| 2013 | -- | -- |
| 2012 | -- | -- |
| 2011 | -- | -- |
| 2010 | -- | -- |
| 2009 | -- | -- |
| 2008 | -- | -- |
| 2007 | -- | -- |
| 2005 | -- | -- |
| 2004 | -- | -- |
| 2003 | -- | -- |
| 2002 | -- | -- |
| 2001 | -- | -- |
Find assessor info on the county website
Monthly payment
Est. payment
Payment breakdown
Explore the cost of this home by adjusting the details. Changes won't be saved.Climate risks
Neighborhood: 75238
Nearby schools
GreatSchools rating
- 10/10Lake Highlands Elementary SchoolGrades: PK-5Distance: 0.5 mi
- 7/10Lake Highlands Middle SchoolGrades: 7-8Distance: 0.7 mi
- 5/10Lake Highlands High SchoolGrades: 9-12Distance: 1.8 mi
Schools provided by the listing agent
- Elementary: Lake Highlands,Dobie
- Middle: Lake Highlands
- High: Lake Highlands
- District: Richardson ISD
Source: NTREIS. This data may not be complete. We recommend contacting the local school district to confirm school assignments for this home.
- $469,0003 bd2 ba1.3k sqft9022 Livenshire Dr, Dallas, TX 75238Off Market

- $641,0003 bd2 ba1.9k sqft9034 Livenshire Dr, Dallas, TX 75238Off Market
- $493,3003 bd2 ba1.7k sqft9042 Livenshire Dr, Dallas, TX 75238Off Market
- $517,3004 bd2 ba1.8k sqft9018 Livenshire Dr, Dallas, TX 75238Off Market
- $541,8003 bd2 ba1.4k sqft9025 Livenshire Dr, Dallas, TX 75238Off Market
- $566,1003 bd2 ba1.4k sqft9021 Livenshire Dr, Dallas, TX 75238Off Market
- $592,3003 bd2 ba2.3k sqft9031 Livenshire Dr, Dallas, TX 75238Off Market
- $--5 bd4 ba4.3k sqft9012 Livenshire Dr, Dallas, TX 75238Sold
A local agent can set up tours, give advice and negotiate with sellers.
A local lender can help you make sure your offer is ready when you are.
Similar homes
- $715,0004 bd3 ba2.4k sqft9605 Crestedge Dr, Dallas, TX 75238For Sale
 MLS ID #21332888, Amy Timmerman. NTREIS
 - $569,9993 bd3 ba1.4k sqft10623 McCree Rd, Dallas, TX 75238For Sale
 MLS ID #21299432, Rheanna Avila. NTREIS
 - $790,0003 bd2 ba1.8k sqft9806 Parkford Dr, Dallas, TX 75238For Sale
 MLS ID #21292342, Nieke Valadez. NTREIS
 - $760,0003 bd3 ba2.1k sqft9726 Dartridge Dr, Dallas, TX 75238For Sale
 MLS ID #21163075, Vicente Garcia. NTREIS
 - $679,0003 bd3 ba2.1k sqft7738 Lemmonwood Dr, Dallas, TX 75231For SaleMLS ID #21308772, Alexis Rios. NTREIS
- $674,9004 bd2 ba1.6k sqft523 Martinique Ave, Dallas, TX 75223For SaleMLS ID #21336915, Katherine Allen. NTREIS
- $800,0004 bd3 ba2.3k sqft12220 Coolmeadow Ln, Dallas, TX 75218For SaleMLS ID #21230233, Paul Sanders. NTREIS
- $799,0004 bd3 ba2k sqft10469 Sinclair Ave, Dallas, TX 75218For SaleMLS ID #21305704, Donna Trotman. NTREIS
- $749,0003 bd3 ba2.6k sqft1049 Forestgrove Dr, Dallas, TX 75218For Sale By Owner
- $725,0003 bd3 ba1.7k sqft6632 Ridgemont Dr, Dallas, TX 75214For SaleMLS ID #21295825, Mykal Ippolito. NTREIS
- $549,0004 bd3 ba2.6k sqft9520 Ash Creek Dr, Dallas, TX 75228For SaleMLS ID #21322544, Rhoni Golden. NTREIS
- $579,0004 bd3 ba1.6k sqft6742 Hialeah Dr, Dallas, TX 75214For SaleMLS ID #21296473, Brittani Firestone. NTREIS
- $599,0003 bd2 ba1.8k sqft10521 Evangeline Way, Dallas, TX 75218For SaleMLS ID #21237152, Billie Sheppard. NTREIS
- $685,0004 bd3 ba2.8k sqft3304 Inwood Rd, Dallas, TX 75235For SaleMLS ID #21253745, Coral Iserhienrhien. NTREIS
- $749,5003 bd3 ba1.8k sqft6221 Berryhill St, Dallas, TX 75231For SaleMLS ID #21253600, Mary Rinne. NTREIS
- $734,9004 bd3 ba2.5k sqft9205 Moss Farm Ln, Dallas, TX 75243For SaleMLS ID #21275182, Jinsyn Barnes. NTREIS
- $659,9004 bd3 ba2.6k sqft3427 Saint Cloud Cir, Dallas, TX 75229For SaleMLS ID #21201461, Steve Koleno. NTREIS
- $649,5004 bd3 ba2.4k sqft3132 Chapel Downs Dr, Dallas, TX 75229For SaleMLS ID #21182587, Justin Fitzpatrick. NTREIS
- $549,9504 bd3 ba2.4k sqft3402 S Glenbrook Dr, Garland, TX 75041For SaleMLS ID #21150737, Jim Roberts. NTREIS
- $719,0004 bd3 ba2.3k sqft7830 La Sobrina Dr, Dallas, TX 75248For SaleMLS ID #21299088, Gary Silansky. NTREIS
