BEAUTIFUL REHABBED ORCHARD HILLS ESTATES IN NORTH GARLAND! NO UPDATES NEEDED!
Staged with high-end linens and appliances. Samsung Refrigerator and Samsung washer and dryer in separate full size laundry room off kitchen with 1 of 3 full size bathrooms! Right now, double garage is being used as a game room with bar for entertaining. 1 Bedroom of 4 is off the kitchen which could be a guest bedroom. or study. the other 2 bedrooms are a jack and jill bathroom ensuite. But the Master ensuite is a paradise retreat to say the least!!
Your buyers will fall in love with this oasis. Driveway leading through electric gate into a swing drive into the back entry garage and carports.The interior design touches and being only 12 minutes from Lake Ray Hubbard's boat ramp. This could be an Airbnb, Corporate Housing Retreat or even a Senior Residential Home as well as perfect for a Professional transferring to Dallas just have clothes and toiletries in hand. Don't miss out on the incredible open floor concept and price to sell!
For sale
$549,950
3402 S Glenbrook Dr, Garland, TX 75041
4beds
2,435sqft
Single Family Residence
Built in 1980
0.56 Acres Lot
$-- Zestimate®
$226/sqft
$-- HOA
What's special
Samsung refrigeratorHigh-end linens and appliancesIncredible open floor concept
- 208 days |
- 505 |
- 15 |
Zillow last checked:
Listing updated:
Listed by:
Jim Roberts 0601127 214-395-7935,
JR Premier Properties 214-395-7935
Source: NTREIS,MLS#: 21150737
Facts & features
Interior
Bedrooms & bathrooms
- Bedrooms: 4
- Bathrooms: 3
- Full bathrooms: 3
Primary bedroom
- Features: Ceiling Fan(s), Walk-In Closet(s)
- Level: First
- Dimensions: 13 x 12
Primary bedroom
- Features: Ceiling Fan(s), En Suite Bathroom, Walk-In Closet(s)
- Level: First
- Dimensions: 18 x 14
Bedroom
- Features: Ceiling Fan(s), Split Bedrooms
- Level: First
- Dimensions: 12 x 11
Bedroom
- Features: Ceiling Fan(s), Walk-In Closet(s)
- Level: First
- Dimensions: 12 x 12
Primary bathroom
- Features: Built-in Features, Dual Sinks, Double Vanity, En Suite Bathroom, Hollywood Bath, Linen Closet, Sink, Separate Shower
- Level: First
- Dimensions: 18 x 12
Dining room
- Level: First
- Dimensions: 12 x 16
Other
- Features: Built-in Features, Jack and Jill Bath, Linen Closet
- Level: First
- Dimensions: 12 x 7
Other
- Features: Built-in Features, Jack and Jill Bath, Stone Counters, Separate Shower
- Level: First
- Dimensions: 12 x 10
Kitchen
- Features: Breakfast Bar, Built-in Features, Eat-in Kitchen, Galley Kitchen, Kitchen Island, Pantry, Stone Counters, Sink
- Level: First
- Dimensions: 12 x 8
Laundry
- Features: Built-in Features, Stone Counters, Utility Sink
- Level: First
- Dimensions: 9 x 6
Living room
- Features: Built-in Features, Ceiling Fan(s), Fireplace
- Level: First
- Dimensions: 21 x 17
Storage room
- Level: First
- Dimensions: 8 x 8
Workshop
- Level: First
- Dimensions: 10 x 8
Heating
- Central, Fireplace(s), Natural Gas, Zoned
Cooling
- Central Air, Ceiling Fan(s), Zoned
Appliances
- Included: Dryer, Dishwasher, Electric Cooktop, Electric Oven, Electric Range, Disposal, Ice Maker, Microwave, Refrigerator, Vented Exhaust Fan
- Laundry: Washer Hookup, Dryer Hookup, ElectricDryer Hookup, Laundry in Utility Room, In Kitchen
Features
- Built-in Features, Chandelier, Cathedral Ceiling(s), Dry Bar, Decorative/Designer Lighting Fixtures, Eat-in Kitchen, Granite Counters, High Speed Internet, Kitchen Island, Open Floorplan, Pantry, Cable TV, Vaulted Ceiling(s), Walk-In Closet(s), Wired for Sound
- Flooring: Ceramic Tile, Luxury Vinyl Plank, Marble, Tile
- Windows: Window Coverings
- Has basement: No
- Number of fireplaces: 1
- Fireplace features: Decorative, Gas, Gas Starter, Living Room, Masonry, Wood Burning
Interior area
- Total interior livable area: 2,435 sqft
Video & virtual tour
Property
Parking
- Total spaces: 5
- Parking features: Additional Parking, Concrete, Carport, Detached Carport, Direct Access, Door-Single, Driveway, Electric Gate, Enclosed, Garage, Gated, Inside Entrance, Kitchen Level, Oversized, RV Carport, Garage Faces Rear, Secured, See Remarks, Storage, Boat
- Attached garage spaces: 2
- Carport spaces: 3
- Covered spaces: 5
Features
- Levels: One
- Stories: 1
- Patio & porch: Rear Porch, Front Porch, Patio, See Remarks, Covered
- Exterior features: Gas Grill, Lighting, Other, Storage
- Pool features: None
- Fencing: Back Yard,Electric,Fenced,Other,Wrought Iron
- On waterfront: Yes
- Waterfront features: Creek
Lot
- Size: 0.56 Acres
- Features: Acreage, Back Yard, Interior Lot, Irregular Lot, Lawn, Landscaped, Other, Subdivision, Few Trees
- Residential vegetation: Partially Wooded
Details
- Additional structures: RV/Boat Storage, Storage
- Parcel number: 26438500270140000
- Other equipment: Call Listing Agent
Construction
Type & style
- Home type: SingleFamily
- Architectural style: Traditional,Detached
- Property subtype: Single Family Residence
- Attached to another structure: Yes
Materials
- Brick
- Foundation: Pillar/Post/Pier
- Roof: Composition
Condition
- Year built: 1980
Utilities & green energy
- Sewer: Public Sewer, Private Sewer
- Water: Public, Private
- Utilities for property: Electricity Connected, Sewer Available, Separate Meters, See Remarks, Water Available, Cable Available
Community & HOA
Community
- Features: Curbs, Sidewalks
- Security: Security Gate, Other, Smoke Detector(s), Security Lights
- Subdivision: Orchard Hills Estates
HOA
- Has HOA: No
Location
- Region: Garland
Financial & listing details
- Price per square foot: $226/sqft
- Tax assessed value: $363,090
- Annual tax amount: $8,256
- Date on market: 1/20/2026
- Cumulative days on market: 218 days
- Listing terms: Cash,Conventional
- Exclusions: Wine bottles.
Estimated market value
Not available
Estimated sales range
Not available
Not available
Price history
| Date | Event | Price |
|---|---|---|
| 4/2/2026 | Price change | $549,950-1.8%$226/sqft |
Source: NTREIS #21150737 Report a problem | ||
| 1/20/2026 | Listed for sale | $560,000+47.4%$230/sqft |
Source: NTREIS #21150737 Report a problem | ||
| 12/11/2025 | Listing removed | $6,000$2/sqft |
Source: Zillow Rentals Report a problem | ||
| 11/24/2025 | Listed for rent | $6,000$2/sqft |
Source: Zillow Rentals Report a problem | ||
| 11/2/2025 | Listing removed | $6,000$2/sqft |
Source: Zillow Rentals Report a problem | ||
| 10/16/2025 | Listed for rent | $6,000$2/sqft |
Source: Zillow Rentals Report a problem | ||
| 10/5/2025 | Listing removed | $6,000$2/sqft |
Source: Zillow Rentals Report a problem | ||
| 8/24/2025 | Listed for rent | $6,000$2/sqft |
Source: Zillow Rentals Report a problem | ||
| 8/13/2025 | Listing removed | $6,000$2/sqft |
Source: Zillow Rentals Report a problem | ||
| 7/23/2025 | Listed for rent | $6,000$2/sqft |
Source: Zillow Rentals Report a problem | ||
| 2/28/2023 | Sold | -- |
Source: NTREIS #20177007 Report a problem | ||
| 2/5/2023 | Pending sale | $379,900$156/sqft |
Source: NTREIS #20177007 Report a problem | ||
| 1/26/2023 | Contingent | $379,900$156/sqft |
Source: NTREIS #20177007 Report a problem | ||
| 12/4/2022 | Price change | $379,900-5%$156/sqft |
Source: NTREIS #20177007 Report a problem | ||
| 11/16/2022 | Price change | $399,900-5.9%$164/sqft |
Source: NTREIS #20177007 Report a problem | ||
| 10/13/2022 | Listed for sale | $425,000+113.6%$175/sqft |
Source: NTREIS #20177007 Report a problem | ||
| 7/14/2015 | Listing removed | $199,000$82/sqft |
Source: LEDDY REALTY #13123218 Report a problem | ||
| 4/23/2015 | Pending sale | $199,000$82/sqft |
Source: LEDDY REALTY #13123218 Report a problem | ||
| 4/23/2015 | Listed for sale | $199,000$82/sqft |
Source: LEDDY REALTY #13123218 Report a problem | ||
Public tax history
| Year | Property taxes | Tax assessment |
|---|---|---|
| 2025 | $1,939 +0.2% | $363,090 |
| 2024 | $1,936 +34.4% | $363,090 -2% |
| 2023 | $1,440 +3.5% | $370,350 |
| 2022 | $1,392 +3.4% | $370,350 +35.8% |
| 2021 | $1,345 -3.7% | $272,800 |
| 2020 | $1,396 +1.5% | $272,800 |
| 2019 | $1,376 +8.3% | $272,800 +12.8% |
| 2018 | $1,270 -77.1% | $241,850 +4% |
| 2017 | $5,558 +10.8% | $232,590 +13.8% |
| 2016 | $5,016 +104.2% | $204,450 +22.1% |
| 2015 | $2,456 | $167,460 |
| 2014 | $2,456 | $167,460 |
| 2013 | -- | -- |
| 2012 | -- | -- |
| 2011 | -- | -- |
| 2010 | -- | -- |
| 2009 | -- | -- |
| 2008 | -- | -- |
| 2007 | -- | -- |
| 2005 | -- | -- |
| 2004 | -- | -- |
| 2003 | -- | -- |
| 2002 | -- | -- |
| 2001 | -- | -- |
Find assessor info on the county website
Monthly payment
Est. payment
Payment breakdown
Explore the cost of this home by adjusting the details. Changes won't be saved.Climate risks
Neighborhood: 75041
Nearby schools
GreatSchools rating
- 5/10Caldwell Elementary SchoolGrades: PK-5Distance: 0.6 mi
- 2/10South Garland High SchoolGrades: 8-12Distance: 1.1 mi
- NASouthgate Elementary SchoolGrades: 3-5Distance: 0.6 mi
Schools provided by the listing agent
- District: Garland ISD
Source: NTREIS. This data may not be complete. We recommend contacting the local school district to confirm school assignments for this home.
- $311,5004 bd2 ba2.2k sqft3310 S Glenbrook Dr, Garland, TX 75041Off Market
- $400,8004 bd2 ba2.8k sqft3406 S Glenbrook Dr, Garland, TX 75041Off Market
- $384,2003 bd2 ba2.3k sqft3410 S Glenbrook Dr, Garland, TX 75041Off Market
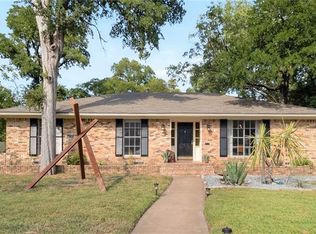
- $--4 bd4 ba2.7k sqft3306 S Glenbrook Dr, Garland, TX 75041Sold
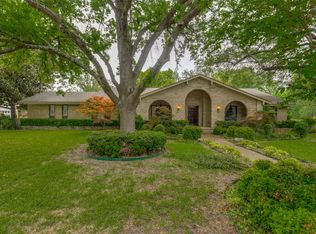
- $474,3007 bd4 ba4.4k sqft3401 S Glenbrook Dr, Garland, TX 75041Off Market
- $391,8005 bd3 ba3.4k sqft3405 S Glenbrook Dr, Garland, TX 75041Off Market
- $391,2003 bd3 ba2.8k sqft3213 Ridgedale Dr, Garland, TX 75041Off Market
- $376,0003 bd2 ba3.2k sqft3309 S Glenbrook Dr, Garland, TX 75041Off Market
A local agent can set up tours, give advice and negotiate with sellers.
A local lender can help you make sure your offer is ready when you are.
Similar homes
- $540,0004 bd3 ba1.9k sqft818 Torrey Pines Ln, Garland, TX 75044For Sale
 MLS ID #21342919, Logan Waller. NTREIS
 - $515,0003 bd3 ba2.5k sqft5003 Natchez Dr, Sachse, TX 75048For Sale
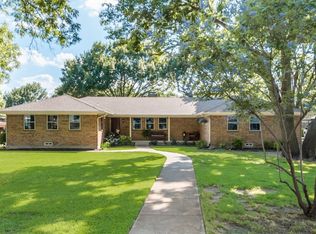 MLS ID #21339362, Robert Kennedy. NTREIS
 - $517,0004 bd3 ba2.3k sqft4837 Ashbrook Rd, Dallas, TX 75227For Sale
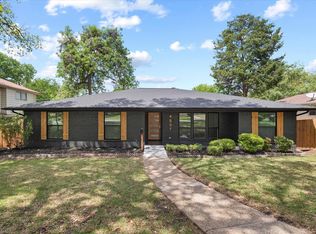 MLS ID #21343523, Tish Diaz. NTREIS
 - $669,0004 bd4 ba3.6k sqft4209 Pinecreek Dr, Rowlett, TX 75088For Sale
 MLS ID #21338180, Missie Craig. NTREIS
 - $579,0003 bd2 ba2k sqft3620 Big Horn Trl, Plano, TX 75075For SaleMLS ID #21353147, Barbara Pasmore. NTREIS
- $390,0003 bd2 ba2k sqft2505 Parkside Dr, Garland, TX 75040For SaleMLS ID #21344058, Michelle Brown. NTREIS
- $589,9004 bd3 ba3.2k sqft3915 Compton Dr, Richardson, TX 75082For SaleMLS ID #21325078, Keith Redelsperger. NTREIS
- $450,0004 bd2 ba2.5k sqft1906 Walnut Hill Dr, Rowlett, TX 75088For SaleMLS ID #21235328, Karen Kline. NTREIS
- $534,5004 bd4 ba2.8k sqft610 Christan Ct, Rockwall, TX 75087For SaleMLS ID #21296360, Brad Piper. NTREIS
- $369,0004 bd2 ba2.1k sqft709 Royal Oaks Dr, Garland, TX 75040For SaleMLS ID #21191615, Kristen Mackey. NTREIS
- $564,9004 bd3 ba2k sqft2104 Heather Hill Ln, Plano, TX 75075For SaleMLS ID #21305652, Norma Mendez. NTREIS
- $509,0004 bd3 ba2.3k sqft2705 Timberleaf Dr, Carrollton, TX 75006For SaleMLS ID #21339310, Jimmy Lee. NTREIS
- $665,0004 bd3 ba1.9k sqft9026 Livenshire Dr, Dallas, TX 75238For SaleMLS ID #21190876, Gabriel Gibson. NTREIS
- $624,0004 bd4 ba2.5k sqft7126 Edgerton Dr, Dallas, TX 75231For SaleMLS ID #20990332, Aaron Jistel. NTREIS
- $425,0004 bd3 ba2.6k sqft6701 Clear Springs Cir, Garland, TX 75044For SaleMLS ID #21311976, Bella Jenkins. NTREIS
- $650,0005 bd4 ba3.1k sqft2 Eastshore Rd, Heath, TX 75032For SaleMLS ID #21354678, Christopher Knox. NTREIS
- $558,8004 bd3 ba1.9k sqft3817 Crestpark Dr, Farmers Branch, TX 75244For SaleMLS ID #21257734, Cameron Holland. NTREIS
- $584,9004 bd2 ba2.2k sqft3300 Anchor Dr, Plano, TX 75023For SaleMLS ID #21350241, Shaley Blanks. NTREIS
- $629,9004 bd4 ba2.9k sqft137 Shepherds Glen Rd, Heath, TX 75032For SaleMLS ID #21238317, Leighton Pinkham. NTREIS
- $670,0004 bd4 ba2.6k sqft113 Candlelite Trl, Heath, TX 75032For SaleMLS ID #21340389, Susie Thompson. NTREIS
