OUTSTANDING, MOVE-IN READY HOUSE! Sparkling clean, beautifully remodeled home where quality and comfort meet in a location that truly delivers. Just 10 minutes to UTD and within walking distance of Vines High School and Liberty Park.
Welcome to a beautifully updated 4-bedroom, 3-bath home designed for comfort, connection, and everyday living. From the moment you arrive, the curb appeal makes a lasting impression, with a classic single-story brick exterior, mature shade tree, inviting walkway, and timeless front elevation.
Inside, the home opens into a bright, modern layout filled with natural light, clean finishes, and a fresh neutral palette. Spacious living areas offer an easy flow for relaxing or entertaining, anchored by a fireplace that adds warmth. Light wood-style flooring, recessed lighting, updated fixtures, and wide gathering spaces create a home that feels open, calm, and move-in ready.
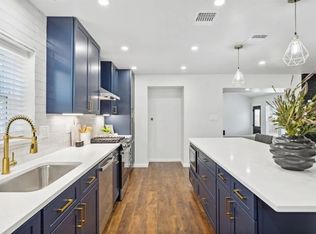
The kitchen is a true centerpiece, featuring white cabinetry, sleek countertops, stainless steel appliances, a large island with seating, black hardware, stylish backsplash, and statement vent hood. Whether preparing weeknight dinners, hosting friends, or enjoying morning coffee, this kitchen brings beauty and function to the heart of the home.
With 4 bedrooms and 3 bathrooms, the floor plan offers flexibility for family, guests, work-from-home needs, or multigenerational living. The bedrooms feel bright and comfortable, with ceiling fans, generous windows, and versatile space for rest, study, or office use. The bathrooms feature modern vanities, fixtures, clean tile selections, and a spacious walk-in shower.
Blending modern updates with welcoming character, this home offers the space, style, and comfort today's buyers want, near top-rated schools, a neighborhood park, and UTD. Standout move-in ready opportunity with an updated kitchen, flexible bedrooms, baths, and inviting living areas.
For sale
Price cut: $10K (7/8)
$575,000
2521 Delmar Dr, Plano, TX 75075
4beds
2,570sqft
:
Get pre-qualifiedN/A
Single Family Residence
Built in 1973
10,018 Square Feet Lot
$565,100 Zestimate®
$224/sqft
$-- HOA
What's special
Light wood-style flooringStylish backsplashFireplace that adds warmthUpdated fixturesClassic single-story brick exteriorRecessed lightingStainless steel appliances
- 45 days |
- 398 |
- 28 |
Zillow last checked:
Listing updated:
Listed by:
George Milos 0605462 469-269-2988,
Nord Realty LLC 469-269-2988
Source: NTREIS,MLS#: 21300080
Facts & features
Interior
Bedrooms & bathrooms
- Bedrooms: 4
- Bathrooms: 3
- Full bathrooms: 3
Primary bedroom
- Level: First
- Dimensions: 1 x 1
Bedroom
- Level: First
- Dimensions: 1 x 1
Bedroom
- Level: First
- Dimensions: 1 x 1
Bedroom
- Level: First
- Dimensions: 1 x 1
Primary bathroom
- Level: First
- Dimensions: 1 x 1
Dining room
- Level: First
- Dimensions: 1 x 1
Other
- Level: First
- Dimensions: 1 x 1
Other
- Level: First
- Dimensions: 1 x 1
Kitchen
- Level: First
- Dimensions: 1 x 1
Living room
- Level: First
- Dimensions: 1 x 1
Heating
- Central
Cooling
- Central Air, Ceiling Fan(s)
Appliances
- Included: Dishwasher, Electric Range, Disposal
- Laundry: Laundry in Utility Room
Features
- Granite Counters, Kitchen Island, Cable TV, Walk-In Closet(s)
- Flooring: Laminate
- Has basement: No
- Number of fireplaces: 1
- Fireplace features: Family Room, Masonry
Interior area
- Total interior livable area: 2,570 sqft
Video & virtual tour
Property
Parking
- Total spaces: 2
- Parking features: Garage, Garage Faces Rear
- Attached garage spaces: 2
Features
- Levels: One
- Stories: 1
- Pool features: None
- Fencing: Wood
Lot
- Size: 10,018 Square Feet
Details
- Parcel number: R049300402701
Construction
Type & style
- Home type: SingleFamily
- Architectural style: Detached
- Property subtype: Single Family Residence
Materials
- Brick, Frame
- Foundation: Slab
- Roof: Composition
Condition
- Year built: 1973
Utilities & green energy
- Sewer: Public Sewer
- Water: Public
- Utilities for property: Sewer Available, Water Available, Cable Available
Community & HOA
Community
- Subdivision: Cloisters 3
HOA
- Has HOA: No
Location
- Region: Plano
Financial & listing details
- Price per square foot: $224/sqft
- Tax assessed value: $537,005
- Annual tax amount: $9,171
- Date on market: 6/12/2026
- Cumulative days on market: 38 days
- Exclusions: This property is staged. All personal property.
Estimated market value
$565,100
$537,000 - $593,000
$3,247/mo
Price history
| Date | Event | Price |
|---|---|---|
| 7/8/2026 | Price change | $575,000-1.7%$224/sqft |
Source: NTREIS #21300080 Report a problem | ||
| 6/14/2026 | Listing removed | $10,000$4/sqft |
Source: Zillow Rentals Report a problem | ||
| 6/12/2026 | Listed for sale | $585,000-2.3%$228/sqft |
Source: NTREIS #21300080 Report a problem | ||
| 5/28/2026 | Price change | $10,000+69.5%$4/sqft |
Source: Zillow Rentals Report a problem | ||
| 3/19/2026 | Listed for rent | $5,900$2/sqft |
Source: Zillow Rentals Report a problem | ||
| 11/8/2025 | Listing removed | $5,900$2/sqft |
Source: Zillow Rentals Report a problem | ||
| 10/6/2025 | Listed for rent | $5,900-4.8%$2/sqft |
Source: Zillow Rentals Report a problem | ||
| 9/8/2025 | Listing removed | $6,200$2/sqft |
Source: Zillow Rentals Report a problem | ||
| 8/26/2025 | Price change | $6,200-11.4%$2/sqft |
Source: Zillow Rentals Report a problem | ||
| 6/22/2025 | Price change | $7,000-6.7%$3/sqft |
Source: Zillow Rentals Report a problem | ||
| 5/29/2025 | Listed for rent | $7,500$3/sqft |
Source: Zillow Rentals Report a problem | ||
| 11/10/2022 | Sold | -- |
Source: NTREIS #20163479 Report a problem | ||
| 10/18/2022 | Pending sale | $599,000$233/sqft |
Source: NTREIS #20163479 Report a problem | ||
| 10/12/2022 | Contingent | $599,000$233/sqft |
Source: NTREIS #20163479 Report a problem | ||
| 9/27/2022 | Price change | $599,000-3.4%$233/sqft |
Source: NTREIS #20163479 Report a problem | ||
| 9/14/2022 | Listed for sale | $620,000$241/sqft |
Source: NTREIS #20163479 Report a problem | ||
Public tax history
| Year | Property taxes | Tax assessment |
|---|---|---|
| 2025 | $9,171 +6.3% | $537,005 +5.2% |
| 2024 | $8,626 +1.6% | $510,255 +3.7% |
| 2023 | $8,492 | $492,025 +44.2% |
| 2022 | -- | $341,305 +10% |
| 2021 | $1,835 | $310,277 +7.8% |
| 2020 | $1,835 | $287,799 +4.4% |
| 2019 | $1,835 | $275,778 +10% |
| 2018 | $1,835 +0.1% | $250,707 -4.7% |
| 2017 | $1,834 | $263,050 +10.6% |
| 2016 | $1,834 -5.1% | $237,916 +7.9% |
| 2015 | $1,931 | $220,543 +8% |
| 2014 | $1,931 | $204,300 +20.6% |
| 2013 | -- | $169,441 +7.7% |
| 2012 | -- | $157,325 +22.3% |
| 2011 | -- | $128,651 -3.8% |
| 2010 | -- | $133,733 +2.4% |
| 2009 | -- | $130,575 -3.2% |
| 2008 | -- | $134,870 -6.5% |
| 2007 | -- | $144,289 -0.5% |
| 2006 | -- | $145,000 -15% |
| 2005 | -- | $170,549 +1.3% |
| 2004 | -- | $168,434 -5.2% |
| 2003 | -- | $177,706 +5.1% |
| 2002 | -- | $169,017 +6.4% |
| 2001 | -- | $158,912 +10% |
| 2000 | -- | $144,465 |
Find assessor info on the county website
Monthly payment
Est. payment
Payment breakdown
Explore the cost of this home by adjusting the details. Changes won't be saved.Climate risks
Neighborhood: Dallas North Estates
Nearby schools
GreatSchools rating
- 8/10Shepard Elementary SchoolGrades: K-5Distance: 0.4 mi
- 7/10Wilson Middle SchoolGrades: 6-8Distance: 0.5 mi
- 7/10Vines High SchoolGrades: 9-10Distance: 0.2 mi
Schools provided by the listing agent
- Elementary: Shepard
- Middle: Wilson
- High: Plano Senior
- District: Plano ISD
Source: NTREIS. This data may not be complete. We recommend contacting the local school district to confirm school assignments for this home.
- $488,2004 bd3 ba2.4k sqft2525 Delmar Dr, Plano, TX 75075Off Market
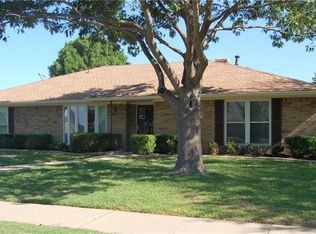
- $--4 bd2 ba2.3k sqft2517 Delmar Dr, Plano, TX 75075Sold

- $429,9004 bd3 ba2.3k sqft2520 Coleshire Dr, Plano, TX 75075For Sale

- $461,700-- bd-- ba2.3k sqft2524 Coleshire Dr, Plano, TX 75075Off Market
- $452,100-- bd-- ba2.1k sqft2516 Coleshire Dr, Plano, TX 75075Off Market
- $--4 bd3 ba2.7k sqft2513 Delmar Dr, Plano, TX 75075Sold
- $474,400-- bd-- ba-- sqft2513 Delmar Dr, Plano, TX 75075Off Market
- $--4 bd3 ba2.3k sqft2520 Delmar Dr, Plano, TX 75075Sold
A local agent can set up tours, give advice and negotiate with sellers.
A local lender can help you make sure your offer is ready when you are.
Similar homes
- $549,9004 bd3 ba2.6k sqft2509 Skiles Dr, Plano, TX 75075For Sale
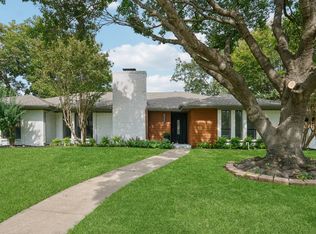 MLS ID #21309797, Adam Bouaazzi. NTREIS
 - $525,0004 bd3 ba2k sqft1916 Macao Pl, Plano, TX 75075For Sale
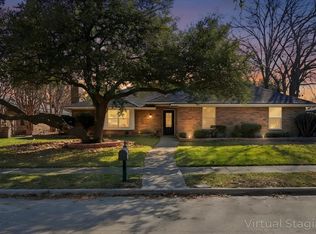 MLS ID #21320695, Babar Hussain. NTREIS
 - $555,0003 bd3 ba1.9k sqft1309 Iowa Dr, Plano, TX 75093For Sale
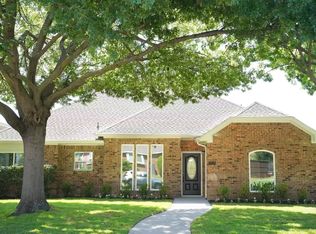 MLS ID #21280500, Jingrui Lu. NTREIS
 - $575,0003 bd2 ba1.9k sqft2008 Custer Pkwy, Richardson, TX 75080For Sale
 MLS ID #21269165, Chris Von Holten. NTREIS
 - $486,0004 bd2 ba2.6k sqft6300 Topaz Way, Plano, TX 75023For SaleMLS ID #21307847, Trish Abramson. NTREIS
- $448,9004 bd3 ba2.4k sqft4013 18th St, Plano, TX 75074For SaleMLS ID #21284636, Gary Bisha. NTREIS
- $629,0004 bd5 ba3.2k sqft2202 Owens Blvd, Richardson, TX 75082For SaleMLS ID #21314965, Shayan Ahmadi. NTREIS
- $679,9003 bd3 ba2.9k sqft2813 Raintree Dr, Carrollton, TX 75006For SaleMLS ID #21341957, Hannah Fentriss. NTREIS
- $600,0004 bd4 ba3.3k sqft8004 Ashby Ct, Plano, TX 75025For SaleMLS ID #21221253, Courtney Smith. NTREIS
- $499,5004 bd2 ba3.1k sqft1904 Clover Trl, Richardson, TX 75081For SaleMLS ID #21325747, Chris Von Holten. NTREIS
- $470,0004 bd2 ba2k sqft1308 Mullins Dr, Plano, TX 75025For SaleMLS ID #21295212, Juan Primera Primera Romero. NTREIS
- $579,9993 bd2 ba2k sqft6994 Dove Creek Dr, Wylie, TX 75098For SaleMLS ID #21210203, Ginny Jameson. NTREIS
- $549,9504 bd3 ba2.4k sqft3402 S Glenbrook Dr, Garland, TX 75041For SaleMLS ID #21150737, Jim Roberts. NTREIS
- $749,0004 bd3 ba3.1k sqft7728 Bantry Ln, Dallas, TX 75248For SaleMLS ID #21223449, Peter Wright. NTREIS
- $630,0003 bd3 ba2.4k sqft6234 La Cosa Dr, Dallas, TX 75248For SaleMLS ID #21280644, Cody Case. NTREIS
- $489,0005 bd3 ba2k sqft1144 Midway Dr, Richardson, TX 75081For SaleMLS ID #21313609, Maureen Henderson. NTREIS
- $600,0006 bd3 ba3.1k sqft2806 Sausalito Dr, Carrollton, TX 75007For SaleMLS ID #21228825, Steve Koleno. NTREIS
- $399,0003 bd2 ba1.8k sqft1521 Windy Meadow Dr, Plano, TX 75023For SaleMLS ID #21321405, Stacia Hudson. NTREIS
- $544,9003 bd3 ba2.1k sqft13505 Pyramid Dr, Farmers Branch, TX 75234For SaleMLS ID #21308930, John Prell. NTREIS
- $553,0004 bd4 ba2.6k sqft5856 Winding Woods Trl, Dallas, TX 75227For SaleMLS ID #21301052, Raul Chavez. NTREIS
