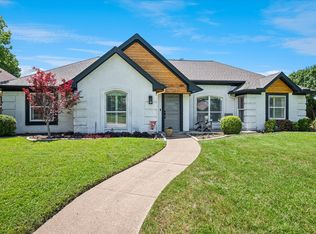
Welcome to 1521 Windy Meadow Dr, where comfort, style, and opportunity come together in the heart of Plano! Situated on a desirable corner lot, this beautifully maintained home features a sparkling swimming pool and an updated kitchen with modern finishes, making it ideal for everyday living and entertaining.The spacious floor plan is filled with natural light and offers inviting living spaces that flow seamlessly to the private backyard oasis. Whether you're hosting pool parties, enjoying summer evenings, or simply unwinding after a long day, this backyard is designed to impress.Conveniently located near top-rated schools, shopping, dining, parks, and major commuter routes, this home offers the perfect blend of location, value, and lifestyle. Qualified buyers may be eligible for a discounted interest rate and no lender fee for future refinancing when purchasing this home. Ask for details.Buyer and buyer's agent to verify all information, including schools, measurements, or eligibility for lender incentives.
Under contract
$399,000
1521 Windy Meadow Dr, Plano, TX 75023
3beds
1,844sqft
:
Get pre-qualified$2,779/mo
Single Family Residence
Built in 1973
9,583 Square Feet Lot
$388,800 Zestimate®
$216/sqft
$-- HOA
What's special
Sparkling swimming poolPrivate backyard oasisSpacious floor planInviting living spacesNatural lightCorner lot
- 36 days |
- 2,942 |
- 364 |
Likely to sell faster than
Zillow last checked:
Listing updated:
Listed by:
Stacia Hudson 0742540 214-723-2822,
Orchard Brokerage 844-515-9880
Source: NTREIS,MLS#: 21321405
Facts & features
Interior
Bedrooms & bathrooms
- Bedrooms: 3
- Bathrooms: 2
- Full bathrooms: 2
Primary bedroom
- Level: First
- Dimensions: 13 x 14
Bedroom
- Level: First
- Dimensions: 9 x 10
Bedroom
- Level: First
- Dimensions: 9 x 9
Primary bathroom
- Level: First
- Dimensions: 6 x 9
Dining room
- Level: First
- Dimensions: 16 x 9
Family room
- Features: Fireplace
- Level: First
- Dimensions: 16 x 15
Other
- Level: First
- Dimensions: 6 x 8
Kitchen
- Level: First
- Dimensions: 18 x 12
Living room
- Level: First
- Dimensions: 24 x 13
Heating
- Central, Electric
Cooling
- Central Air, Ceiling Fan(s), Electric
Appliances
- Included: Dishwasher, Disposal, Gas Range, Microwave
- Laundry: Washer Hookup, Dryer Hookup
Features
- Decorative/Designer Lighting Fixtures, Eat-in Kitchen, High Speed Internet, Kitchen Island, Cable TV
- Flooring: Carpet, Luxury Vinyl Plank
- Has basement: No
- Number of fireplaces: 1
- Fireplace features: Masonry
Interior area
- Total interior livable area: 1,844 sqft
Video & virtual tour
Property
Parking
- Total spaces: 2
- Parking features: Driveway, Garage
- Attached garage spaces: 2
Features
- Levels: One
- Stories: 1
- Pool features: Gunite, In Ground, Pool
- Fencing: Back Yard,Wood
Lot
- Size: 9,583 Square Feet
Details
- Parcel number: R055100201601
Construction
Type & style
- Home type: SingleFamily
- Architectural style: Traditional,Detached
- Property subtype: Single Family Residence
Materials
- Brick
- Foundation: Slab
- Roof: Composition
Condition
- Year built: 1973
Utilities & green energy
- Sewer: Public Sewer
- Water: Public
- Utilities for property: Sewer Available, Water Available, Cable Available
Community & HOA
Community
- Subdivision: Park Forest Add 2
HOA
- Has HOA: No
Location
- Region: Plano
Financial & listing details
- Price per square foot: $216/sqft
- Tax assessed value: $400,058
- Annual tax amount: $6,832
- Date on market: 7/9/2026
- Cumulative days on market: 37 days
- Listing terms: Cash,Conventional,FHA,VA Loan
Estimated market value
$388,800
$369,000 - $408,000
$2,674/mo
Price history
| Date | Event | Price |
|---|---|---|
| 8/5/2026 | Contingent | $399,000$216/sqft |
Source: NTREIS #21321405 Report a problem | ||
| 7/9/2026 | Listed for sale | $399,000+33.9%$216/sqft |
Source: NTREIS #21321405 Report a problem | ||
| 4/8/2020 | Sold | -- |
Source: Agent Provided Report a problem | ||
| 3/15/2020 | Pending sale | $298,000$162/sqft |
Source: Roberts Real Estate Group #14293036 Report a problem | ||
| 3/8/2020 | Listing removed | $2,000$1/sqft |
Source: Roberts Real Estate Group #14295130 Report a problem | ||
| 3/4/2020 | Listed for rent | $2,000$1/sqft |
Source: Roberts Real Estate Group #14295130 Report a problem | ||
| 3/3/2020 | Listed for sale | $298,000+98.7%$162/sqft |
Source: Roberts Real Estate Group #14293036 Report a problem | ||
| 5/24/2010 | Listing removed | $149,950$81/sqft |
Source: RE/MAX Premier IV #11384374 Report a problem | ||
| 5/14/2010 | Price change | $149,950-3.2%$81/sqft |
Source: RE/MAX Premier IV #11384374 Report a problem | ||
| 4/18/2010 | Listed for sale | $154,900$84/sqft |
Source: RE/MAX Premier IV #11384374 Report a problem | ||
Public tax history
| Year | Property taxes | Tax assessment |
|---|---|---|
| 2025 | $4,931 +4.3% | $400,058 +8.8% |
| 2024 | $4,729 +11.2% | $367,674 +10% |
| 2023 | $4,254 -14.8% | $334,249 +0.2% |
| 2022 | $4,995 -10.3% | $333,500 +20.7% |
| 2021 | $5,571 +27.1% | $276,239 +27.6% |
| 2020 | $4,384 -3% | $216,435 -2.2% |
| 2019 | $4,520 -3.9% | $221,388 +1.7% |
| 2018 | $4,703 +25.3% | $217,609 +17.6% |
| 2017 | $3,752 | $185,000 +8.8% |
| 2016 | $3,752 +33.7% | $170,000 -4.8% |
| 2015 | $2,806 | $178,508 +26.6% |
| 2014 | $2,806 | $141,000 +0.4% |
| 2013 | -- | $140,503 +1.3% |
| 2012 | -- | $138,648 -3.5% |
| 2011 | -- | $143,643 +1.5% |
| 2010 | -- | $141,484 -0.2% |
| 2009 | -- | $141,820 +0.4% |
| 2008 | -- | $141,209 -3.1% |
| 2007 | -- | $145,679 +3.9% |
| 2006 | -- | $140,170 -0.9% |
| 2005 | -- | $141,479 +4.9% |
| 2004 | -- | $134,918 -6.2% |
| 2003 | -- | $143,769 +6% |
| 2002 | -- | $135,644 +10% |
| 2001 | -- | $123,313 +10% |
| 2000 | -- | $112,103 |
Find assessor info on the county website
Monthly payment
Est. payment
Payment breakdown
Explore the cost of this home by adjusting the details. Changes won't be saved.Climate risks
Neighborhood: Park Forest
Nearby schools
GreatSchools rating
- 4/10Christie Elementary SchoolGrades: PK-5Distance: 0.6 mi
- 10/10Schimelpfenig Middle SchoolGrades: 6-8Distance: 1.5 mi
- 5/10Clark High SchoolGrades: 9-10Distance: 1.1 mi
Schools provided by the listing agent
- Elementary: Christie
- Middle: Carpenter
- High: Plano East
- District: Plano ISD
Source: NTREIS. This data may not be complete. We recommend contacting the local school district to confirm school assignments for this home.
- $349,0004 bd2 ba2k sqft1523 Windy Meadow Dr, Plano, TX 75023Off Market

- $406,3003 bd2 ba1.9k sqft1522 W Spring Creek Pkwy, Plano, TX 75023Off Market
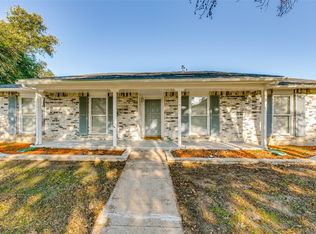
- $--3 bd2 ba1.9k sqft1519 Windy Meadow Dr, Plano, TX 75023Sold
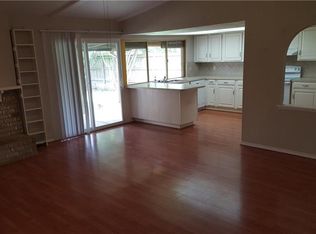
- $344,0003 bd2 ba1.9k sqft1525 Windy Meadow Dr, Plano, TX 75023Off Market
- $295,6003 bd2 ba1.4k sqft1524 W Spring Creek Pkwy, Plano, TX 75023Off Market
- $340,3004 bd2 ba1.9k sqft1520 Windy Meadow Dr, Plano, TX 75023Off Market
- $346,7003 bd2 ba1.8k sqft1518 Windy Meadow Dr, Plano, TX 75023Off Market
- $359,700-- bd2 ba1.9k sqft1522 Windy Meadow Dr, Plano, TX 75023Off Market
A local agent can set up tours, give advice and negotiate with sellers.
Similar homes
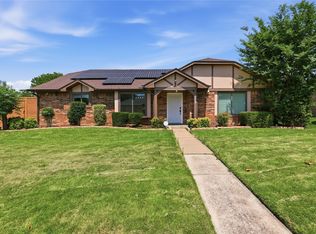
- $400,0003 bd2 ba2k sqft933 Purcell Dr, Plano, TX 75025For Sale
 MLS ID #21269406, Wily Walter. NTREIS
 - $399,0003 bd3 ba2.1k sqft1925 Country Club Dr, Plano, TX 75074For Sale
 MLS ID #21296073, Heather McCallister. NTREIS
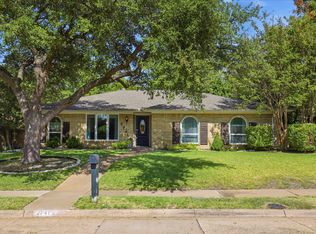
 - $459,0004 bd2 ba1.8k sqft2741 S Cypress Cir, Plano, TX 75075For Sale
 MLS ID #21345637, Shelly Seltzer. NTREIS
 - $559,0004 bd2 ba2.2k sqft4013 Clipper Ct, Plano, TX 75023For Sale
 MLS ID #21259396, Ann O'Blenes. NTREIS
 - $419,9953 bd2 ba1.6k sqft3109 Fairgate Dr, Carrollton, TX 75007For SaleMLS ID #21358954, Katherine Blanton. NTREIS
- $399,5003 bd2 ba1.3k sqft732 Pinehurst Dr, Richardson, TX 75080For SaleMLS ID #21307032, Shayne Hickey. NTREIS
- $479,9003 bd3 ba1.9k sqft1104 Westwood Dr, Plano, TX 75075For SaleMLS ID #21327660, Jason Coleman. NTREIS
- $409,0003 bd2 ba1.5k sqft11367 Lippitt Ave, Dallas, TX 75218For SaleMLS ID #21332912, Liz Mello. NTREIS
- $435,0003 bd2 ba1.6k sqft1905 Deep Valley Dr, Richardson, TX 75080For SaleMLS ID #21344154, Tracy Warne. NTREIS
- $399,0004 bd2 ba2.1k sqft5017 Roundtable Ln, Garland, TX 75044For SaleMLS ID #21294018, Scott Hays. NTREIS
- $385,0003 bd2 ba1.4k sqft3111 Rotan Ln, Dallas, TX 75229For SaleMLS ID #21356427, Kimberli Hildreth. NTREIS
- $524,9994 bd3 ba2.2k sqft2017 Westridge Dr, Plano, TX 75075For SaleMLS ID #21349553, Isabelle Kaplan. NTREIS
- $424,9993 bd2 ba1.9k sqft419 Summit Dr, Richardson, TX 75081For SaleMLS ID #21277950, Hailey DeSerrano. NTREIS
- $400,0003 bd2 ba2k sqft1513 Chisolm Trl, Lewisville, TX 75077For SaleMLS ID #21307463, KAKI LYBBERT. NTREIS
- $496,0003 bd3 ba1.9k sqft524 Carol Ct, Richardson, TX 75081For SaleMLS ID #21243973, Sitara Richard. NTREIS
- $560,0004 bd2 ba2.4k sqft2617 Eucalyptus Dr, Plano, TX 75075For SaleMLS ID #21349517, Lacey Brutschy. NTREIS
- $440,0004 bd3 ba2k sqft13 Grant Cir, Richardson, TX 75081For SaleMLS ID #21312612, Matt Templeton. NTREIS
- $375,0003 bd2 ba1.6k sqft5069 Aztec Dr, The Colony, TX 75056For SaleMLS ID #21314039, Cristina Rosenthal. NTREIS
- $450,0004 bd2 ba2k sqft713 Kindred Ln, Richardson, TX 75080For SaleMLS ID #21347765, Veronica Warwick. NTREIS
- $399,0003 bd2 ba1.5k sqft2540 Sunscape Ln, Dallas, TX 75287For SaleMLS ID #21318896, Eric Hinton. NTREIS
