This wonderful family home located in Plano has 4 bedrooms and 2 and a half baths and a POOL! Home has 3 living areas perfect for large families. New breaker box, paint, flooring. Foundation work has been completed with transferable warranty. All sewer lines have been replaced with lifetime warranty. All gas lines updated with new fittings. Brand new HVAC unit! New lighting, toilets, disposal, electric range, dishwasher and so much more. All that is left is for you to put your designer touch on the home. Beautiful backyard with large pool with new DE filter and new pool pump. Covered parking on the driveway and the garage. Located very close to junior high school. This wonderful home has so much to offer!
For sale
$429,900
2520 Coleshire Dr, Plano, TX 75075
4beds
2,352sqft
:
Get pre-qualified$3,022/mo
Single Family Residence
Built in 1972
9,583 Square Feet Lot
$422,300 Zestimate®
$183/sqft
$-- HOA
What's special
Brand new hvac unitNew lighting
- 25 days |
- 2,137 |
- 168 |
Likely to sell faster than
Zillow last checked:
Listing updated:
Listed by:
Gayle Weeks 0501579 214-288-1303,
Simplified Real Estate 214-288-1303
Source: NTREIS,MLS#: 21330081
Facts & features
Interior
Bedrooms & bathrooms
- Bedrooms: 4
- Bathrooms: 3
- Full bathrooms: 2
- 1/2 bathrooms: 1
Primary bedroom
- Features: Walk-In Closet(s)
- Level: First
- Dimensions: 20 x 13
Bedroom
- Level: First
- Dimensions: 15 x 11
Bedroom
- Level: First
- Dimensions: 14 x 12
Bedroom
- Level: First
- Dimensions: 14 x 11
Breakfast room nook
- Features: Built-in Features
- Level: First
- Dimensions: 9 x 6
Dining room
- Level: First
- Dimensions: 11 x 13
Kitchen
- Level: First
- Dimensions: 16 x 9
Living room
- Features: Fireplace
- Level: First
- Dimensions: 20 x 13
Office
- Level: First
- Dimensions: 13 x 10
Heating
- Central, Natural Gas
Cooling
- Central Air, Electric
Appliances
- Included: Dishwasher, Electric Cooktop, Electric Oven, Disposal
- Laundry: Washer Hookup, Electric Dryer Hookup, Gas Dryer Hookup
Features
- Cathedral Ceiling(s), Cable TV
- Flooring: Carpet, Laminate, Tile
- Has basement: No
- Number of fireplaces: 1
- Fireplace features: Living Room, Masonry
Interior area
- Total interior livable area: 2,352 sqft
Video & virtual tour
Property
Parking
- Total spaces: 4
- Parking features: Alley Access, Covered, Driveway, Garage, Garage Faces Rear
- Attached garage spaces: 2
- Carport spaces: 2
Features
- Levels: One
- Stories: 1
- Pool features: Gunite, In Ground, Pool
- Fencing: Wrought Iron
Lot
- Size: 9,583 Square Feet
Details
- Parcel number: R049300400201
Construction
Type & style
- Home type: SingleFamily
- Architectural style: Traditional,Detached
- Property subtype: Single Family Residence
Materials
- Brick
- Foundation: Slab
- Roof: Composition
Condition
- Year built: 1972
Utilities & green energy
- Sewer: Public Sewer
- Water: Public
- Utilities for property: Natural Gas Available, Sewer Available, Separate Meters, Water Available, Cable Available
Green energy
- Energy efficient items: HVAC
Community & HOA
Community
- Features: Curbs
- Subdivision: Cloisters 3
HOA
- Has HOA: No
Location
- Region: Plano
Financial & listing details
- Price per square foot: $183/sqft
- Tax assessed value: $500,865
- Annual tax amount: $7,485
- Date on market: 7/16/2026
- Cumulative days on market: 25 days
Estimated market value
$422,300
$401,000 - $443,000
$4,037/mo
Price history
| Date | Event | Price |
|---|---|---|
| 7/23/2026 | Listed for sale | $429,900$183/sqft |
Source: NTREIS #21330081 Report a problem | ||
| 7/21/2026 | Contingent | $429,900$183/sqft |
Source: NTREIS #21330081 Report a problem | ||
| 7/16/2026 | Listed for sale | $429,900$183/sqft |
Source: NTREIS #21330081 Report a problem | ||
Public tax history
| Year | Property taxes | Tax assessment |
|---|---|---|
| 2025 | $8,595 +10.6% | $438,313 +10% |
| 2024 | $7,770 +11.9% | $398,466 +10% |
| 2023 | $6,946 +13.5% | $362,242 +10% |
| 2022 | $6,121 +66.7% | $329,311 +10% |
| 2021 | $3,673 -50% | $299,374 +7.5% |
| 2020 | $7,346 -30.8% | $278,358 -5.3% |
| 2019 | $10,619 +333.7% | $293,943 +10% |
| 2018 | $2,449 | $267,221 +4.5% |
| 2017 | $2,449 | $255,708 +10% |
| 2016 | $2,449 -5.6% | $232,378 +8% |
| 2015 | $2,592 | $215,217 +8% |
| 2014 | $2,592 | $199,293 +20.1% |
| 2013 | -- | $165,923 +7.8% |
| 2012 | -- | $153,984 -4% |
| 2011 | -- | $160,409 -3.1% |
| 2010 | -- | $165,569 +4.7% |
| 2009 | -- | $158,090 -3.3% |
| 2008 | -- | $163,432 -0.7% |
| 2007 | -- | $164,632 -0.2% |
| 2006 | -- | $164,896 -1.7% |
| 2005 | -- | $167,819 +2.9% |
| 2004 | -- | $163,014 +0.3% |
| 2003 | -- | $162,604 +3.9% |
| 2002 | -- | $156,481 +4.3% |
| 2001 | -- | $149,990 +6.1% |
| 2000 | -- | $141,429 |
Find assessor info on the county website
Monthly payment
Est. payment
Payment breakdown
Explore the cost of this home by adjusting the details. Changes won't be saved.Climate risks
Neighborhood: Dallas North Estates
Nearby schools
GreatSchools rating
- 8/10Shepard Elementary SchoolGrades: K-5Distance: 0.4 mi
- 7/10Wilson Middle SchoolGrades: 6-8Distance: 0.5 mi
- 7/10Vines High SchoolGrades: 9-10Distance: 0.1 mi
Schools provided by the listing agent
- Elementary: Shepard
- Middle: Wilson
- High: Vines,Plano Senior
- District: Plano ISD
Source: NTREIS. This data may not be complete. We recommend contacting the local school district to confirm school assignments for this home.
- $440,600-- bd-- ba2.3k sqft2524 Coleshire Dr, Plano, TX 75075Off Market
- $434,100-- bd-- ba2.1k sqft2516 Coleshire Dr, Plano, TX 75075Off Market
- $550,0004 bd3 ba2.5k sqft2521 Delmar Dr, Plano, TX 75075For Sale
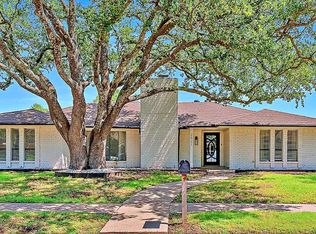
- $--4 bd2 ba2.3k sqft2517 Delmar Dr, Plano, TX 75075Sold

- $477,8004 bd3 ba2.4k sqft2525 Delmar Dr, Plano, TX 75075Off Market
- $442,700-- bd-- ba2.5k sqft2512 Coleshire Dr, Plano, TX 75075Off Market
- $--3 bd3 ba2.4k sqft2521 Coleshire Dr #1, Plano, TX 75075Off Market
- $624,2004 bd3 ba2.4k sqft2521 Coleshire Dr, Plano, TX 75075Off Market
A local agent can set up tours, give advice and negotiate with sellers.
A local lender can help you make sure your offer is ready when you are.
Similar homes
- $440,0004 bd2 ba2.6k sqft2512 Evergreen Dr, Plano, TX 75075For Sale
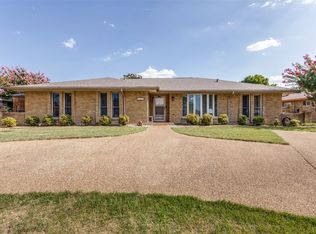 MLS ID #21336351, Nina Bhanot. NTREIS
 - $424,9004 bd2 ba1.8k sqft3605 Marwick Dr, Plano, TX 75075For Sale
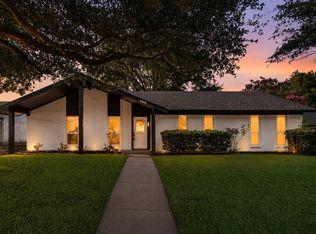 MLS ID #21349249, Mali Subbiah. NTREIS
 - $459,0004 bd2 ba1.8k sqft2741 S Cypress Cir, Plano, TX 75075For Sale
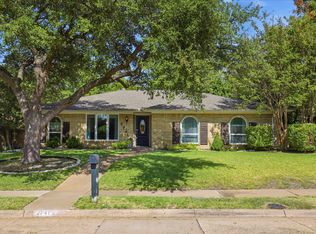 MLS ID #21345637, Shelly Seltzer. NTREIS
 - $475,0004 bd3 ba2.3k sqft1504 Cloister Way, Plano, TX 75075For Sale
 MLS ID #21239903, Adam Franzetti. NTREIS
 - $420,0004 bd2 ba1.9k sqft1724 Midcrest Dr, Plano, TX 75075For SaleMLS ID #21283788, Alessandria De La Rosa. NTREIS
- $524,9994 bd3 ba2.2k sqft2017 Westridge Dr, Plano, TX 75075For SaleMLS ID #21349553, Isabelle Kaplan. NTREIS
- $500,0004 bd2 ba2.4k sqft1204 Syracuse Cir, Plano, TX 75075For SaleMLS ID #21344550, Jennifer Daniel. NTREIS
- $475,0004 bd3 ba2.4k sqft2301 Huntington Dr, Plano, TX 75075For SaleMLS ID #21348611, Jonny Bertrand. NTREIS
- $436,0004 bd2 ba2k sqft1604 Danube Ln, Plano, TX 75075For SaleMLS ID #21310178, Amber Broadway. NTREIS
- $419,0004 bd3 ba2.2k sqft2909 Las Palmas Ln, Plano, TX 75075For SaleMLS ID #21287982, Irene Aleman. NTREIS
- $455,0004 bd3 ba2.9k sqft2829 Teakwood Ln, Plano, TX 75075For SaleMLS ID #21338131, Taylor Essien. NTREIS
- $550,0004 bd3 ba2.5k sqft2521 Delmar Dr, Plano, TX 75075For SaleMLS ID #21343914, George Milos. NTREIS
- $380,0004 bd3 ba2k sqft2301 Claridge Cir, Plano, TX 75075For SaleMLS ID #21234943, Ro Sindhu. NTREIS
- $515,0004 bd3 ba2.1k sqft2509 Kimberly Ln, Plano, TX 75075For SaleMLS ID #21224340, Daniel Cline. NTREIS
- $417,0003 bd2 ba1.8k sqft2104 Westlake Dr, Plano, TX 75075For SaleMLS ID #21329502, Heather Shubzda. NTREIS
- $497,0004 bd3 ba2.8k sqft2216 Grandview Dr, Plano, TX 75075For SaleMLS ID #21328336, Kaley Millender. NTREIS
- $499,0004 bd3 ba2.6k sqft3113 Brookshire Dr, Plano, TX 75075For SaleMLS ID #21326546, Howard Kim. NTREIS
- $449,5004 bd2 ba2.4k sqft1409 Geneva Ln, Plano, TX 75075For SaleMLS ID #21315525, Tracy Manz. NTREIS
- $465,0004 bd2 ba1.9k sqft3524 Cromwell St, Plano, TX 75075For SaleMLS ID #21319209, Olivier Sebag. NTREIS
- $569,9004 bd3 ba2.6k sqft2112 Evergreen Dr, Plano, TX 75075For SaleMLS ID #21345947, Cid Mahon. NTREIS
