Skip main navigation
For sale
  • Price cut: $13K (7/16)
    $486,000

    6300 Topaz Way, Plano, TX 75023

    4beds
    2,639sqft
    : 
    Loading
    Get pre-qualified
    Single Family Residence
    Built in 1979
    9,583 Square Feet Lot
    $469,000 Zestimate®
    $184/sqft
    $-- HOA

    What's special

    Modern plumbing fixturesStylish custom tileUpdated lightingNew vanitiesComfortable dining areaMultiple individual living spacesBrand-new appliances
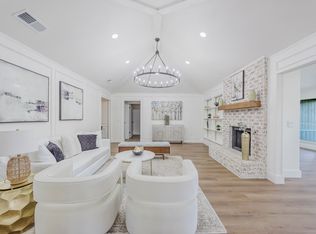
    Priced below appraised value! Great Opportunity for a multi-generational home. Room for All This beautifully refreshed 4-bedroom, 2-bathroom home sits on a generous corner lot in a highly sought-after Plano neighborhood with no HOA fees. The interior features multiple individual living spaces for members of the household to enjoy, along with updated lighting, modern plumbing fixtures, and completely updated connecting pipes. Both full baths boast contemporary finishes, stylish custom tile, and new vanities. The heart of the home features a kitchen equipped with premium countertops, a modern tile backsplash, a comfortable dining area, and brand-new appliances (2025). Enjoy peace of mind with major structural and mechanical capital improvements already completed, including a new roof (Spring 2025) and a new HVAC system (July 2025). The oversized corner lot offers enhanced privacy, extra yard space, and excellent curb appeal for outdoor entertaining. Located within the highly rated Plano ISD, this property offers a walkable suburban layout just 1.4 miles from local shopping, 3 miles from H-E-B, and minutes from nearby community parks, including Oak Point Park and Nature Preserve. Move-in ready and filled with major updates—schedule your tour today!
    31 days
    |
    627
    |
    66
    |

    Likely to sell faster than

    Zillow last checked:

    Listing updated:

    Listed by:

    Trish Abramson 0545344 972-836-9295,

    JPAR North Metro 972-836-9295

    Source: NTREIS,MLS#: 21307847

      Facts & features

      Interior

      Bedrooms & bathrooms
      • Bedrooms: 4
      • Bathrooms: 2
      • Full bathrooms: 2
      Primary bedroom
      • Features: Built-in Features, Ceiling Fan(s)
      • Level: First
      • Dimensions: 17 x 14
      Bedroom
      • Features: Ceiling Fan(s)
      • Level: First
      • Dimensions: 13 x 12
      Bedroom
      • Level: First
      • Dimensions: 12 x 11
      Bedroom
      • Features: Ceiling Fan(s)
      • Level: First
      • Dimensions: 17 x 9
      Primary bathroom
      • Features: Dual Sinks, Garden Tub/Roman Tub, Separate Shower
      • Level: First
      • Dimensions: 17 x 9
      Breakfast room nook
      • Level: First
      • Dimensions: 10 x 10
      Dining room
      • Features: Built-in Features
      • Level: First
      • Dimensions: 13 x 10
      Family room
      • Features: Built-in Features
      • Level: First
      • Dimensions: 18 x 16
      Other
      • Features: Dual Sinks
      • Level: First
      • Dimensions: 11 x 5
      Kitchen
      • Features: Eat-in Kitchen, Stone Counters
      • Level: First
      • Dimensions: 11 x 10
      Living room
      • Features: Built-in Features, Ceiling Fan(s), Fireplace
      • Level: First
      • Dimensions: 16 x 15
      Appliances
      • Included: Dishwasher, Electric Cooktop, Electric Oven, Disposal, Microwave
      Features
      • Decorative/Designer Lighting Fixtures, Eat-in Kitchen
      • Has basement: No
      • Number of fireplaces: 1
      • Fireplace features: Gas
      Interior area
      • Total interior livable area: 2,639 sqft
      Video & virtual tour

      Property

      Parking
      • Total spaces: 2
      • Parking features: Garage Faces Rear
      • Attached garage spaces: 2
      Features
      • Levels: One
      • Stories: 1
      • Pool features: None
      Lot
      • Size: 9,583 Square Feet
      Details
      • Parcel number: R047902101001

      Construction

      Type & style
      • Home type: SingleFamily
      • Architectural style: Traditional,Detached
      • Property subtype: Single Family Residence
      Materials
      • Brick
      Condition
      • Year built: 1979

      Utilities & green energy

      • Sewer: Public Sewer
      • Water: Public
      • Utilities for property: Cable Available, Sewer Available, Water Available

      Community & HOA

      Community
      • Subdivision: Spring Creek Pkwy Estates West
      HOA
      • Has HOA: No
      Location
      • Region: Plano

      Financial & listing details

      • Price per square foot: $184/sqft
      • Tax assessed value: $553,224
      • Annual tax amount: $8,402
      • Date on market: 6/19/2026
      • Cumulative days on market: 88 days

        Estimated market value

        $469,000

        $446,000 - $492,000

        $3,116/mo

        Price history

        DateEventPrice
        7/16/2026Price change$486,000-2.6%$184/sqft
        Source: NTREIS #21307847 Report a problem
        6/19/2026Listed for sale$499,000-3.1%$189/sqft
        Source: NTREIS #21307847 Report a problem
        6/18/2026Listing removed$515,000$195/sqft
        Source: NTREIS #21247898 Report a problem
        6/18/2026Listed for rent$3,200-5.9%$1/sqft
        Source: Zillow Rentals Report a problem
        6/3/2026Price change$515,000-3.3%$195/sqft
        Source: NTREIS #21247898 Report a problem
        5/14/2026Price change$532,500-1.2%$202/sqft
        Source: NTREIS #21247898 Report a problem
        4/24/2026Listed for sale$539,000-2%$204/sqft
        Source: NTREIS #21247898 Report a problem
        7/9/2025Listing removed$550,000$208/sqft
        Source: NTREIS #20972033 Report a problem
        6/18/2025Listed for sale$550,000-3.5%$208/sqft
        Source: NTREIS #20972033 Report a problem
        6/12/2025Listing removed$570,000$216/sqft
        Source: NTREIS #20938344 Report a problem
        5/15/2025Listing removed$3,400$1/sqft
        Source: Zillow Rentals Report a problem
        5/15/2025Listed for sale$570,000+1.8%$216/sqft
        Source: NTREIS #20938344 Report a problem
        4/19/2025Listed for rent$3,400+3%$1/sqft
        Source: Zillow Rentals Report a problem
        4/7/2025Listing removed$560,000$212/sqft
        Source: NTREIS #20797432 Report a problem
        3/19/2025Price change$560,000-1.8%$212/sqft
        Source: NTREIS #20797432 Report a problem
        2/19/2025Listed for sale$570,000$216/sqft
        Source: NTREIS #20797432 Report a problem
        2/11/2025Contingent$570,000$216/sqft
        Source: NTREIS #20797432 Report a problem
        1/10/2025Price change$570,000+1.8%$216/sqft
        Source: NTREIS #20797432 Report a problem
        1/7/2025Pending sale$560,000$212/sqft
        Source: NTREIS #20797432 Report a problem
        12/14/2024Listed for sale$560,000+12%$212/sqft
        Source: NTREIS #20797432 Report a problem
        10/4/2024Listing removed$3,300$1/sqft
        Source: Zillow Rentals Report a problem
        9/30/2024Listing removed$499,900-9.1%$189/sqft
        Source: NTREIS #20723396 Report a problem
        9/25/2024Listed for rent$3,300$1/sqft
        Source: Zillow Rentals Report a problem
        9/17/2024Listed for sale$549,999$208/sqft
        Source: NTREIS #20723396 Report a problem

        Public tax history

        YearProperty taxesTax assessment
        2025$9,447 +12.4%$553,224 +11.3%
        2024$8,402 -6.2%$497,000 -4.2%
        2023$8,958 $519,000 +17.5%
        2022-- $441,844 +10%
        2021$3,082 $401,676 +2.7%
        2020$3,082 $391,117 +7.8%
        2019$3,082 $362,944 +10%
        2018$3,082 $329,949 +2.9%
        2017$3,082 $320,644 +2.3%
        2016$3,082 -4.5%$313,340 +17.5%
        2015$3,226 $266,600 +18.3%
        2014$3,226 $225,359 +8.4%
        2013-- $207,944 +3.1%
        2012-- $201,735 -1.4%
        2011-- $204,504 +1.3%
        2010-- $201,853 +26.8%
        2009-- $159,147 -4.2%
        2008-- $166,207 +0.4%
        2007-- $165,489 +2.8%
        2006-- $160,933 +3.9%
        2005-- $154,840 +7.1%
        2004-- $144,594 -0.4%
        2003-- $145,226 +3.8%
        2002-- $139,913 +3.4%
        2001-- $135,256 +7.9%
        2000-- $125,352
        Find assessor info on the county website

        Monthly payment

        Est. payment

        Payment breakdown

        Explore the cost of this home by adjusting the details. Changes won't be saved.
        All calculations are estimates and provided by Zillow, Inc. for informational purposes only. Actual amounts may vary.
        HOA fees may include property taxes on listings classified as Co-Ops. Contact the listing agent and/or owner for fee details.
        Mortgage interest rates are dependent on a number of factors, including credit score, down payment, and repayment length. Interest rate data provided by Zillow Group Marketplace, Inc. as of 1/1/1970 from various mortgage lenders with which we have lead or other similar arrangements; the Estimated Payment is an average of those rates.
        See how much you could borrow to make a competitive offer.

        Climate risks

        Neighborhood: Springcreek Parkway

        Getting around

        44 / 100
        Car-Dependent
        0 / 100
        No Nearby Transit
        60 / 100
        Bikeable

        Nearby schools

        GreatSchools rating
        Schools provided by the listing agent
        • Elementary: Carlisle
        • Middle: Schimelpfe
        • High: Plano Senior
        • District: Plano ISD

        Source: NTREIS. This data may not be complete. We recommend contacting the local school district to confirm school assignments for this home.

        A local agent can set up tours, give advice and negotiate with sellers.

        Browse local experts

        Similar homes