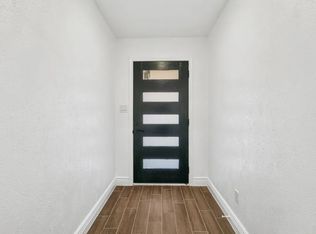
Welcome to a home where modern comfort meets refined style. Completely reimagined interior, this residence showcases thoughtful upgrades and a polished, designer look throughout. As you enter, you’re greeted by bright, open spaces filled with natural light. New lighting, tasteful fixtures, and beautifully crafted tile work come together to create a warm, cohesive atmosphere that feels instantly inviting. The primary suite is a true highlight, a serene getaway featuring a spa-inspired bathroom with a luxurious wet room, custom tile accents, and premium finishes. The kitchen and main living areas were designed with gatherings in mind, offering a clean, contemporary feel that’s both stylish and welcoming. Whether hosting friends or enjoying quiet moments at home, these spaces rise to every occasion. Step outside to discover a private backyard retreat. With high-quality turf providing year-round greenery and low maintenance, it’s an ideal spot for relaxing, playing, or entertaining under the open sky. Every detail of this home reflects thoughtful design and quality craftsmanship. This home is move-in ready and waiting for you to settle in and make it your own!
Sold
Price Unknown
6304 Topaz Way, Plano, TX 75023
4beds
2,326sqft
Single Family Residence
Built in 1981
9,583 Square Feet Lot
$509,600 Zestimate®
$--/sqft
$2,930 Estimated rent
Home value
$509,600
$484,000 - $540,000
$2,930/mo
Zestimate® history
Owner options
List your home for rent
$2,930/mo
Rent Zestimate®
Find your next renter with Zillow Rental Manager. Plus, with online applications, you can quickly screen prospective tenants – for free.
$2,930/mo
Rent Zestimate®
Refinance and save
Refinancing to a lower rate could help reduce your monthly payments and save thousands over the life of the loan.
Explore your selling options
Work with a Zillow partner agent
Leverage their expertise and Zillow's premium Showcase listings to get your home seen by more buyers.
Get startedList with your own agent
Get your home in front of millions of buyers by listing it on Zillow.
Learn how to do itSell it yourself
Take full control of how buyers see your home on Zillow by listing For Sale by Owner (FSBO).
List your homeWhat's special
Modern comfortClean contemporary feelRefined stylePremium finishesPrivate backyard retreatSerene getawayLuxurious wet room
Zillow last checked:
Listing updated:
Listed by:
Janine Bayer 0643780 972-387-0300,
Ebby Halliday, REALTORS 972-387-0300,
Julie Peacock 0745908 817-228-7620,
Ebby Halliday, REALTORS
Bought with:
Chad Haynes
INC Realty, LLC
Source: NTREIS,MLS#: 21117903
Facts & features
Interior
Bedrooms & bathrooms
- Bedrooms: 4
- Bathrooms: 2
- Full bathrooms: 2
Primary bedroom
- Features: Dual Sinks, En Suite Bathroom, Walk-In Closet(s)
- Level: First
- Dimensions: 18 x 12
Bedroom
- Features: Walk-In Closet(s)
- Level: First
- Dimensions: 12 x 10
Bedroom
- Level: First
- Dimensions: 13 x 10
Bedroom
- Features: Walk-In Closet(s)
- Level: First
- Dimensions: 13 x 10
Breakfast room nook
- Level: First
- Dimensions: 13 x 7
Dining room
- Level: First
- Dimensions: 10 x 14
Kitchen
- Features: Built-in Features, Eat-in Kitchen, Walk-In Pantry
- Level: First
- Dimensions: 13 x 13
Living room
- Features: Fireplace
- Level: First
- Dimensions: 15 x 20
Living room
- Level: First
- Dimensions: 13 x 12
Heating
- Central, Electric
Cooling
- Central Air
Appliances
- Included: Dishwasher, Electric Range, Disposal
Features
- Decorative/Designer Lighting Fixtures, Eat-in Kitchen, Open Floorplan, Walk-In Closet(s)
- Flooring: Carpet, Ceramic Tile, Luxury Vinyl Plank
- Has basement: No
- Number of fireplaces: 1
- Fireplace features: Gas, Wood Burning
Interior area
- Total interior livable area: 2,326 sqft
Property
Parking
- Total spaces: 2
- Parking features: Garage, Garage Faces Rear
- Attached garage spaces: 2
Features
- Levels: One
- Stories: 1
- Pool features: None
- Fencing: Wood
Lot
- Size: 9,583 Square Feet
Details
- Parcel number: R047902101101
Construction
Type & style
- Home type: SingleFamily
- Architectural style: Detached
- Property subtype: Single Family Residence
Materials
- Roof: Composition
Condition
- Year built: 1981
Utilities & green energy
- Sewer: Public Sewer
- Water: Public
- Utilities for property: Sewer Available, Water Available
Community & HOA
Community
- Subdivision: Spring Creek Pkwy Estates West
HOA
- Has HOA: No
Location
- Region: Plano
Financial & listing details
- Tax assessed value: $460,322
- Annual tax amount: $7,861
- Date on market: 11/21/2025
- Cumulative days on market: 91 days
- Exclusions: Staging items
Price history
| Date | Event | Price |
|---|---|---|
| 3/5/2026 | Sold | -- |
Source: NTREIS #21117903 Report a problem | ||
| 2/17/2026 | Pending sale | $520,000$224/sqft |
Source: NTREIS #21117903 Report a problem | ||
| 2/8/2026 | Contingent | $520,000$224/sqft |
Source: NTREIS #21117903 Report a problem | ||
| 1/30/2026 | Price change | $520,000-1%$224/sqft |
Source: NTREIS #21117903 Report a problem | ||
| 1/10/2026 | Listed for sale | $525,000$226/sqft |
Source: NTREIS #21117903 Report a problem | ||
| 1/1/2026 | Contingent | $525,000$226/sqft |
Source: NTREIS #21117903 Report a problem | ||
| 11/21/2025 | Listed for sale | $525,000-4.5%$226/sqft |
Source: NTREIS #21117903 Report a problem | ||
| 11/20/2025 | Listing removed | $550,000$236/sqft |
Source: NTREIS #21106320 Report a problem | ||
| 11/7/2025 | Listed for sale | $550,000$236/sqft |
Source: NTREIS #21106320 Report a problem | ||
| 3/13/1995 | Sold | -- |
Source: Public Record Report a problem | ||
Public tax history
| Year | Property taxes | Tax assessment |
|---|---|---|
| 2025 | $5,894 -23.5% | $460,322 +1.1% |
| 2024 | $7,700 +7.7% | $455,457 +10% |
| 2023 | $7,146 -0.4% | $414,043 +10.2% |
| 2022 | $7,177 +15.7% | $375,551 +22.1% |
| 2021 | $6,202 +0.6% | $307,563 +1.1% |
| 2020 | $6,165 -0.5% | $304,362 +0.3% |
| 2019 | $6,198 +3.9% | $303,570 +10% |
| 2018 | $5,964 +2.6% | $275,936 -0.1% |
| 2017 | $5,812 | $276,241 +4.9% |
| 2016 | $5,812 +31.1% | $263,320 +21.4% |
| 2015 | $4,433 | $216,904 +10.3% |
| 2014 | $4,433 | $196,696 +7.7% |
| 2013 | -- | $182,651 +2.7% |
| 2012 | -- | $177,890 -3.6% |
| 2011 | -- | $184,491 +1.2% |
| 2010 | -- | $182,261 -1% |
| 2009 | -- | $184,098 -1% |
| 2008 | -- | $185,938 -0.4% |
| 2007 | -- | $186,739 +2.9% |
| 2006 | -- | $181,429 +1.4% |
| 2005 | -- | $178,978 +8.3% |
| 2004 | -- | $165,220 +4.9% |
| 2003 | -- | $157,437 +3.8% |
| 2002 | -- | $151,631 -0.6% |
| 2001 | -- | $152,618 +7.9% |
| 2000 | -- | $141,450 |
Find assessor info on the county website
Neighborhood: Springcreek Parkway
Nearby homes
- $486,0004 bd2 ba2.6k sqft6300 Topaz Way, Plano, TX 75023For Sale
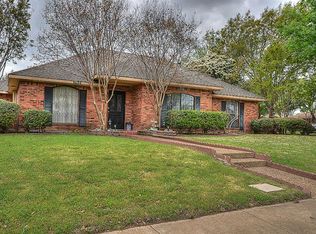
- $409,2003 bd2 ba1.8k sqft3236 Topaz Way, Plano, TX 75023Off Market
- $424,8003 bd2 ba1.8k sqft3233 Dagan Dr, Plano, TX 75023Off Market
- $423,5004 bd2 ba2.1k sqft3232 Topaz Way, Plano, TX 75023Off Market

- $413,0003 bd2 ba1.8k sqft6309 Topaz Way, Plano, TX 75023Off Market
- $450,0003 bd2 ba1.8k sqft6305 Topaz Way, Plano, TX 75023Off Market
- $456,8003 bd2 ba1.9k sqft3229 Dagan Dr, Plano, TX 75023Off Market
- $397,6003 bd2 ba1.9k sqft6313 Topaz Way, Plano, TX 75023Off Market
Nearby schools
GreatSchools rating
- 8/10Carlisle Elementary SchoolGrades: K-5Distance: 0.8 mi
- 10/10Schimelpfenig Middle SchoolGrades: 6-8Distance: 0.8 mi
- 7/10Plano Senior High SchoolGrades: 11-12Distance: 2.1 mi
Schools provided by the listing agent
- Elementary: Carlisle
- Middle: Schimelpfe
- High: Clark
- District: Plano ISD
Source: NTREIS. This data may not be complete. We recommend contacting the local school district to confirm school assignments for this home.
Get a cash offer in 3 minutes
Find out how much your home could sell for in as little as 3 minutes with a no-obligation cash offer.
Estimated market value
$509,600
Get a cash offer in 3 minutes
Find out how much your home could sell for in as little as 3 minutes with a no-obligation cash offer.
Estimated market value
$509,600
- Texas
- Collin County
- Plano
- 75023
- Springcreek Parkway
- 6304 Topaz Way
Nearby cities
Nearby neighborhoods
Nearby zip codes
Other Plano Topics
