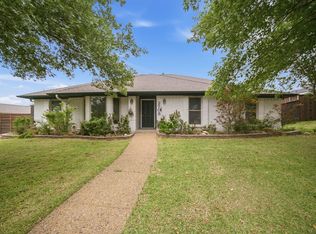
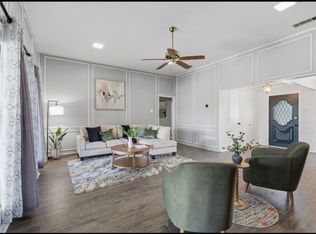
Open House every Sunday from 1-3pm. Seller will contribute up to $5,000 toward the buyer's closing costs with an acceptable offer! Welcome to this charming two-story cottage where modern updates blend seamlessly with timeless character. Situated on a corner lot, this beautifully renovated 3-bedroom, 2.5-bath home features permitted additional square footage, foundation work, updated plumbing, new AC ductwork, redesigned bathrooms, and stylish flooring. The light-filled living room with bay window flows into the dining area and cozy family room with wood-burning fireplace and hidden half bath. The kitchen offers white quartz countertops, new appliances, added storage, and a breakfast bar. The first-floor primary suite features a double-head walk-in shower and dual vanities, while two secondary bedrooms and a full bath are upstairs. A unique bonus media room is accessed by a spiral staircase from the mudroom and a second-floor entrance, creating the perfect flex space. Enjoy a 2-car garage plus additional parking. Located adjacent to Rawhide Park with trails, creek, glow-in-the-dark playground, and nearby schools.
For sale
Price cut: $5K (7/10)
$544,900
13505 Pyramid Dr, Farmers Branch, TX 75234
3beds
2,100sqft
:
Get pre-qualified$4,332/mo
Single Family Residence
Built in 1965
8,755 Square Feet Lot
$-- Zestimate®
$259/sqft
$-- HOA
What's special
New appliancesWhite quartz countertopsCorner lotAdded storageBreakfast bar
- 34 days |
- 783 |
- 43 |
Zillow last checked:
Listing updated:
Listed by:
John Prell 0493630 214-696-4663,
Creekview Realty 214-696-4663
Source: NTREIS,MLS#: 21308930
Facts & features
Interior
Bedrooms & bathrooms
- Bedrooms: 3
- Bathrooms: 3
- Full bathrooms: 2
- 1/2 bathrooms: 1
Primary bedroom
- Features: Closet Cabinetry, Dual Sinks, Sitting Area in Primary, Walk-In Closet(s)
- Level: First
- Dimensions: 17 x 13
Bedroom
- Features: Closet Cabinetry
- Level: Second
- Dimensions: 14 x 12
Bedroom
- Features: Closet Cabinetry
- Level: Second
- Dimensions: 12 x 10
Primary bathroom
- Features: Dual Sinks, Granite Counters, Multiple Shower Heads, Stone Counters, Solid Surface Counters
- Level: First
- Dimensions: 12 x 7
Other
- Features: Built-in Features, En Suite Bathroom, Granite Counters, Stone Counters, Solid Surface Counters
- Level: Second
- Dimensions: 18 x 8
Half bath
- Level: First
- Dimensions: 12 x 5
Kitchen
- Features: Breakfast Bar, Built-in Features, Eat-in Kitchen, Granite Counters, Kitchen Island, Pantry, Solid Surface Counters
- Level: First
- Dimensions: 19 x 10
Living room
- Level: First
- Dimensions: 20 x 14
Media room
- Level: Second
- Dimensions: 18 x 14
Utility room
- Level: First
- Dimensions: 4 x 10
Heating
- Central, Electric
Cooling
- Central Air, Ceiling Fan(s), Electric
Appliances
- Included: Double Oven, Dryer, Dishwasher, Electric Cooktop, Electric Oven, Electric Range, Disposal, Ice Maker, Microwave, Range, Refrigerator, Some Commercial Grade, Vented Exhaust Fan, Water Purifier, Washer
- Laundry: Washer Hookup, Electric Dryer Hookup, Laundry in Utility Room
Features
- Built-in Features, Decorative/Designer Lighting Fixtures, Double Vanity, Eat-in Kitchen, Kitchen Island, Loft, Multiple Staircases, Open Floorplan, Pantry, Smart Home, Walk-In Closet(s), Wired for Sound
- Flooring: Luxury Vinyl Plank
- Windows: Bay Window(s)
- Has basement: No
- Number of fireplaces: 1
- Fireplace features: Gas, Masonry
Interior area
- Total interior livable area: 2,100 sqft
Video & virtual tour
Property
Parking
- Total spaces: 4
- Parking features: Additional Parking, Door-Multi, Enclosed, Electric Vehicle Charging Station(s), Garage, Garage Door Opener, Garage Faces Rear
- Attached garage spaces: 2
- Carport spaces: 2
Features
- Levels: Two
- Stories: 2
- Exterior features: Fire Pit
- Pool features: None
Lot
- Size: 8,755 Square Feet
Details
- Parcel number: 24142500010110000
- Other equipment: Home Theater
Construction
Type & style
- Home type: SingleFamily
- Architectural style: Traditional,Detached
- Property subtype: Single Family Residence
Materials
- Brick, Wood Siding
- Foundation: Pillar/Post/Pier
- Roof: Shingle
Condition
- Year built: 1965
Community & HOA
Community
- Features: Fitness Center
- Security: Carbon Monoxide Detector(s), Wireless
- Subdivision: Parkway North
HOA
- Has HOA: No
Location
- Region: Farmers Branch
Financial & listing details
- Price per square foot: $259/sqft
- Tax assessed value: $368,340
- Annual tax amount: $7,461
- Date on market: 6/22/2026
- Cumulative days on market: 34 days
- Listing terms: Cash,Conventional,VA Loan
Estimated market value
Not available
Estimated sales range
Not available
Not available
Price history
| Date | Event | Price |
|---|---|---|
| 7/10/2026 | Price change | $544,900-0.9%$259/sqft |
Source: NTREIS #21308930 Report a problem | ||
| 6/22/2026 | Listed for sale | $549,900+2%$262/sqft |
Source: NTREIS #21308930 Report a problem | ||
| 12/12/2024 | Listing removed | $539,000$257/sqft |
Source:  Dave Perry Miller & Associates - An Ebby Halliday Company #20776082 Report a problem Dave Perry Miller & Associates - An Ebby Halliday Company #20776082 Report a problem | ||
| 11/26/2024 | Price change | $539,000-1.8%$257/sqft |
Source: NTREIS #20776082 Report a problem | ||
| 11/14/2024 | Listed for sale | $549,000+32.3%$261/sqft |
Source: NTREIS #20776082 Report a problem | ||
| 6/1/2023 | Sold | -- |
Source: NTREIS #20304446 Report a problem | ||
| 5/26/2023 | Pending sale | $415,000$198/sqft |
Source: NTREIS #20304446 Report a problem | ||
| 5/23/2023 | Contingent | $415,000$198/sqft |
Source: NTREIS #20304446 Report a problem | ||
| 5/22/2023 | Listed for sale | $415,000$198/sqft |
Source: NTREIS #20304446 Report a problem | ||
| 5/15/2023 | Contingent | $415,000$198/sqft |
Source: NTREIS #20304446 Report a problem | ||
| 4/19/2023 | Listed for sale | $415,000+73.3%$198/sqft |
Source: NTREIS #20304446 Report a problem | ||
| 4/29/2016 | Sold | -- |
Source: Agent Provided Report a problem | ||
| 3/28/2016 | Pending sale | $239,500$114/sqft |
Source: Dennis D. Duniven,REALTORS #13345617 Report a problem | ||
| 3/26/2016 | Listed for sale | $239,500$114/sqft |
Source: Dennis D. Duniven,REALTORS #13345617 Report a problem | ||
Public tax history
| Year | Property taxes | Tax assessment |
|---|---|---|
| 2025 | $3,969 +0.1% | $368,340 |
| 2024 | $3,966 +8.7% | $368,340 +12.5% |
| 2023 | $3,649 +10.2% | $327,450 +15.6% |
| 2022 | $3,311 +6.8% | $283,300 +10.1% |
| 2021 | $3,101 -1.9% | $257,270 |
| 2020 | $3,161 -1.4% | $257,270 |
| 2019 | $3,206 +22.8% | $257,270 +23.8% |
| 2018 | $2,611 -55% | $207,890 -5.4% |
| 2017 | $5,804 +66.7% | $219,850 +67.2% |
| 2016 | $3,482 +2.7% | $131,460 |
| 2015 | $3,390 | $131,460 -0.4% |
| 2014 | $3,390 | $131,950 |
| 2013 | -- | -- |
| 2012 | -- | -- |
| 2011 | -- | -- |
| 2010 | -- | -- |
| 2009 | -- | -- |
| 2008 | -- | -- |
| 2007 | -- | -- |
| 2005 | -- | -- |
| 2004 | -- | -- |
| 2003 | -- | -- |
| 2002 | -- | -- |
| 2001 | -- | -- |
Find assessor info on the county website
Monthly payment
Est. payment
Payment breakdown
Explore the cost of this home by adjusting the details. Changes won't be saved.Climate risks
Neighborhood: Oran Good
Nearby schools
GreatSchools rating
- 7/10Farmers Branch Elementary SchoolGrades: PK-5Distance: 0.2 mi
- 6/10Field Middle SchoolGrades: 6-8Distance: 0.3 mi
- 3/10Turner High SchoolGrades: 9-12Distance: 1.5 mi
Schools provided by the listing agent
- Elementary: Farmersbra
- Middle: Field
- High: Turner
- District: Carrollton-Farmers Branch ISD
Source: NTREIS. This data may not be complete. We recommend contacting the local school district to confirm school assignments for this home.
- $---- bd-- ba-- sqft13505 Pyramid Dr, Dallas, TX 75234Off Market
- $384,4004 bd2 ba1.7k sqft13509 Pyramid Dr, Farmers Branch, TX 75234Off Market

- $---- bd-- ba-- sqft13509 Pyramid Dr, Dallas, TX 75234Off Market
- $410,4003 bd2 ba2k sqft13411 Rawhide Pkwy, Farmers Branch, TX 75234Off Market
- $344,1003 bd2 ba1.5k sqft13515 Pyramid Dr, Farmers Branch, TX 75234Off Market
- $378,4004 bd2 ba1.8k sqft13508 Pyramid Dr, Farmers Branch, TX 75234Off Market
- $419,7003 bd2 ba1.6k sqft13405 Rawhide Pkwy, Farmers Branch, TX 75234Off Market
- $--4 bd3 ba2.5k sqft13414 Tom Field Rd, Farmers Branch, TX 75234Sold
A local agent can set up tours, give advice and negotiate with sellers.
A local lender can help you make sure your offer is ready when you are.
Similar homes
- $509,0004 bd3 ba2.3k sqft2705 Timberleaf Dr, Carrollton, TX 75006For Sale
 MLS ID #21339310, Jimmy Lee. NTREIS
 - $674,0003 bd3 ba2.4k sqft3778 Weeburn Dr, Dallas, TX 75229For Sale
 MLS ID #21270434, Aaron Shockey. NTREIS
 - $470,0003 bd3 ba2.2k sqft1005 Nottingham Dr, Carrollton, TX 75007For Sale
 MLS ID #21235310, Kristen Mackey. NTREIS
 - $435,0003 bd3 ba2k sqft2109 Marin, Carrollton, TX 75006For Sale
 MLS ID #21232302, Phuong Dinh. NTREIS
 - $549,5004 bd3 ba2.3k sqft4515 Copperfield Dr, Grapevine, TX 76051For SaleMLS ID #21307544, Elise Danner. NTREIS
- $549,9504 bd3 ba2.4k sqft3402 S Glenbrook Dr, Garland, TX 75041For SaleMLS ID #21150737, Jim Roberts. NTREIS
- $649,5004 bd3 ba2.4k sqft3132 Chapel Downs Dr, Dallas, TX 75229For SaleMLS ID #21182587, Justin Fitzpatrick. NTREIS
- $599,0003 bd3 ba2.1k sqft16817 Rustic Meadows Dr, Dallas, TX 75248For SaleMLS ID #21260717, Laura Harmon. NTREIS
- $535,0004 bd2 ba2.1k sqft2404 Deep Valley Trl, Plano, TX 75023For SaleMLS ID #21211020, Josue Chaires. NTREIS
- $520,0005 bd3 ba2.4k sqft527 Goodwin Dr, Richardson, TX 75081For SaleMLS ID #21227758, Ariana Gamboa. NTREIS
- $525,0004 bd3 ba2k sqft1916 Macao Pl, Plano, TX 75075For SaleMLS ID #21320695, Babar Hussain. NTREIS
- $545,0003 bd3 ba2.6k sqft3330 Sharpview Ln, Dallas, TX 75228For SaleMLS ID #21271906, Jennifer Linder. NTREIS
- $675,0003 bd2 ba1.6k sqft3625 Ingleside Dr, Dallas, TX 75229For SaleMLS ID #21305856, Jeff Robillard. NTREIS
- $796,0004 bd4 ba3.1k sqft1571 Amesbury Way, Farmers Branch, TX 75234For SaleMLS ID #21281704, Susan Kyunga Lee. NTREIS
- $575,0003 bd2 ba1.9k sqft2008 Custer Pkwy, Richardson, TX 75080For SaleMLS ID #21269165, Chris Von Holten. NTREIS
- $499,5004 bd2 ba3.1k sqft1904 Clover Trl, Richardson, TX 75081For SaleMLS ID #21325747, Chris Von Holten. NTREIS
- $549,0004 bd2 ba2.4k sqft2010 Heatherbrook Dr, Grapevine, TX 76051For SaleMLS ID #21212686, Pam Taeckens. NTREIS
- $685,0004 bd2 ba2.9k sqft3785 Crown Shore Dr, Dallas, TX 75244For SaleMLS ID #21260248, Tamra Holden. NTREIS
- $600,0006 bd3 ba3.1k sqft2806 Sausalito Dr, Carrollton, TX 75007For SaleMLS ID #21228825, Steve Koleno. NTREIS
- $499,9004 bd4 ba2.5k sqft3351 Canada Dr, Dallas, TX 75212For SaleMLS ID #21251279, Brad Piper. NTREIS
