New Price. Exceptional Value. Move-In Ready in the Heart of Grapevine.
This beautifully remodeled Contemporary combines modern updates, flexible living spaces, and an unbeatable Grapevine location. Meticulously maintained and thoughtfully upgraded throughout, this home offers the perfect blend of style, comfort, and convenience.
Step inside to an expansive living room filled with natural light and anchored by a dramatic oversized fireplace, creating a warm and inviting space for everyday living and entertaining. The completely renovated kitchen is a true centerpiece, featuring custom cabinetry, marble countertops, designer tile flooring, a custom-built island with dry bar, and stainless steel appliances, including the refrigerator, range, microwave, and dishwasher.
The functional floor plan includes three spacious secondary bedrooms upstairs and a beautifully updated hall bath with dual sinks. The private primary suite is conveniently located on the main level and features a fully renovated ensuite bath with designer finishes, dual sinks, and modern fixtures.
Recent exterior improvements include updated paint, replaced siding, and a striking modern front door, enhancing both curb appeal and long-term value.
Outdoor living shines with multiple spaces designed for relaxation and entertaining. Enjoy two patios, a tranquil zen garden, pergola, and covered side patio, perfect for morning coffee, evening gatherings, or quiet weekends at home.
Located in one of Grapevine's most desirable areas, you'll enjoy easy access to award-winning schools, historic Main Street, local dining, shopping, community events, DFW Airport, and major commuter routes.
With extensive updates already completed, abundant indoor and outdoor living space, and a significant new price adjustment, this is an outstanding opportunity to own a move-in-ready home in the heart of Grapevine.
Buyer and buyer's agent to verify all measurements, schools, and tax information.
For sale
$499,000
2010 Heatherbrook Dr, Grapevine, TX 76051
4beds
2,484sqft
Single Family Residence
Built in 1979
8,015 Square Feet Lot
$474,900 Zestimate®
$201/sqft
$-- HOA
What's special
Modern updatesDramatic oversized fireplaceTwo patiosUpdated paintTranquil zen gardenStainless steel appliancesFlexible living spaces
- 20 days
- 2,692
- 367
Likely to sell faster than
Zillow last checked:
Listing updated:
Listed by:
Pam Taeckens 0633964 817-329-9005,
Coldwell Banker Realty 817-329-9005
Source: NTREIS,MLS#: 21383079
Facts & features
Interior
Bedrooms & bathrooms
- Bedrooms: 4
- Bathrooms: 2
- Full bathrooms: 2
Primary bedroom
- Features: Closet Cabinetry, Dual Sinks, En Suite Bathroom, Linen Closet, Walk-In Closet(s)
- Level: First
- Dimensions: 14 x 14
Bedroom
- Features: Walk-In Closet(s)
- Level: Second
- Dimensions: 19 x 14
Bedroom
- Features: Walk-In Closet(s)
- Level: Second
- Dimensions: 12 x 10
Bedroom
- Features: Walk-In Closet(s)
- Level: Second
- Dimensions: 16 x 10
Dining room
- Level: First
- Dimensions: 15 x 12
Kitchen
- Features: Built-in Features, Kitchen Island, Pantry, Stone Counters
- Level: First
- Dimensions: 15 x 15
Living room
- Features: Fireplace
- Level: First
- Dimensions: 23 x 20
Utility room
- Features: Built-in Features, Utility Room
- Level: First
- Dimensions: 6 x 6
Heating
- Central, Natural Gas
Cooling
- Central Air, Electric, Zoned
Appliances
- Included: Dishwasher, Electric Range, Disposal, Gas Water Heater, Microwave, Refrigerator
- Laundry: Electric Dryer Hookup
Features
- Decorative/Designer Lighting Fixtures, Granite Counters, High Speed Internet, Kitchen Island, Cable TV, Vaulted Ceiling(s), Walk-In Closet(s)
- Flooring: Carpet, Ceramic Tile, Hardwood
- Windows: Window Coverings
- Has basement: No
- Number of fireplaces: 1
- Fireplace features: Blower Fan, Gas Log, Gas Starter, Masonry, Metal
Interior area
- Total interior livable area: 2,484 sqft
Video & virtual tour
Property
Parking
- Total spaces: 2
- Parking features: Direct Access, Garage, Garage Door Opener, Kitchen Level, Garage Faces Rear
- Attached garage spaces: 2
Features
- Levels: Two
- Stories: 2
- Patio & porch: Patio
- Exterior features: Lighting, Rain Gutters
- Pool features: None
- Fencing: Wood
Lot
- Size: 8,015 Square Feet
- Residential vegetation: Grassed
Details
- Parcel number: 00313599
Construction
Type & style
- Home type: SingleFamily
- Architectural style: Contemporary/Modern,Detached
- Property subtype: Single Family Residence
Materials
- Brick, Fiber Cement
- Foundation: Slab
- Roof: Composition
Condition
- Resale
- Year built: 1979
Utilities & green energy
- Sewer: Public Sewer
- Water: Public
- Utilities for property: Sewer Available, Underground Utilities, Water Available, Cable Available
Community & HOA
Community
- Features: Curbs, Sidewalks
- Security: Security System, Carbon Monoxide Detector(s), Fire Alarm
- Subdivision: Brookside Add
HOA
- Has HOA: No
Location
- Region: Grapevine
Financial & listing details
- Price per square foot: $201/sqft
- Tax assessed value: $458,000
- Annual tax amount: $7,187
- Date on market: 9/11/2026
- Cumulative days on market: 137 days
- Listing terms: Cash,Conventional,1031 Exchange,FHA
- Exclusions: ShowMojo front door lock will be replaced with a standard lock prior to close.
Estimated market value
$474,900
$451,000 - $499,000
$3,673/mo
Price history
| Date | Event | Price |
|---|---|---|
| 9/11/2026 | Listed for sale | $499,000-5.7%$201/sqft |
Source: NTREIS #21383079 Report a problem | ||
| 9/1/2026 | Listing removed | $529,000$213/sqft |
Source: NTREIS #21212686 Report a problem | ||
| 8/5/2026 | Listed for sale | $529,000-3.6%$213/sqft |
Source: NTREIS #21212686 Report a problem | ||
| 7/29/2026 | Contingent | $549,000$221/sqft |
Source: NTREIS #21212686 Report a problem | ||
| 7/20/2026 | Price change | $549,000-1.8%$221/sqft |
Source: NTREIS #21212686 Report a problem | ||
| 7/8/2026 | Price change | $559,000-2.8%$225/sqft |
Source: NTREIS #21212686 Report a problem | ||
| 6/21/2026 | Price change | $575,000-2.4%$231/sqft |
Source: NTREIS #21212686 Report a problem | ||
| 6/16/2026 | Price change | $589,000-1.7%$237/sqft |
Source: NTREIS #21212686 Report a problem | ||
| 6/4/2026 | Price change | $599,000-0.2%$241/sqft |
Source: NTREIS #21212686 Report a problem | ||
| 4/30/2026 | Price change | $599,999-4.6%$242/sqft |
Source: NTREIS #21212686 Report a problem | ||
| 4/10/2026 | Listed for sale | $629,000+91.2%$253/sqft |
Source: NTREIS #21212686 Report a problem | ||
| 11/6/2024 | Listing removed | $3,245$1/sqft |
Source: Zillow Rentals Report a problem | ||
| 10/29/2024 | Price change | $3,245-7.2%$1/sqft |
Source: Zillow Rentals Report a problem | ||
| 9/20/2024 | Price change | $3,495-7.9%$1/sqft |
Source: Zillow Rentals Report a problem | ||
| 8/24/2024 | Listed for rent | $3,795$2/sqft |
Source: Zillow Rentals Report a problem | ||
| 5/20/2017 | Sold | -- |
Source: Agent Provided Report a problem | ||
| 4/4/2017 | Pending sale | $329,000$132/sqft |
Source: Coldwell Banker Residential Brokerage - Southlake #13556657 Report a problem | ||
| 3/31/2017 | Listed for sale | $329,000$132/sqft |
Source: Coldwell Banker Residential Brokerage - Southlake #13556657 Report a problem | ||
Public tax history
| Year | Property taxes | Tax assessment |
|---|---|---|
| 2025 | $2,123 -13.2% | $458,000 -9.6% |
| 2024 | $2,444 -3% | $506,846 +0.8% |
| 2023 | $2,520 -12% | $502,905 +1.6% |
| 2022 | $2,864 +39.1% | $495,000 +40.3% |
| 2021 | $2,058 -0.8% | $352,712 |
| 2020 | $2,076 | $352,712 |
| 2019 | $2,076 +4.2% | $352,712 +5.3% |
| 2018 | $1,992 -70.8% | $335,056 -0.3% |
| 2017 | $6,830 +9.6% | $336,104 +11.3% |
| 2016 | $6,231 +19.2% | $302,044 +13.9% |
| 2015 | $5,228 | $265,292 +8.9% |
| 2014 | $5,228 | $243,600 +4.6% |
| 2013 | -- | $232,800 +13.1% |
| 2012 | -- | $205,800 |
| 2011 | -- | $205,800 +2.1% |
| 2010 | -- | $201,500 -1.9% |
| 2009 | -- | $205,500 |
| 2008 | -- | $205,500 +14.6% |
| 2007 | -- | $179,300 +6.7% |
| 2006 | -- | $168,100 |
| 2005 | -- | $168,100 +7.1% |
| 2004 | -- | $157,000 |
| 2003 | -- | $157,000 +5.4% |
| 2002 | -- | $148,900 +7.7% |
| 2001 | -- | $138,300 |
| 2000 | -- | $138,300 |
Find assessor info on the county website
Monthly payment
Est. payment
Payment breakdown
Explore the cost of this home by adjusting the details. Changes won't be saved.Climate risks
Neighborhood: Brookside
Nearby schools
Schools provided by the listing agent
- Elementary: Dove
- Middle: Grapevine
- High: Grapevine
- District: Grapevine-Colleyville ISD
Source: NTREIS. This data may not be complete. We recommend contacting the local school district to confirm school assignments for this home.

Similar homes
- $725,0004 bd3 ba2.9k sqft2316 Hummingbird Trl, Grapevine, TX 76051For Sale
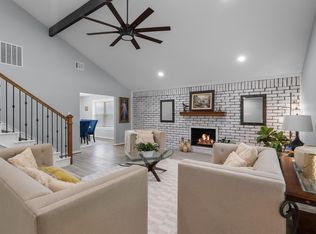 MLS ID #21337692, Theresa Mason. NTREIS
 - $465,0003 bd3 ba2.2k sqft1005 Nottingham Dr, Carrollton, TX 75007For Sale
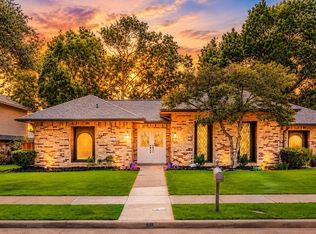 MLS ID #21392459, Kristen Mackey. NTREIS
 - $475,0004 bd3 ba2.2k sqft2014 Choctaw Ridge Dr, Lewisville, TX 75067For Sale
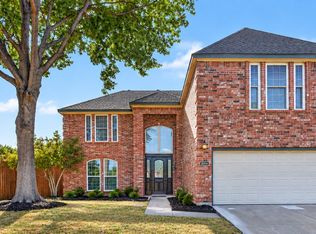 MLS ID #21389271, Nancy Rhea. NTREIS
 - $499,0004 bd3 ba2.3k sqft2705 Timberleaf Dr, Carrollton, TX 75006For Sale
 MLS ID #21377544, Jimmy Lee. NTREIS
