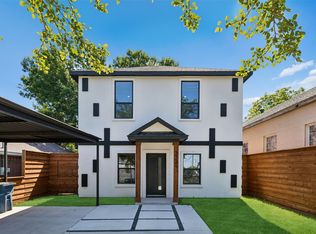
Modern home with oversized backyard backing up to the Trinity River levee. Tall ceilings welcome you into this 2021-built semi-custom home that features a modern-style open floorplan with 4 bedrooms and 3.5 bathrooms. The functional layout includes 2 primary suites to choose from, as well as a kitchen with granite countertops and a gas range. The back of the property boasts a large backyard that is extremely uncommon for the area. Minutes from uptown Dallas, this location allows easy access into downtown, Love Field, Bishop Arts, Trinity Groves, and central DFW. THIS HOME QUALIFIES FOR 1.75% LENDER CREDIT!
For sale
$499,900
3351 Canada Dr, Dallas, TX 75212
4beds
2,525sqft
Single Family Residence
Built in 2021
0.28 Acres Lot
$491,300 Zestimate®
$198/sqft
$-- HOA
What's special
Modern-style open floorplanKitchen with granite countertopsTall ceilingsGas range
- 85 days |
- 399 |
- 32 |
Zillow last checked:
Listing updated:
Listed by:
Brad Piper 0735597 817-789-9766,
All City 866-277-6005
Source: NTREIS,MLS#: 21251279
Facts & features
Interior
Bedrooms & bathrooms
- Bedrooms: 4
- Bathrooms: 4
- Full bathrooms: 3
- 1/2 bathrooms: 1
Primary bedroom
- Features: Ceiling Fan(s), En Suite Bathroom, Walk-In Closet(s)
- Level: First
- Dimensions: 16 x 15
Primary bedroom
- Features: Walk-In Closet(s)
- Level: Second
- Dimensions: 15 x 13
Bedroom
- Features: Ceiling Fan(s), Walk-In Closet(s)
- Level: Second
- Dimensions: 16 x 11
Bedroom
- Features: Walk-In Closet(s)
- Level: Second
- Dimensions: 16 x 11
Primary bathroom
- Features: Built-in Features, Dual Sinks, En Suite Bathroom, Garden Tub/Roman Tub, Separate Shower
- Level: First
- Dimensions: 9 x 9
Bonus room
- Level: Second
- Dimensions: 5 x 5
Dining room
- Level: First
- Dimensions: 11 x 11
Other
- Features: Built-in Features, Dual Sinks, En Suite Bathroom, Linen Closet
- Level: Second
- Dimensions: 11 x 9
Other
- Features: Built-in Features, Granite Counters
- Level: Second
- Dimensions: 9 x 5
Half bath
- Level: First
- Dimensions: 6 x 6
Kitchen
- Features: Eat-in Kitchen, Granite Counters, Pantry, Stone Counters
- Level: First
- Dimensions: 19 x 13
Living room
- Features: Ceiling Fan(s), Fireplace
- Level: First
- Dimensions: 17 x 15
Utility room
- Features: Built-in Features, Utility Room
- Level: First
- Dimensions: 5 x 5
Heating
- Central, Electric
Cooling
- Central Air, Ceiling Fan(s), Electric
Appliances
- Included: Dryer, Dishwasher, Disposal, Gas Range, Microwave, Tankless Water Heater
- Laundry: Washer Hookup, Dryer Hookup, Laundry in Utility Room
Features
- Decorative/Designer Lighting Fixtures, Eat-in Kitchen, Granite Counters, Kitchen Island, Pantry, Cable TV, Walk-In Closet(s)
- Flooring: Carpet, Tile
- Has basement: No
- Number of fireplaces: 1
- Fireplace features: Electric
Interior area
- Total interior livable area: 2,525 sqft
Video & virtual tour
Property
Parking
- Total spaces: 2
- Parking features: Concrete, Driveway, Garage, Inside Entrance, Kitchen Level
- Attached garage spaces: 2
- Has uncovered spaces: Yes
Features
- Levels: Two
- Stories: 2
- Exterior features: Lighting
- Pool features: None
- Fencing: Wood
Lot
- Size: 0.28 Acres
- Features: Back Yard, Backs to Greenbelt/Park, Lawn, Other
Details
- Parcel number: 00000684166000000
Construction
Type & style
- Home type: SingleFamily
- Architectural style: Contemporary/Modern,Detached
- Property subtype: Single Family Residence
Materials
- Brick, Frame
- Foundation: Slab
- Roof: Composition
Condition
- Year built: 2021
Utilities & green energy
- Sewer: Public Sewer
- Water: Public
- Utilities for property: Sewer Available, Water Available, Cable Available
Community & HOA
Community
- Security: Smoke Detector(s)
- Subdivision: Westmoreland Park 03
HOA
- Has HOA: No
Location
- Region: Dallas
Financial & listing details
- Price per square foot: $198/sqft
- Tax assessed value: $486,210
- Annual tax amount: $10,826
- Date on market: 4/27/2026
- Cumulative days on market: 84 days
- Listing terms: Cash,Conventional,FHA,VA Loan
Estimated market value
$491,300
$467,000 - $516,000
$3,881/mo
Price history
| Date | Event | Price |
|---|---|---|
| 4/27/2026 | Listed for sale | $499,900+11.3%$198/sqft |
Source: NTREIS #21251279 Report a problem | ||
| 8/13/2021 | Sold | -- |
Source: Dave Perry Miller RE solds #14626967_75212 Report a problem | ||
| 7/26/2021 | Pending sale | $449,000$178/sqft |
Source:  Dave Perry Miller & Associates - An Ebby Halliday Company #14626967 Report a problem Dave Perry Miller & Associates - An Ebby Halliday Company #14626967 Report a problem | ||
| 7/16/2021 | Listed for sale | $449,000$178/sqft |
Source: Dave Perry Miller & Associates - An Ebby Halliday Company #14626967 Report a problem | ||
Public tax history
| Year | Property taxes | Tax assessment |
|---|---|---|
| 2025 | $10,827 -2% | $486,210 -1.7% |
| 2024 | $11,051 +6.4% | $494,460 +9.3% |
| 2023 | $10,383 -7.3% | $452,450 +1.4% |
| 2022 | $11,196 +748.8% | $445,990 +792% |
| 2021 | $1,319 -2.8% | $50,000 |
| 2020 | $1,356 +148.1% | $50,000 +150% |
| 2019 | $547 -51% | $20,000 -49% |
| 2018 | $1,115 +4.6% | $39,190 |
| 2017 | $1,066 +6.4% | $39,190 +6.4% |
| 2016 | $1,002 -0.9% | $36,830 |
| 2015 | $1,010 | $36,830 |
| 2014 | $1,010 | $36,830 |
| 2013 | -- | -- |
| 2012 | -- | -- |
| 2011 | -- | -- |
| 2010 | -- | -- |
| 2009 | -- | -- |
| 2008 | -- | -- |
| 2007 | -- | -- |
| 2005 | -- | -- |
| 2004 | -- | -- |
| 2003 | -- | -- |
| 2002 | -- | -- |
| 2001 | -- | -- |
Find assessor info on the county website
Monthly payment
Est. payment
Payment breakdown
Explore the cost of this home by adjusting the details. Changes won't be saved.Climate risks
Neighborhood: 75212
Nearby schools
GreatSchools rating
- 5/10Eladio R Martinez Learning CenterGrades: PK-6Distance: 1.1 mi
- 7/10Dr. Elba and Domingo Garcia West Dallas STEM SchoolGrades: PK-8Distance: 1.3 mi
- 3/10L G Pinkston High SchoolGrades: 9-12Distance: 1.3 mi
Schools provided by the listing agent
- Elementary: Martinez
- High: Pinkston
- District: Dallas ISD
Source: NTREIS. This data may not be complete. We recommend contacting the local school district to confirm school assignments for this home.
- $245,6003 bd2 ba1.1k sqft3355 Canada Dr, Dallas, TX 75212Off Market
- $145,2003 bd1 ba960 sqft3347 Canada Dr, Dallas, TX 75212Off Market
- $--3 bd2 ba1.5k sqft3403 Canada Dr, Dallas, TX 75212Sold
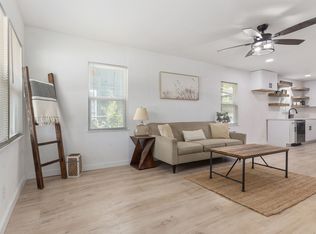
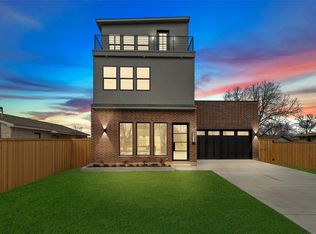
- $--5 bd4 ba3.1k sqft3343 Canada Dr, Dallas, TX 75212Sold
- $166,9002 bd1 ba966 sqft3407 Canada Dr, Dallas, TX 75212Off Market
- $169,2002 bd1 ba728 sqft3335 Canada Dr, Dallas, TX 75212Off Market
- $196,5002 bd1 ba1k sqft3411 Canada Dr, Dallas, TX 75212Off Market
- $--3 bd2 ba1.4k sqft3331 Canada Dr, Dallas, TX 75212Sold
A local agent can set up tours, give advice and negotiate with sellers.
Similar homes
- $449,5004 bd3 ba2.3k sqft2021 Leath St, Dallas, TX 75212For Sale
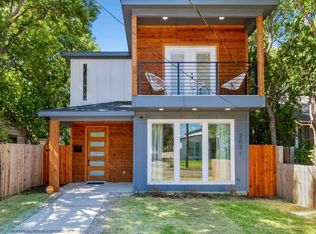 MLS ID #21314944, Brad Piper. NTREIS
 - $519,0004 bd3 ba2k sqft1942 McBroom St, Dallas, TX 75212For Sale
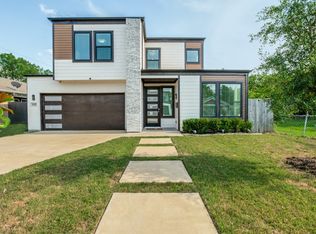 MLS ID #21278403, John Neece. NTREIS
 - $479,0004 bd4 ba2.2k sqft3324 Navaro St, Dallas, TX 75212For Sale
 MLS ID #21269329, Michael Hershenberg. NTREIS
 - $474,9993 bd4 ba2.7k sqft920 Muncie Ave, Dallas, TX 75212For Sale
 MLS ID #82325026, Krystina Paige, NB Elite Realty. HAR
 - $519,9003 bd3 ba1.9k sqft2512 Carolwood Ln, Dallas, TX 75212For SaleMLS ID #21213993, Brit Daniels. NTREIS
- $499,0005 bd3 ba2.6k sqft2015 S Ewing Ave, Dallas, TX 75216For SaleMLS ID #21302501, Brooke Oxentine. NTREIS
- $524,9004 bd3 ba2.4k sqft1735 Michigan Ave, Dallas, TX 75216For SaleMLS ID #21218001, Brad Piper. NTREIS
- $499,9004 bd3 ba1.8k sqft712 W 8th St, Dallas, TX 75208For SaleMLS ID #21251866, Oseni Aruna. NTREIS
- $499,0005 bd4 ba3k sqft7909 Ivory Ln, Dallas, TX 75216For SaleMLS ID #21315841, Britaney Hughes. NTREIS
- $699,0004 bd3 ba3k sqft1514 Bickers St, Dallas, TX 75212For SaleMLS ID #20989710, Daniel Kelman. NTREIS
- $449,9004 bd4 ba2.6k sqft512 Phinney Ave, Greenville, TX 75402For SaleMLS ID #21314627, Salomon Gamero. NTREIS
- $549,0004 bd3 ba2.2k sqft2014 White Grove Dr, Dallas, TX 75228For SaleMLS ID #21250487, Arezou Maghami. NTREIS
- $425,0004 bd3 ba2.2k sqft812 Centre St, Dallas, TX 75208For SaleMLS ID #21222328, Norma Lopez Valverde. NTREIS
- $529,0003 bd4 ba2k sqft2220 Bombay Ave, Dallas, TX 75235For SaleMLS ID #21286122, Dwight West. NTREIS
- $499,5004 bd2 ba3.1k sqft1904 Clover Trl, Richardson, TX 75081For SaleMLS ID #21325747, Chris Von Holten. NTREIS
- $529,0003 bd3 ba2k sqft2218 Bombay Ave, Dallas, TX 75235For SaleMLS ID #21287306, Dwight West. NTREIS
- $439,0005 bd3 ba2.2k sqft2519 Highwood Dr, Dallas, TX 75228For SaleMLS ID #21310109, Brianna Castillo. NTREIS
- $555,0003 bd3 ba1.7k sqft909 Elsbeth St, Dallas, TX 75208For SaleMLS ID #21168018, David Wyrick. NTREIS
- $545,0003 bd3 ba2.6k sqft3330 Sharpview Ln, Dallas, TX 75228For SaleMLS ID #21271906, Jennifer Linder. NTREIS
- $565,0003 bd2 ba1.8k sqft1606 W 12th St, Dallas, TX 75208For SaleMLS ID #21096786, Shayan Ahmadi. NTREIS
