A Masterpiece of Modern Luxury
Rising three stories above one of Dallas's most promising corridors, this extraordinary five-bedroom, three-and-a-half-bath residence is an architectural triumph where meticulous craftsmanship converges with unbridled elegance.
From the moment you cross the threshold, natural light establishes an atmosphere of grandeur. The open-concept living area commands attention with its striking stone fireplace, a soaring vaulted ceiling in the living area with a stone fireplace rusing to the stars, while sliding glass doors dissolve the boundary between interior refinement and the sprawling backyard beyond.
The chef's kitchen is exceptional, with a stunning island, pot filler, and custom cabinetry that create a culinary stage worthy of the most discerning palate. All anchored by sophisticated luxury vinyl plank flooring throughout, that marries beauty with enduring resilience.
The ground-floor primary suite is a remarkable retreat, featuring a spa-inspired wet room, freestanding soaking tub, elegant dual vanity, and a breathtaking custom walk-in closet designed for the connoisseur of fine living.
Step outside to discover the massive backyard and gracious patio, complemented by multiple balconies offering elevated vantage points across the generous lot. A two-car garage provides both convenience and security.
Ideally situated near freeways, shopping, and more, this residence embodies the rare intersection of sophisticated design, superior construction, and an enviable Dallas location.
Sold
Price Unknown
3343 Canada Dr, Dallas, TX 75212
5beds
3,188sqft
Single Family Residence
Built in 2026
0.28 Acres Lot
$719,400 Zestimate®
$--/sqft
$4,422 Estimated rent
Home value
$719,400
$669,000 - $770,000
$4,422/mo
Zestimate® history
Owner options
List your home for rent
$4,422/mo
Rent Zestimate®
Find your next renter with Zillow Rental Manager. Plus, with online applications, you can quickly screen prospective tenants – for free.
$4,422/mo
Rent Zestimate®
Refinance and save
Refinancing to a lower rate could help reduce your monthly payments and save thousands over the life of the loan.
Explore your selling options
Work with a Zillow partner agent
Leverage their expertise and Zillow's premium Showcase listings to get your home seen by more buyers.
Get startedList with your own agent
Get your home in front of millions of buyers by listing it on Zillow.
Learn how to do itSell it yourself
Take full control of how buyers see your home on Zillow by listing For Sale by Owner (FSBO).
List your homeWhat's special
Striking stone fireplaceGracious patioMassive backyardTwo-car garageGenerous lotBreathtaking custom walk-in closetStunning island
Zillow last checked:
Listing updated:
Listed by:
Nancy Garcia 0721799 214-609-7867,
Monument Realty 214-705-7827
Bought with:
Nicholas Kinsey
Central Metro Realty
Source: NTREIS,MLS#: 21159712
Facts & features
Interior
Bedrooms & bathrooms
- Bedrooms: 5
- Bathrooms: 4
- Full bathrooms: 3
- 1/2 bathrooms: 1
Primary bedroom
- Level: First
- Dimensions: 15 x 13
Bedroom
- Level: Second
- Dimensions: 12 x 12
Bedroom
- Level: Second
- Dimensions: 11 x 12
Bedroom
- Level: Third
- Dimensions: 16 x 12
Bedroom
- Level: Third
- Dimensions: 13 x 13
Primary bathroom
- Level: First
- Dimensions: 10 x 15
Dining room
- Level: First
- Dimensions: 15 x 8
Other
- Level: Second
- Dimensions: 10 x 8
Other
- Level: Third
- Dimensions: 6 x 12
Half bath
- Level: First
- Dimensions: 6 x 5
Kitchen
- Level: First
- Dimensions: 15 x 16
Living room
- Features: Fireplace
- Level: First
- Dimensions: 18 x 22
Cooling
- Central Air, Electric
Appliances
- Included: Some Gas Appliances, Dishwasher, Disposal, Gas Oven, Gas Range, Gas Water Heater, Plumbed For Gas, Vented Exhaust Fan
Features
- Built-in Features, Decorative/Designer Lighting Fixtures, Double Vanity, High Speed Internet, Kitchen Island, Open Floorplan, Cable TV, Walk-In Closet(s)
- Has basement: No
- Number of fireplaces: 1
- Fireplace features: Decorative, Electric, Living Room, Stone
Interior area
- Total interior livable area: 3,188 sqft
Property
Parking
- Total spaces: 2
- Parking features: Garage Faces Front, Garage, Garage Door Opener
- Attached garage spaces: 2
Features
- Levels: Three Or More
- Stories: 3
- Patio & porch: Covered
- Pool features: None
Lot
- Size: 0.28 Acres
Details
- Parcel number: 00000684172000000
Construction
Type & style
- Home type: SingleFamily
- Architectural style: Contemporary/Modern,Detached
- Property subtype: Single Family Residence
Materials
- Foundation: Pillar/Post/Pier
- Roof: Composition
Condition
- New construction: Yes
- Year built: 2026
Utilities & green energy
- Sewer: Public Sewer
- Water: Public
- Utilities for property: Sewer Available, Water Available, Cable Available
Community & HOA
Community
- Security: Smoke Detector(s)
- Subdivision: Westmoreland Park 03
HOA
- Has HOA: No
Location
- Region: Dallas
Financial & listing details
- Tax assessed value: $145,000
- Annual tax amount: $3,241
- Date on market: 2/17/2026
- Cumulative days on market: 4 days
- Listing terms: Cash,Conventional,FHA,VA Loan
- Exclusions: Any and all personal belongings NOT considered a Fixture.
Price history
| Date | Event | Price |
|---|---|---|
| 3/12/2026 | Sold | -- |
Source: NTREIS #21159712 Report a problem | ||
| 3/11/2026 | Pending sale | $749,000$235/sqft |
Source: NTREIS #21159712 Report a problem | ||
| 2/21/2026 | Contingent | $749,000$235/sqft |
Source: NTREIS #21159712 Report a problem | ||
| 2/17/2026 | Listed for sale | $749,000$235/sqft |
Source: NTREIS #21159712 Report a problem | ||
| 10/2/2008 | Sold | -- |
Source: Public Record Report a problem | ||
Public tax history
| Year | Property taxes | Tax assessment |
|---|---|---|
| 2025 | $3,229 +11.5% | $145,000 |
| 2024 | $2,895 | $145,000 +61.1% |
| 2023 | -- | $90,000 |
| 2022 | -- | $90,000 +80% |
| 2021 | -- | $50,000 |
| 2020 | -- | $50,000 +150% |
| 2019 | -- | $20,000 +66.7% |
| 2018 | -- | $12,000 |
| 2017 | -- | $12,000 |
| 2016 | -- | $12,000 |
| 2015 | -- | $12,000 |
| 2014 | -- | $12,000 |
| 2013 | -- | -- |
| 2012 | -- | -- |
| 2011 | -- | -- |
| 2010 | -- | -- |
| 2009 | -- | -- |
| 2008 | -- | -- |
| 2007 | -- | -- |
| 2005 | -- | -- |
| 2004 | -- | -- |
| 2003 | -- | -- |
| 2002 | -- | -- |
| 2001 | -- | -- |
Find assessor info on the county website
Neighborhood: 75212
Nearby homes
- $142,8003 bd1 ba960 sqft3347 Canada Dr, Dallas, TX 75212Off Market
- $167,7002 bd1 ba728 sqft3335 Canada Dr, Dallas, TX 75212Off Market
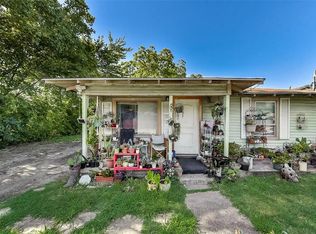
- $488,5004 bd3 ba2.3k sqft3351 Canada Dr, Dallas, TX 75212Off Market
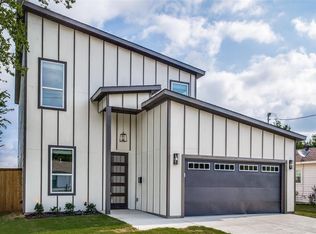
- $--3 bd2 ba1.4k sqft3331 Canada Dr, Dallas, TX 75212Sold
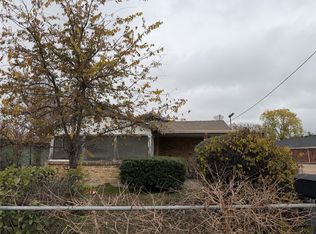
- $246,2003 bd2 ba1.1k sqft3355 Canada Dr, Dallas, TX 75212Off Market
- $90,000-- bd-- ba-- sqft3329 Canada Dr, Dallas, TX 75212Off Market
- $--3 bd2 ba1.5k sqft3403 Canada Dr, Dallas, TX 75212Sold
- $257,6003 bd2 ba1.2k sqft4135 Aransas St, Dallas, TX 75212Off Market
Nearby schools
GreatSchools rating
- 5/10Eladio R Martinez Learning CenterGrades: PK-6Distance: 1.1 mi
- 7/10Dr. Elba and Domingo Garcia West Dallas STEM SchoolGrades: PK-8Distance: 1.3 mi
- 3/10L G Pinkston High SchoolGrades: 9-12Distance: 1.2 mi
Schools provided by the listing agent
- Elementary: Martinez
- High: Pinkston
- District: Dallas ISD
Source: NTREIS. This data may not be complete. We recommend contacting the local school district to confirm school assignments for this home.
Get a cash offer in 3 minutes
Find out how much your home could sell for in as little as 3 minutes with a no-obligation cash offer.
Estimated market value
$719,400
Get a cash offer in 3 minutes
Find out how much your home could sell for in as little as 3 minutes with a no-obligation cash offer.
Estimated market value
$719,400
- Texas
- Dallas County
- Dallas
- 75212
- 3343 Canada Dr
