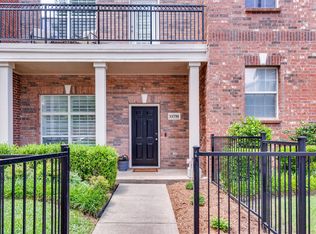
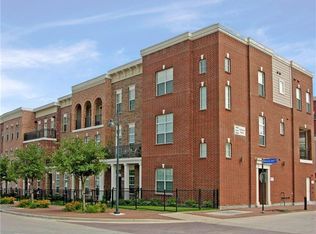
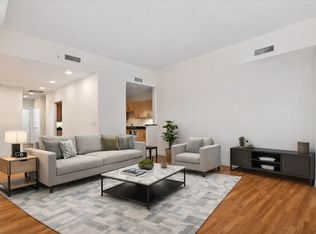
Easy, urban, sophisticated living in the heart of Addison. Restaurants and Entertainment within easy walking distance to this timeless townhouse. Private attached 2 car garage plus easy street parking for your guests adjacent to the home, just outside the private fenced front yard. On the entry level of the home, there is also a bedroom with ensuite bath. On the 2nd level, there is living, dining and kitchen spaces plus laundry room and powder bath. On the 3rd level, is a spacious primary suite with great walk out balcony patio.
For sale
$435,000
5018 Calloway Dr, Addison, TX 75001
2beds
1,815sqft
Condominium
Built in 2005
-- sqft lot
$421,900 Zestimate®
$240/sqft
$400/mo HOA
What's special
Private fenced front yardLaundry roomBedroom with ensuite bathPowder bathSpacious primary suite
- 3 days
- 94
- 4
Likely to sell faster than
Zillow last checked:
Listing updated:
Listed by:
Ryan Betz 0569540 469-682-2212,
William Ryan Betz 469-682-2212
Source: NTREIS,MLS#: 21422717
Facts & features
Interior
Bedrooms & bathrooms
- Bedrooms: 2
- Bathrooms: 3
- Full bathrooms: 2
- 1/2 bathrooms: 1
Primary bedroom
- Features: Ceiling Fan(s), Dual Sinks, En Suite Bathroom, Walk-In Closet(s)
- Level: Third
- Dimensions: 17 x 15
Bedroom
- Features: Ceiling Fan(s), En Suite Bathroom
- Level: First
- Dimensions: 11 x 12
Dining room
- Level: Second
- Dimensions: 17 x 12
Kitchen
- Features: Pantry, Stone Counters
- Level: Second
- Dimensions: 10 x 10
Living room
- Level: Second
- Dimensions: 17 x 15
Heating
- Central
Cooling
- Central Air, Ceiling Fan(s)
Appliances
- Included: Built-In Gas Range, Dishwasher, Disposal
- Laundry: Common Area, Electric Dryer Hookup, Laundry in Utility Room
Features
- Granite Counters, High Speed Internet, Cable TV
- Flooring: Carpet, Engineered Hardwood, Tile
- Windows: Shutters
- Has basement: No
- Has fireplace: No
Interior area
- Total interior livable area: 1,815 sqft
Video & virtual tour
Property
Parking
- Total spaces: 2
- Parking features: Additional Parking, Garage, Garage Door Opener, Off Street, Garage Faces Rear
- Attached garage spaces: 2
Features
- Levels: Three Or More
- Patio & porch: Patio
- Pool features: None
- Fencing: Front Yard
Lot
- Size: 6.03 Acres
- Features: Subdivision
Details
- Parcel number: 10C05500001800159
Construction
Type & style
- Home type: Condo
- Architectural style: Other
- Property subtype: Condominium
- Attached to another structure: Yes
Materials
- Brick
- Foundation: Slab
- Roof: Composition
Condition
- Year built: 2005
Utilities & green energy
- Sewer: Public Sewer
- Water: Public
- Utilities for property: Electricity Connected, Natural Gas Available, Sewer Available, Separate Meters, Water Available, Cable Available
Community & HOA
Community
- Features: Fitness Center, Sidewalks, Trails/Paths, Curbs
- Security: Fire Sprinkler System, Smoke Detector(s)
- Subdivision: Townhomes Of District A Ph 01-11
HOA
- Has HOA: Yes
- Services included: Association Management, Maintenance Structure
- HOA fee: $400 monthly
- HOA name: Mac Group
- HOA phone: 469-939-4928
Location
- Region: Addison
Financial & listing details
- Price per square foot: $240/sqft
- Annual tax amount: $9,719
- Date on market: 10/28/2026
- Listing terms: Cash
Estimated market value
$421,900
$401,000 - $443,000
$2,858/mo
Price history
| Date | Event | Price |
|---|---|---|
| 10/28/2026 | Listed for sale | $435,000$240/sqft |
Source: NTREIS #21422717 Report a problem | ||
| 3/24/2021 | Listing removed | -- |
Source: Owner Report a problem | ||
| 1/12/2018 | Listing removed | $2,300$1/sqft |
Source: Owner Report a problem | ||
| 1/4/2018 | Listed for rent | $2,300$1/sqft |
Source: Owner Report a problem | ||
Public tax history
Tax history is unavailable.
Monthly payment
Est. payment
Payment breakdown
Explore the cost of this home by adjusting the details. Changes won't be saved.Climate risks
Neighborhood: 75001
Nearby schools
Schools provided by the listing agent
- Elementary: Bush
- Middle: Walker
- High: White
- District: Dallas ISD
Source: NTREIS. This data may not be complete. We recommend contacting the local school district to confirm school assignments for this home.
Similar homes
- $415,0002 bd3 ba2k sqft15730 Seabolt Pl, Addison, TX 75001For Sale
 MLS ID #21417042, Erin Carlson. NTREIS
- $399,9002 bd3 ba1.6k sqft5026 Calloway Dr #163, Addison, TX 75001For Sale
 MLS ID #21353715, Tonya Peek. NTREIS
- $449,9902 bd2 ba1.9k sqft5055 Addison Cir #Penthouse 423, Addison, TX 75001For Sale
 MLS ID #21358256, Stephenie Barker. NTREIS
- $418,0002 bd3 ba1.9k sqft5055 Addison Cir Penthouse 409, Addison, TX 75001For Sale
 MLS ID #21347802, MaryJane Mathew. NTREIS
