Set amongst the treetops, this exceptional one-owner luxury condominium offers a serene, elevated setting paired with sophisticated designer finishes throughout. Meticulously upgraded by its original owner, #1105 features designer light fixtures, a stylish built-in bar, custom closet systems, and beautifully crafted built-in cabinetry. Every detail has been thoughtfully selected, creating an atmosphere of polished elegance. It feels like stepping into a model showroom! The owner thoughtfully selected and purchased the furnishings in collaboration with a professional design team specifically for this condominium, creating a beautifully curated style throughout. The furnishings are available for consideration separately, offering the opportunity to acquire this exquisitely decorated condo as presented and preserve its sophisticated designer look.
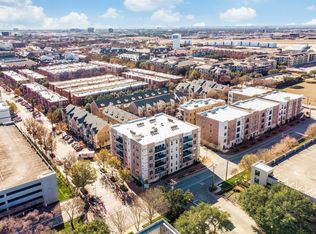
Beyond the residence, enjoy an enviable lifestyle just steps from the dining, shopping, entertainment and seasonal events of Addison Circle. With tree-lined streetes, beautiful parks, and the vibrant energy of Addison Circle Park all within walking distance, this is refined urban living surrounded by nature! An exceptional opportunity to experience, luxury, convenience, and an effortless lock-and-leave lifestyle centrally located in the heart of DFW Metroplex. Convenience is exceptional, with Addison Airport, Love Field and DFW Airport within close proximity. Addison Circle is also serviced by the DART rail train system, providing convenient access throughout the metroplex. The Dallas North Tollway is a block from Meridian Square for easy access and a 15 minute drive north to Legacy Business corridor, Toyota headquarters in Plano or 15 minutes to downtown Dallas and Uptown. Experience the epitome of low-maintenance living in one of DFW's most distinctive and convenient locations.
15875 Spectrum is the newest building at Meridian Square. Fully enclosed w-private secured access building and garage with 2 parking spaces
For sale
$535,000
15875 Spectrum Dr #1105, Addison, TX 75001
3beds
1,754sqft
Condominium
Built in 2021
-- sqft lot
$522,800 Zestimate®
$305/sqft
$638/mo HOA
What's special
- 46 days
- 110
- 6
Zillow last checked:
Listing updated:
Listed by:
Cindy McCarty 0391478 469-693-4989,
Cindy McCarty & Associates 469-693-4989
Source: NTREIS,MLS#: 21362558
Facts & features
Interior
Bedrooms & bathrooms
- Bedrooms: 3
- Bathrooms: 3
- Full bathrooms: 2
- 1/2 bathrooms: 1
Primary bedroom
- Features: Closet Cabinetry, Dual Sinks, En Suite Bathroom, Garden Tub/Roman Tub, Separate Shower, Walk-In Closet(s)
- Level: First
- Dimensions: 16 x 13
Bedroom
- Features: Split Bedrooms, Walk-In Closet(s)
- Level: First
- Dimensions: 13 x 12
Bedroom
- Level: First
- Dimensions: 13 x 10
Dining room
- Level: First
- Dimensions: 10 x 7
Kitchen
- Features: Breakfast Bar, Built-in Features, Kitchen Island, Pantry, Solid Surface Counters
- Level: First
- Dimensions: 13 x 13
Living room
- Level: First
- Dimensions: 13 x 16
Heating
- Central, Electric
Cooling
- Central Air, Ceiling Fan(s), Electric
Appliances
- Included: Some Gas Appliances, Dishwasher, Electric Oven, Electric Water Heater, Gas Cooktop, Disposal, Microwave, Plumbed For Gas, Tankless Water Heater, Vented Exhaust Fan
- Laundry: Washer Hookup, Dryer Hookup, Laundry in Utility Room, Stacked
Features
- Built-in Features, Chandelier, Dry Bar, Decorative/Designer Lighting Fixtures, High Speed Internet, Kitchen Island, Open Floorplan, Cable TV, Walk-In Closet(s), Wired for Sound
- Flooring: Carpet, Ceramic Tile, Wood
- Windows: Window Coverings
- Has basement: No
- Has fireplace: No
Interior area
- Total interior livable area: 1,754 sqft
Video & virtual tour
Property
Parking
- Total spaces: 2
- Parking features: Assigned, Common, Driveway, Underground, Electric Gate, Garage, Gated, Community Structure
- Attached garage spaces: 2
Features
- Levels: One
- Stories: 1
- Patio & porch: Patio, Terrace, Balcony, Covered
- Exterior features: Balcony, Lighting, Rain Gutters
- Pool features: Gunite, In Ground, None, Community
Details
- Parcel number: 0000000
Construction
Type & style
- Home type: Condo
- Architectural style: Contemporary/Modern,Traditional
- Property subtype: Condominium
Materials
- Brick, Rock, Stone, Stucco
- Foundation: Slab
- Roof: Composition
Condition
- Resale
- Year built: 2021
Utilities & green energy
- Sewer: Public Sewer
- Water: Public
- Utilities for property: Electricity Available, Sewer Available, Water Available, Cable Available
Green energy
- Energy efficient items: Appliances, Windows
- Water conservation: Low-Flow Fixtures
Community & HOA
Community
- Features: Concierge, Elevator, Pool, Community Mailbox, Curbs, Sidewalks
- Security: Security System Owned, Security System, Fire Alarm, Firewall(s), Fire Sprinkler System, Key Card Entry, Smoke Detector(s)
- Subdivision: Meridian Square Condominiums
HOA
- Has HOA: Yes
- Amenities included: Concierge
- Services included: Association Management, Gas, Insurance, Maintenance Grounds, Maintenance Structure
- HOA fee: $638 monthly
- HOA name: Real Manage
- HOA phone: 866-473-2573
Location
- Region: Addison
Financial & listing details
- Price per square foot: $305/sqft
- Tax assessed value: $519,340
- Annual tax amount: $4,860
- Date on market: 8/19/2026
- Cumulative days on market: 49 days
- Listing terms: Cash,Conventional
- Exclusions: All art and television with mounts attached to the walls
Estimated market value
$522,800
$497,000 - $549,000
$3,108/mo
Price history
| Date | Event | Price |
|---|---|---|
| 8/19/2026 | Listed for sale | $535,000+23%$305/sqft |
Source: NTREIS #21362558 Report a problem | ||
| 4/6/2023 | Listing removed | -- |
Source: NTREIS #14425814 Report a problem | ||
| 3/13/2022 | Listing removed | $435,000$248/sqft |
Source: NTREIS #14425814 Report a problem | ||
| 10/11/2021 | Listing removed | $435,000$248/sqft |
Source: NTREIS #14425814 Report a problem | ||
| 10/11/2021 | Price change | $435,000+2.4%$248/sqft |
Source: NTREIS #14425814 Report a problem | ||
| 10/9/2020 | Pending sale | $425,000$242/sqft |
Source: NTREIS #14425814 Report a problem | ||
Public tax history
| Year | Property taxes | Tax assessment |
|---|---|---|
| 2025 | $4,860 -10.5% | $519,340 -4.5% |
| 2024 | $5,430 -17.2% | $543,740 +31.9% |
| 2023 | $6,556 -33% | $412,190 |
| 2022 | $9,787 -4.2% | $412,190 |
| 2021 | $10,220 +357.8% | $412,190 +370% |
| 2020 | $2,232 +407.9% | $87,700 +406.9% |
| 2019 | $440 | $17,300 |
Find assessor info on the county website
Monthly payment
Est. payment
Payment breakdown
Explore the cost of this home by adjusting the details. Changes won't be saved.Climate risks
Neighborhood: 75001
Nearby schools
Schools provided by the listing agent
- Elementary: Bush
- Middle: Walker
- High: White
- District: Dallas ISD
Source: NTREIS. This data may not be complete. We recommend contacting the local school district to confirm school assignments for this home.
- $545,0002 bd3 ba1.9k sqft5005 Meridian Ln UNIT 2103, Addison, TX 75001For Sale
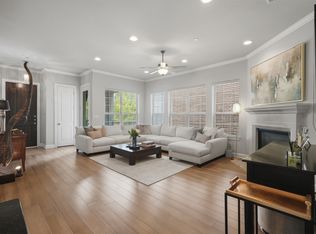
- $515,0002 bd3 ba1.9k sqft5015 Meridian Ln UNIT 2101, Addison, TX 75001For Sale

- $528,5003 bd3 ba2k sqft5015 Meridian Ln #1106, Addison, TX 75001For Sale
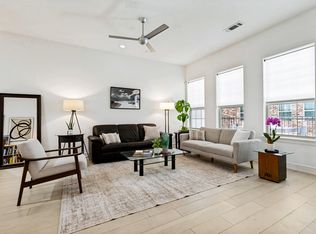
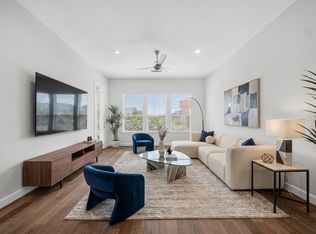
- $450,0003 bd3 ba1.6k sqft5015 Meridian Ln #2102, Addison, TX 75001For Sale
Similar homes
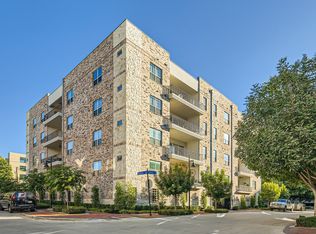
- $525,0003 bd3 ba1.8k sqft15875 Spectrum Dr #2101, Addison, TX 75001For Sale
 MLS ID #21355968, Eduardo Munoz. NTREIS
 - $545,0002 bd3 ba1.9k sqft5005 Meridian Ln Unit 2103, Addison, TX 75001For SaleMLS ID #21328688, Juli Harrison. NTREIS
- $515,0002 bd3 ba1.9k sqft5015 Meridian Ln Unit 2101, Addison, TX 75001For SaleMLS ID #21333821, Donna Leibow. NTREIS
- $519,9003 bd3 ba1.8k sqft15875 Spectrum Dr #1101, Addison, TX 75001For Sale
 MLS ID #21362504, Cindy McCarty. NTREIS
