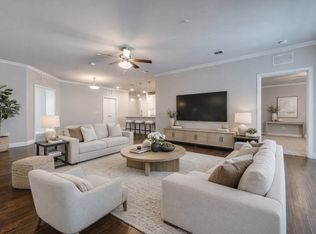
Welcome to easy, low-maintenance living in this beautiful 55+ active adult community, ideally located near an abundance of shopping, dining, entertainment, medical facilities, & everyday conveniences. Offering 3 bedrooms, 2 full baths, and 1,869 square feet, this thoughtfully designed home combines comfort, functionality, and convenience. The flexible floor plan includes a third bedroom that can easily serve as a private study, home office, hobby room, or additional living space. The spacious kitchen is the heart of the home, featuring quartz countertops, abundant white shaker cabinetry, stainless steel appliances, a decorative tile backsplash, and a large center island perfect for meal preparation and entertaining. The open-concept layout flows seamlessly into the dining and living areas, highlighted by beautiful engineered hardwood flooring throughout the main living spaces. The primary suite offers a relaxing retreat with abundant natural light, a ceiling fan, walk-in closet, and a well-appointed ensuite bath featuring dual sinks, a tiled shower, and two linen closets. A generously sized secondary bedroom includes a walk-in closet and ceiling fan, while the guest bath offers a tiled tub and shower combination along with additional linen storage. The laundry room is equipped with built-in cabinetry, and the home offers exceptional storage throughout with numerous closets and linen cabinets. Enjoy your morning coffee or evening relaxation on the spacious private balcony, complete with an outdoor storage closet. A detached one-car garage provides additional convenience. Residents enjoy an exceptional lock-and-leave lifestyle with HOA-maintained exterior upkeep, building insurance, common area maintenance, community events, fitness center, bocce ball courts, outdoor grilling areas, and a welcoming social atmosphere. Combining a low-maintenance lifestyle, desirable amenities, and a highly convenient location, this home offers the best of active adult living.
For sale
Price cut: $5K (7/22)
$409,900
1735 Wittington Pl #3206, Farmers Branch, TX 75234
3beds
1,869sqft
Condominium
Built in 2019
-- sqft lot
$-- Zestimate®
$219/sqft
$571/mo HOA
What's special
Detached one-car garageSpacious private balconyStainless steel appliancesFlexible floor planQuartz countertopsDecorative tile backsplashSpacious kitchen
- 44 days |
- 130 |
- 2 |
Zillow last checked:
Listing updated:
Listed by:
Rebekah Gilbert 0699931 817-354-7653,
Century 21 Mike Bowman, Inc. 817-354-7653
Source: NTREIS,MLS#: 21308867
Facts & features
Interior
Bedrooms & bathrooms
- Bedrooms: 3
- Bathrooms: 2
- Full bathrooms: 2
Primary bedroom
- Features: Ceiling Fan(s), Dual Sinks, En Suite Bathroom, Linen Closet, Sitting Area in Primary, Separate Shower, Walk-In Closet(s)
- Level: First
- Dimensions: 20 x 13
Bedroom
- Level: First
- Dimensions: 12 x 13
Bedroom
- Level: First
- Dimensions: 12 x 10
Primary bathroom
- Features: Built-in Features, En Suite Bathroom
- Level: First
- Dimensions: 11 x 7
Dining room
- Level: First
- Dimensions: 18 x 11
Other
- Level: First
- Dimensions: 7 x 6
Kitchen
- Features: Breakfast Bar, Built-in Features, Granite Counters, Kitchen Island
- Level: First
- Dimensions: 10 x 20
Living room
- Level: First
- Dimensions: 19 x 15
Utility room
- Level: First
- Dimensions: 9 x 7
Heating
- Central, Electric
Cooling
- Central Air, Ceiling Fan(s)
Appliances
- Included: Double Oven, Dishwasher, Electric Oven, Electric Water Heater, Disposal, Microwave
- Laundry: Washer Hookup, Electric Dryer Hookup, Laundry in Utility Room
Features
- Built-in Features, Decorative/Designer Lighting Fixtures, Double Vanity, Eat-in Kitchen, Elevator, High Speed Internet, Kitchen Island, Open Floorplan, Pantry, Cable TV, Walk-In Closet(s)
- Flooring: Carpet, Ceramic Tile, Wood
- Windows: Window Coverings
- Has basement: No
- Has fireplace: No
Interior area
- Total interior livable area: 1,869 sqft
Video & virtual tour
Property
Parking
- Total spaces: 2
- Parking features: Additional Parking, Concrete, Covered, Carport, Garage, Garage Door Opener, Inside Entrance, Parking Lot, Community Structure
- Garage spaces: 1
- Carport spaces: 1
Features
- Levels: One
- Stories: 1
- Patio & porch: Balcony
- Exterior features: Balcony
- Pool features: None
Lot
- Size: 4.78 Acres
Details
- Parcel number: 24C03990000003206
Construction
Type & style
- Home type: Condo
- Property subtype: Condominium
- Attached to another structure: Yes
Materials
- Brick
- Foundation: Slab
- Roof: Composition
Condition
- Year built: 2019
Utilities & green energy
- Sewer: Public Sewer
- Water: Public
- Utilities for property: Electricity Connected, Sewer Available, Water Available, Cable Available
Community & HOA
Community
- Features: Clubhouse, Elevator, Fitness Center, Park, Sidewalks, Trails/Paths, Community Mailbox, Curbs
- Security: Carbon Monoxide Detector(s), Fire Sprinkler System, Key Card Entry
- Senior community: Yes
- Subdivision: Gatherings Mercer Xing Condos
HOA
- Has HOA: Yes
- Amenities included: Maintenance Front Yard
- Services included: All Facilities, Association Management, Insurance, Maintenance Grounds, Maintenance Structure, Trash
- HOA fee: $571 monthly
- HOA name: Worth Ross Management
- HOA phone: 214-522-1943
Location
- Region: Farmers Branch
Financial & listing details
- Price per square foot: $219/sqft
- Tax assessed value: $420,530
- Annual tax amount: $8,687
- Date on market: 7/2/2026
- Cumulative days on market: 45 days
- Listing terms: Cash,Conventional,FHA,VA Loan
- Exclusions: In the guest bedroom with the wood flooring, the valance does not convey
Estimated market value
Not available
Estimated sales range
Not available
Not available
Price history
| Date | Event | Price |
|---|---|---|
| 7/22/2026 | Price change | $409,900-1.2%$219/sqft |
Source: NTREIS #21308867 Report a problem | ||
| 7/2/2026 | Listed for sale | $414,900-1%$222/sqft |
Source: NTREIS #21308867 Report a problem | ||
| 6/17/2022 | Sold | -- |
Source: NTREIS #20016397 Report a problem | ||
| 6/6/2022 | Pending sale | $419,000$224/sqft |
Source: NTREIS #20016397 Report a problem | ||
| 6/3/2022 | Contingent | $419,000$224/sqft |
Source: NTREIS #20016397 Report a problem | ||
| 5/24/2022 | Price change | $419,000-0.7%$224/sqft |
Source: NTREIS #20016397 Report a problem | ||
| 5/13/2022 | Price change | $422,000-0.7%$226/sqft |
Source: NTREIS #20016397 Report a problem | ||
| 4/6/2022 | Listed for sale | $425,000$227/sqft |
Source: NTREIS #20016397 Report a problem | ||
| 3/30/2022 | Listing removed | -- |
Source: NTREIS #20016397 Report a problem | ||
| 3/24/2022 | Listed for sale | $425,000$227/sqft |
Source: NTREIS #20016397 Report a problem | ||
Public tax history
| Year | Property taxes | Tax assessment |
|---|---|---|
| 2025 | $3,793 -2.1% | $420,530 |
| 2024 | $3,874 -7.1% | $420,530 |
| 2023 | $4,169 +39.2% | $420,530 +9.8% |
| 2022 | $2,994 -33.5% | $383,150 +2.5% |
| 2021 | $4,506 | $373,800 |
Find assessor info on the county website
Monthly payment
Est. payment
Payment breakdown
Explore the cost of this home by adjusting the details. Changes won't be saved.Climate risks
Neighborhood: Mercer Crossing
Nearby schools
GreatSchools rating
- 5/10Landry Elementary SchoolGrades: PK-5Distance: 1.8 mi
- 5/10Bush Middle SchoolGrades: 6-8Distance: 2.9 mi
- 5/10Ranchview High SchoolGrades: 9-12Distance: 1.4 mi
Schools provided by the listing agent
- Elementary: Landry
- Middle: Bush
- High: Ranchview
- District: Carrollton-Farmers Branch ISD
Source: NTREIS. This data may not be complete. We recommend contacting the local school district to confirm school assignments for this home.
- $425,5003 bd2 ba2k sqft1735 Wittington Pl #1207, Farmers Branch, TX 75234Off Market
- $2,9502 bd2 ba1.8k sqft1735 Wittington Pl #1406, Farmers Branch, TX 75234For Rent

- $469,0003 bd2 ba2k sqft1735 Wittington Pl #3207, Farmers Branch, TX 75234For Sale

- $424,9003 bd2 ba2k sqft1735 Wittington Pl #3402, Farmers Branch, TX 75234For Sale
- $--2 bd2 ba1.5k sqft1735 Wittington Pl #2205, Farmers Branch, TX 75234Sold
- $2,6952 bd2 ba2k sqft1735 Wittington Pl #2402, Farmers Branch, TX 75234For Rent
- $--1 bd1 ba-- sqft1735 Wittington Pl #776F18CCB, Dallas, TX 75234Off Market
- $--2 bd2 ba-- sqft1735 Wittington Pl #F320A52C6, Dallas, TX 75234Off Market
A local agent can set up tours, give advice and negotiate with sellers.
A local lender can help you make sure your offer is ready when you are.
Similar homes
- $424,9003 bd2 ba2k sqft1735 Wittington Pl #3402, Farmers Branch, TX 75234For SaleMLS ID #21248574, JoAnn Rice. NTREIS
- $469,0003 bd2 ba2k sqft1735 Wittington Pl #3207, Farmers Branch, TX 75234For SaleMLS ID #21344149, Jessica Cazares. NTREIS
- $460,0003 bd3 ba1.8k sqft1560 Windermere Way, Farmers Branch, TX 75234For Sale
 MLS ID #21318069, Maria Bravo. NTREIS
 - $404,5002 bd2 ba1.4k sqft3517 Windhaven Pkwy #2204, Lewisville, TX 75056For Sale
 MLS ID #21319599, Michael Hershenberg. NTREIS
 - $419,0002 bd3 ba1.9k sqft4830 Cedar Springs Rd APT 11, Dallas, TX 75219For SaleMLS ID #21353985, Jerry Wayne Mooty Jr.. NTREIS
- $380,0002 bd2 ba1.4k sqft3517 Windhaven Pkwy #2404, The Colony, TX 75056For SaleMLS ID #21191848, Kristen Mackey. NTREIS
- $430,0003 bd3 ba1.9k sqft770 N Plano Rd #303, Richardson, TX 75081For SaleMLS ID #21259735, Henok Michael. NTREIS
- $399,9992 bd2 ba1.6k sqft5710 McCommas Blvd #103, Dallas, TX 75206For SaleMLS ID #21297070, Laura Reynolds. NTREIS
- $585,0004 bd5 ba2.5k sqft1885 Wittington Pl, Farmers Branch, TX 75234For SaleMLS ID #21246986, Christie Cannon. NTREIS
- $410,0002 bd3 ba1.6k sqft5618 Lindell Ave #7, Dallas, TX 75206For SaleMLS ID #21163400, Steve Atkinson. NTREIS
- $426,5003 bd2 ba1.9k sqft101 Saint Meena Ct, Fort Worth, TX 76120For SaleMLS ID #21360475, Cherian Joseph. NTREIS
- $415,0003 bd4 ba1.8k sqft203 S Village Way, Lewisville, TX 75057For SaleMLS ID #21341411, Masoud Abbaszadeh. NTREIS
- $449,9003 bd4 ba2.1k sqft2736 Levee Ln, Lewisville, TX 75067For SaleMLS ID #21300079, Gursimran Gill. NTREIS
- $449,0003 bd4 ba2.5k sqft3912 Amberwood Dr, Addison, TX 75001For SaleMLS ID #21303949, Dawn Huynh. NTREIS
- $418,0003 bd2 ba1.9k sqft6824 Ridgewood Dr, North Richland Hills, TX 76182For SaleMLS ID #21343285, Hilary Barnett. NTREIS
- $420,0002 bd3 ba1.7k sqft685 Watersedge Ct, Lewisville, TX 75067For SaleMLS ID #21257167, Lisa Allen. NTREIS
- $399,0003 bd3 ba1.7k sqft1274 Jones Trl, Lewisville, TX 75077For SaleMLS ID #21314686, Russell Bishop. NTREIS
- $419,0003 bd2 ba1.8k sqft3801 Tunstall Dr, Frisco, TX 75036For SaleMLS ID #21319781, Kimberly Dorrell. NTREIS
- $389,9003 bd3 ba2.2k sqft2476 Deer Run, Lewisville, TX 75067For SaleMLS ID #21213462, Bryan Davis. NTREIS
- $429,0003 bd3 ba2k sqft2521 Barnwood Ln, Garland, TX 75042For SaleMLS ID #21314194, Baljeet Kaur Pannu. NTREIS
