

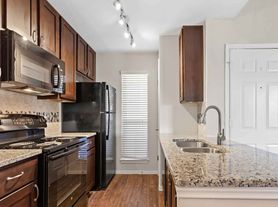
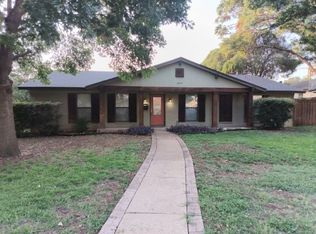
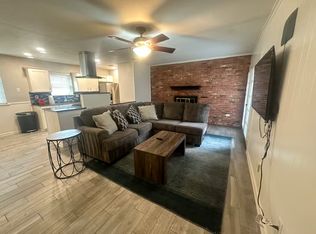
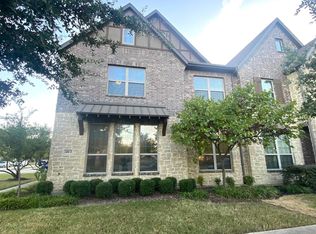
This spacious 2,517-square-foot, 3-bedroom, 3.5-bathroom townhome-style residence spans three floors and offers a well-designed layout with room to live, work, and entertain in the heart of Addison, TX. The kitchen is equipped with a stove, oven, microwave, and dishwasher, and features a breakfast bar and pantry, making it both functional and ideal for everyday cooking. The living room is warm and inviting, anchored by a fireplace and complemented by ceiling fans and blinds throughout for comfort and privacy. A dedicated dining room provides a polished space for meals and gatherings, while the multi-level floor plan creates a natural separation between living and sleeping areas. The primary bedroom includes a walk-in closet, and each of the three full bathrooms serves the bedrooms with thoughtful placement across the home's three floors. A convenient half bath adds extra functionality for guests. The washer and dryer are included in the home, adding everyday convenience. Parking is covered and secure with a 2-car garage complete with a garage door opener. Step outside to enjoy a private balcony, perfect for morning coffee or evening relaxation. Located in the Asbury Circle neighborhood of Addison, this home offers easy access to the vibrant dining, shopping, and entertainment options that make Addison one of the most sought-after communities in the Dallas area, with convenient proximity to major commuter routes throughout the Metroplex.
Pet Policy: We are not considering applicants with pets at this time.
APPLICATION: $65 Application Fee Per Applicant 18 years or older (Nonrefundable). Once all required documents have been submitted by every applicant, please allow 24-72 business hours for processing. Move-in dates more than 21 days after application approval require additional approval.
LEASE LENGTH: 12-month minimum (longer lease terms may be negotiable)
INITIAL MOVE-IN COSTS: Applicants may choose between a traditional security deposit or a Security Deposit Alternative program. A one-time lease preparation fee of $250 plus the first month's rent is due prior to move-in.
RECURRING MONTHLY COSTS: A 4.99% administration fee applies. All On Q Property Management residents are enrolled in the Resident Benefits Package for $49. This package includes liability insurance, credit building to help boost your credit score with timely rent payments, a move-in concierge to make utility connection and home service setup simple, a Renter to Buyer program, and more.
*Other terms and conditions may apply. The list price is base rent and other recurring monthly costs may apply. All information, including advertised rent and other charges, is deemed reliable but not guaranteed and is subject to change.
By submitting your information on this page you consent to being contacted by the Property Manager and RentEngine via SMS, phone, or email.
House for rent
Single family residence
Available now
No pets
Air conditioner, central air
In unit laundry
2 Garage spaces parking
Fireplace
What's special
Dedicated dining roomSpans three floorsWell-designed layoutConvenient half bathBreakfast bar
- 26 days |
- -- |
- -- |
Zillow last checked:
Listing updated:
Travel times

Let’s turn your rent into credit progress
Build credit history with every on-time payment and get credit for the payment you’re already making.
Facts & features
Interior
Bedrooms & bathrooms
- Bedrooms: 3
- Bathrooms: 4
- Full bathrooms: 3
- 1/2 bathrooms: 1
Rooms
- Room types: Breakfast Nook, Dining Room, Pantry, Walk In Closet
Heating
- Fireplace
Cooling
- Air Conditioner, Central Air
Appliances
- Included: Dishwasher, Dryer, Microwave Oven, Range Oven, Stove, Washer
- Laundry: In Unit
Features
- Ceiling Fan(s), Pantry, Walk In Closet
- Windows: Window Coverings
- Has fireplace: Yes
Interior area
- Total interior livable area: 2,517 sqft
Property
Parking
- Total spaces: 2
- Parking features: Garage
- Has garage: Yes
- Details: Contact manager
Features
- Patio & porch: Patio
- Exterior features: Balcony, Breakfast Nook, Dining Room
Details
- Additional structures: Garage(s)
- Parcel number: 100018800C0320000
Construction
Type & style
- Home type: SingleFamily
- Property subtype: Single Family Residence
Community & HOA
Location
- Region: Addison
Financial & listing details
- Lease term: 1 Year
Price history
| Date | Event | Price |
|---|---|---|
| 9/23/2026 | Listed for rent | $2,900+31.8%$1/sqft |
Source: Zillow Rentals Report a problem | ||
| 9/17/2026 | Listing removed | $449,000$178/sqft |
Source: NTREIS #21303949 Report a problem | ||
| 6/16/2026 | Listed for sale | $449,000$178/sqft |
Source: NTREIS #21303949 Report a problem | ||
| 6/16/2026 | Listing removed | $449,000$178/sqft |
Source: NTREIS #21154687 Report a problem | ||
| 5/22/2026 | Price change | $449,000-6.3%$178/sqft |
Source: NTREIS #21154687 Report a problem | ||
| 4/10/2026 | Price change | $479,000-4%$190/sqft |
Source: NTREIS #21154687 Report a problem | ||
| 1/15/2026 | Listed for sale | $499,000-5.8%$198/sqft |
Source: NTREIS #21154687 Report a problem | ||
| 1/13/2026 | Listing removed | $529,900$211/sqft |
Source: NTREIS #21029176 Report a problem | ||
| 8/14/2025 | Listed for sale | $529,900+47.2%$211/sqft |
Source: NTREIS #21029176 Report a problem | ||
| 1/20/2017 | Listing removed | $360,000$143/sqft |
Source: Williams Real Estate & Constr #13503912 Report a problem | ||
| 12/14/2016 | Pending sale | $360,000$143/sqft |
Source: Williams Real Estate & Constr #13503912 Report a problem | ||
| 12/5/2016 | Listed for sale | $360,000$143/sqft |
Source: Williams Real Estate & Constr #13503912 Report a problem | ||
| 9/23/2011 | Listing removed | $2,200$1/sqft |
Source: Williams Real Estate & Constr #11629289 Report a problem | ||
| 8/17/2011 | Price change | $2,200-4.3%$1/sqft |
Source: Williams Real Estate & Constr #11629289 Report a problem | ||
| 7/20/2011 | Listed for rent | $2,300$1/sqft |
Source: Williams Real Estate & Constr #11629289 Report a problem | ||