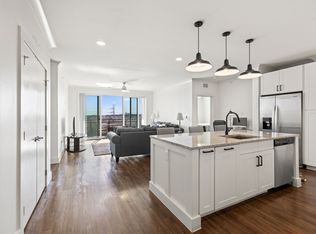
When location matters, this stunning condo is in the perfect spot! Live life on the top floor of this 5 story condo located minutes to Grandscape, shopping, fine dining, Stonebriar Mall, Legacy West, and major corporate headquarters. True lock-and-leave living with secure entry, attached garage, indoor community mailboxes and elevator. North facing entry steps into a modern open floorplan where inviting friends and family to visit is must! The Living room is anchored by a VOICE ACTIVATED CUSTOM FIREPLACE WALL with elegant stone from floor to ceiling. Natural light floods in through the private patio doors where you can enjoy morning coffee or evening beverages while relaxing. The flow of the floorplan pulls you into the well sized kitchen with stainless steel appliances, ample storage, under counter lighting, and elegant island. You will be thrilled that the refrigerator, washer, dryer, and TV mounts convey with acceptable offer. The patio grill is available for purchase, too! This unit comes with attached to building garage space#132, additional temperature controlled storage unit directly in front of garage space#36, and carport with upgraded exterior lights is #15. Everything you need is at your fingertips! The split bedroom layout allows for plenty of privacy. Just admire all the fixtures and added features that make this 'the one'. From the layout, to the community of neighbors, and convenient location, you will love your new place to call home! The HOA even has a resident app for communication.
Sold
Price Unknown
3517 Windhaven Pkwy APT 2503, The Colony, TX 75056
2beds
1,468sqft
Condominium
Built in 2020
-- sqft lot
$400,100 Zestimate®
$--/sqft
$2,848 Estimated rent
Home value
$400,100
$380,000 - $420,000
$2,848/mo
Zestimate® history
Owner options
List your home for rent
$2,848/mo
Rent Zestimate®
Find your next renter with Zillow Rental Manager. Plus, with online applications, you can quickly screen prospective tenants – for free.
$2,848/mo
Rent Zestimate®
Refinance and save
$449/mo
Est. payment
Refinancing to a lower rate could help reduce your monthly payments and save thousands over the life of the loan.
$449/mo
Est. payment
Explore your selling options
Work with a Zillow partner agent
Leverage their expertise and Zillow's premium Showcase listings to get your home seen by more buyers.
Get startedList with your own agent
Get your home in front of millions of buyers by listing it on Zillow.
Learn how to do itSell it yourself
Take full control of how buyers see your home on Zillow by listing For Sale by Owner (FSBO).
List your homeWhat's special
Attached garagePrivate patio doorsStainless steel appliancesModern open floorplanNorth facing entryWell sized kitchenElegant island
Zillow last checked:
Listing updated:
Listed by:
Ashley Massey 0773941,
Douglas Elliman Real Estate 281-652-5588
Bought with:
Amy Tran
Texas Ally Real Estate Group
Source: NTREIS,MLS#: 21152245
Facts & features
Interior
Bedrooms & bathrooms
- Bedrooms: 2
- Bathrooms: 2
- Full bathrooms: 2
Primary bedroom
- Features: Ceiling Fan(s), En Suite Bathroom, Walk-In Closet(s)
- Level: First
- Dimensions: 14 x 15
Bedroom
- Features: Ceiling Fan(s)
- Level: First
- Dimensions: 14 x 11
Primary bathroom
- Features: Dual Sinks, Linen Closet
- Level: First
- Dimensions: 10 x 7
Other
- Level: First
- Dimensions: 9 x 5
Kitchen
- Features: Breakfast Bar, Eat-in Kitchen, Granite Counters, Kitchen Island, Pantry
- Level: First
- Dimensions: 18 x 11
Laundry
- Level: First
- Dimensions: 11 x 7
Living room
- Features: Ceiling Fan(s), Fireplace
- Level: First
- Dimensions: 14 x 14
Heating
- Electric, Fireplace(s)
Cooling
- Central Air, Ceiling Fan(s)
Appliances
- Included: Dryer, Dishwasher, Electric Oven, Electric Range, Disposal, Refrigerator, Washer
- Laundry: Dryer Hookup, ElectricDryer Hookup
Features
- Decorative/Designer Lighting Fixtures, Eat-in Kitchen, Elevator, High Speed Internet, Open Floorplan
- Flooring: Carpet, Wood
- Has basement: No
- Number of fireplaces: 1
- Fireplace features: Electric, Living Room
Interior area
- Total interior livable area: 1,468 sqft
Property
Parking
- Total spaces: 2
- Parking features: Assigned, Covered, Detached Carport, Enclosed, Community Structure, Storage
- Attached garage spaces: 1
- Carport spaces: 1
- Covered spaces: 2
Features
- Levels: One
- Stories: 1
- Patio & porch: Covered, Patio
- Exterior features: Storage
- Pool features: None, Community
Lot
- Size: 2.84 Acres
- Features: Landscaped, No Backyard Grass
Details
- Parcel number: R754331
Construction
Type & style
- Home type: Condo
- Architectural style: Contemporary/Modern
- Property subtype: Condominium
- Attached to another structure: Yes
Materials
- Foundation: Pillar/Post/Pier
- Roof: Composition
Condition
- Year built: 2020
Utilities & green energy
- Sewer: Public Sewer
- Water: Public
- Utilities for property: Sewer Available, Water Available
Community & HOA
Community
- Features: Elevator, Fitness Center, Pool, Trails/Paths, Community Mailbox
- Security: Smoke Detector(s)
- Subdivision: Sojurn At The Realm Condominiu
HOA
- Has HOA: Yes
- Services included: Association Management, Maintenance Grounds, Trash
- HOA fee: $449 monthly
- HOA name: Goodwin & Company
- HOA phone: 855-289-6007
Location
- Region: The Colony
Financial & listing details
- Tax assessed value: $340,000
- Annual tax amount: $5,857
- Date on market: 1/15/2026
- Cumulative days on market: 18 days
- Listing terms: Cash,Conventional,FHA
- Exclusions: All Window Dressings
Price history
| Date | Event | Price |
|---|---|---|
| 2/27/2026 | Sold | -- |
Source: NTREIS #21152245 Report a problem | ||
| 2/10/2026 | Pending sale | $409,500$279/sqft |
Source: NTREIS #21152245 Report a problem | ||
| 2/2/2026 | Contingent | $409,500$279/sqft |
Source: NTREIS #21152245 Report a problem | ||
| 1/15/2026 | Listed for sale | $409,500$279/sqft |
Source: NTREIS #21152245 Report a problem | ||
Public tax history
| Year | Property taxes | Tax assessment |
|---|---|---|
| 2025 | $4,283 -9.1% | $340,000 +0.6% |
| 2024 | $4,714 -7.2% | $338,000 -5.5% |
| 2023 | $5,078 -20.3% | $357,612 -1.3% |
| 2022 | $6,372 -1.6% | $362,432 +0.8% |
| 2021 | $6,479 +145.2% | $359,432 +176.5% |
| 2020 | $2,642 +128.7% | $130,000 +136.7% |
| 2019 | $1,155 | $54,930 |
Find assessor info on the county website
Neighborhood: 75056
Nearby homes
- $--2 bd2 ba1.3k sqft3517 Windhaven Pkwy #2306, The Colony, TX 75056Sold
- $--3 bd2 ba1.6k sqft3517 Windhaven Pkwy #2501, The Colony, TX 75056Sold

- $--2 bd2 ba1.4k sqft3517 Windhaven Pkwy #2506, Lewisville, TX 75056Sold

- $--1 bd1 ba1k sqft3517 Windhaven Pkwy #2208, The Colony, TX 75056Sold

- $--3 bd2 ba1.6k sqft3517 Windhaven Pkwy #2301, The Colony, TX 75056Sold
- $380,0002 bd2 ba1.4k sqft3517 Windhaven Pkwy #2404, The Colony, TX 75056For Sale
- $404,5002 bd2 ba1.4k sqft3517 Windhaven Pkwy #2204, Lewisville, TX 75056For Sale
- $--1 bd1 ba1k sqft3517 Windhaven Pkwy #1209, The Colony, TX 75056Sold
Nearby schools
GreatSchools rating
- 6/10Independence Elementary SchoolGrades: PK-5Distance: 0.8 mi
- 9/10Killian Middle SchoolGrades: 6-8Distance: 0.8 mi
- 7/10Hebron High SchoolGrades: 9-12Distance: 2.9 mi
Schools provided by the listing agent
- Elementary: Independence
- Middle: Killian
- High: Hebron
- District: Lewisville ISD
Source: NTREIS. This data may not be complete. We recommend contacting the local school district to confirm school assignments for this home.
Get a cash offer in 3 minutes
Find out how much your home could sell for in as little as 3 minutes with a no-obligation cash offer.
Estimated market value
$400,100
Get a cash offer in 3 minutes
Find out how much your home could sell for in as little as 3 minutes with a no-obligation cash offer.
Estimated market value
$400,100
- Texas
- Denton County
- Lewisville
- 75056
- 3517 Windhaven Pkwy Apartment 2503
Nearby cities
Nearby neighborhoods
Nearby zip codes
Other Lewisville Topics
