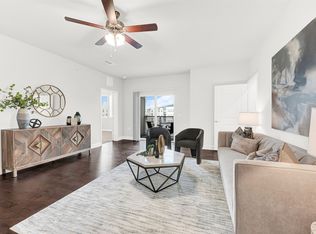
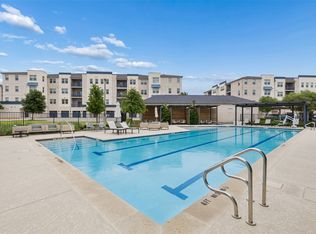
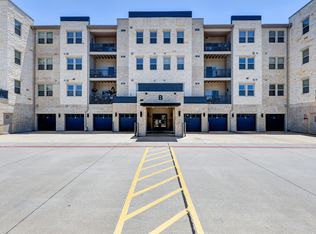
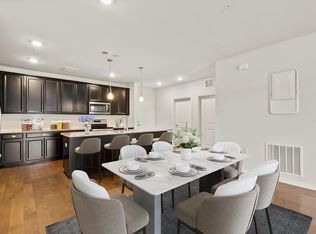
**LIKE-NEW, LOW-MAINTENANCE LIVING at The Gatherings at Twin Creeks!** This beautifully upgraded SINGLE-LEVEL Sherwood offers open floor plan and the ease, freedom, and convenience of a truly move-in-ready home in Allen’s premier 55+ active adult condominium community. Located on the third floor with **ELEVATOR ACCESS to the unit**. Wood floors extend throughout the main living areas. The kitchen, dining, and living spaces flow seamlessly together, creating a bright, open setting for everyday living and entertaining. The kitchen features stainless steel appliances, abundant cabinetry, generous counter space, and ***HUGE walk-in pantry***. Large closets throughout provide exceptional storage, while the flex room is ideal for a home office or hobby room. An oversized utility room, already prepped for a sink, adds even more function and storage. The extended-length PRIVATE GARAGE is attached directly to the building, with extra storage space and easy elevator access. Additional covered guest parking. This is a lifestyle designed for **freedom and ease of living**. Spend less time worrying about exterior upkeep and yard work and more time traveling, enjoying hobbies, meeting friends, or simply relaxing at home. A welcoming, socially active community with a resort-style pool, fitness center, pickleball courts, clubhouse, grilling stations, putting green, community garden, fire pit, dog park, valet trash, EV charging stations, secured access, and social spaces. Enjoy direct access to the Allen Trail System and just minutes from Allen Event Center, Allen Premium Outlets, Twin Creeks Village, shopping, dining, and major highways. With a **low tax rate, no MUD or PID**, and a comprehensive COA fee covering landscaping, hazard insurance, and maintenance of common and exterior areas, this home offers the low-maintenance, lock-and-leave lifestyle so many buyers are looking for. **Truly like new—this is one you need to see in person.**
For sale
$429,999
651 N Watters Rd #2307, Allen, TX 75013
2beds
1,884sqft
Condominium
Built in 2023
-- sqft lot
$-- Zestimate®
$228/sqft
$681/mo HOA
What's special
Open floor planResort-style poolGenerous counter spaceAbundant cabinetryAdditional covered guest parkingHuge walk-in pantry
- 57 days
- 108
- 1
Zillow last checked:
Listing updated:
Listed by:
Joanne Kozlowski 0679937 682-333-1303,
RE/MAX Four Corners 972-396-9100
Source: NTREIS,MLS#: 21359565
Facts & features
Interior
Bedrooms & bathrooms
- Bedrooms: 2
- Bathrooms: 2
- Full bathrooms: 2
Primary bedroom
- Features: Ceiling Fan(s), En Suite Bathroom, Linen Closet, Sitting Area in Primary, Separate Shower, Walk-In Closet(s)
- Level: First
- Dimensions: 19 x 12
Bedroom
- Features: Ceiling Fan(s), Split Bedrooms, Walk-In Closet(s)
- Level: First
- Dimensions: 12 x 12
Dining room
- Level: First
- Dimensions: 13 x 11
Kitchen
- Features: Breakfast Bar, Built-in Features, Eat-in Kitchen, Kitchen Island, Pantry, Solid Surface Counters, Walk-In Pantry
- Level: First
- Dimensions: 7 x 5
Laundry
- Features: Built-in Features
- Level: First
- Dimensions: 10 x 10
Living room
- Features: Ceiling Fan(s)
- Level: First
- Dimensions: 19 x 13
Office
- Features: Ceiling Fan(s), Split Bedrooms
- Level: First
- Dimensions: 12 x 10
Heating
- Central, Electric
Cooling
- Ceiling Fan(s), ENERGY STAR Qualified Equipment
Appliances
- Included: Dishwasher, Electric Range, Electric Water Heater, Disposal, Microwave
Features
- Built-in Features, Decorative/Designer Lighting Fixtures, Eat-in Kitchen, Elevator, High Speed Internet, Kitchen Island, Open Floorplan, Pantry, Cable TV, Walk-In Closet(s), Wired for Sound
- Flooring: Carpet, Tile, Wood
- Windows: Window Coverings
- Has basement: No
- Has fireplace: No
Interior area
- Total interior livable area: 1,884 sqft
Property
Parking
- Total spaces: 1
- Parking features: Additional Parking, Assigned, Common, Concrete, Covered, Direct Access, Enclosed, Garage, Garage Door Opener, Guest, Inside Entrance, Lighted, Oversized, Parking Lot, Private, Unassigned
- Attached garage spaces: 1
Accessibility
- Accessibility features: Accessible Elevator Installed, Accessible Approach with Ramp, Accessible Entrance
Features
- Levels: One
- Stories: 1
- Patio & porch: Covered, Patio, Terrace, Balcony
- Exterior features: Balcony
- Pool features: None
- Fencing: None
Lot
- Size: 10.77 Acres
Details
- Parcel number: R1163100B23071
Construction
Type & style
- Home type: Condo
- Architectural style: Traditional
- Property subtype: Condominium
Materials
- Brick, Rock, Stone
- Foundation: Slab
- Roof: Composition
Condition
- Resale
- Year built: 2023
Utilities & green energy
- Sewer: Public Sewer
- Water: Public
- Utilities for property: Sewer Available, Water Available, Cable Available
Green energy
- Energy efficient items: Appliances, Windows
Community & HOA
Community
- Senior community: Yes
- Subdivision: Gatherings At Twin Creeks
HOA
- Has HOA: Yes
- Amenities included: Maintenance Front Yard
- Services included: All Facilities, Association Management, Insurance, Maintenance Grounds, Security, Trash
- HOA fee: $681 monthly
- HOA name: Somerset Hoa
- HOA phone: 469-604-1763
Location
- Region: Allen
Financial & listing details
- Price per square foot: $228/sqft
- Tax assessed value: $412,000
- Annual tax amount: $7,300
- Date on market: 8/14/2026
- Cumulative days on market: 57 days
- Listing terms: Cash,Conventional,FHA,VA Loan
- Exclusions: None
Estimated market value
Not available
Estimated sales range
Not available
Not available
Price history
| Date | Event | Price |
|---|---|---|
| 8/14/2026 | Listed for sale | $429,999-2.3%$228/sqft |
Source: NTREIS #21359565 Report a problem | ||
| 7/15/2026 | Listing removed | $439,990$234/sqft |
Source: NTREIS #21098411 Report a problem | ||
| 4/16/2026 | Price change | $439,990-2.2%$234/sqft |
Source: NTREIS #21098411 Report a problem | ||
| 2/25/2026 | Price change | $449,990-2.2%$239/sqft |
Source: NTREIS #21098411 Report a problem | ||
| 10/30/2025 | Listed for sale | $459,990-1.1%$244/sqft |
Source: NTREIS #21098411 Report a problem | ||
| 8/20/2025 | Listing removed | $464,900$247/sqft |
Source: NTREIS #20968482 Report a problem | ||
| 6/16/2025 | Listed for sale | $464,9000%$247/sqft |
Source: NTREIS #20968482 Report a problem | ||
| 6/10/2025 | Listing removed | $464,990$247/sqft |
Source: NTREIS #20853533 Report a problem | ||
| 4/21/2025 | Price change | $464,990-1.1%$247/sqft |
Source: NTREIS #20853533 Report a problem | ||
| 2/27/2025 | Listed for sale | $470,000-2.1%$249/sqft |
Source: NTREIS #20853533 Report a problem | ||
| 9/7/2024 | Listing removed | $479,900$255/sqft |
Source: NTREIS #20717186 Report a problem | ||
| 8/30/2024 | Listed for sale | $479,9000%$255/sqft |
Source: NTREIS #20717186 Report a problem | ||
| 9/7/2023 | Sold | -- |
Source: NTREIS #20357437 Report a problem | ||
| 7/21/2023 | Pending sale | $479,990$255/sqft |
Source: NTREIS #20357437 Report a problem | ||
| 6/15/2023 | Listed for sale | $479,990$255/sqft |
Source: NTREIS #20357437 Report a problem | ||
Public tax history
| Year | Property taxes | Tax assessment |
|---|---|---|
| 2025 | $7,300 +8.8% | $412,000 -14% |
| 2024 | $6,711 +25.1% | $479,069 +60% |
| 2023 | $5,366 | $299,409 |
Find assessor info on the county website
Monthly payment
Est. payment
Payment breakdown
Explore the cost of this home by adjusting the details. Changes won't be saved.Climate risks
Neighborhood: 75013
Nearby schools
Schools provided by the listing agent
- Elementary: Boon
- Middle: Ereckson
- High: Allen
- District: Allen ISD
Source: NTREIS. This data may not be complete. We recommend contacting the local school district to confirm school assignments for this home.

Similar homes
- $439,0002 bd2 ba1.7k sqft651 N Watters Rd #7204, Allen, TX 75013For Sale
 MLS ID #21257349, Cristina Rosenthal. NTREIS
 - $375,0002 bd2 ba1.5k sqft651 N Watters Rd #2105, Allen, TX 75013For Sale
 MLS ID #21214931, Toni Wilson. NTREIS
 - $445,0003 bd2 ba1.8k sqft651 N Watters Rd #5407, Allen, TX 75013For Sale
 MLS ID #21373288, Lana Quintero. NTREIS
 - $365,0002 bd2 ba1.7k sqft651 N Watters Rd #7202, Allen, TX 75013For Sale
 MLS ID #21256447, Susie Grant. NTREIS
