Incredible Opportunity & Priced to Sell!!! Welcome this beautifully maintained 2 bed, 2 bath condo with an expansive home office in Allen's luxurious 55+ Adult Community at the Gatherings at Twin Creeks. This convenient First Floor condo is located close to the main lobby and includes a single oversized garage located just steps away from the condo's front door! Inside you will find an open and airy floor plan that maximizes space and natural light, creating an inviting and refreshing ambiance. The spacious living area flows seamlessly into a well-appointed kitchen featuring sleek countertops, stainless steel appliances, and ample cabinet space. The large kitchen pantry is a must see with several pull out shelves and a custom tool rack perfect for hanging additional tools, appliances and much more. The primary bedroom offers a retreat-like atmosphere with its generous layout, complete with an en-suite bath featuring contemporary fixtures and finishes. The second bedroom is equally well-sized, perfect for guests, accompanied by an additional full bath. Over $30k worth of custom closets and cabinetry can be found throughout the condo making storage convenient and organized. A built in storage safe is also securely tucked away in the secondary closet to keep safe all of your precious valuables. The home office is large and could easily be converted to a third bedroom. The office includes several built in shelves, two built in desks and several storage cabinets and drawers. Other features include newly installed plantation shutters throughout all rooms, as well as an epoxy floor in the garage. The condo includes a spacious laundry room featuring cabinets and a large sink for convenience. Residents can also enjoy fabulous amenities including a lap pool with cabanas, social areas, putting green, dog park, fitness center & pickle ball courts. Located in a desirable area near shopping and dining, this condo is just moments away from the best that Allen has to offer.
Sold
Price Unknown
651 N Watters Rd #1101, Allen, TX 75013
2beds
1,884sqft
Condominium
Built in 2022
-- sqft lot
$365,100 Zestimate®
$--/sqft
$2,774 Estimated rent
Home value
$365,100
$347,000 - $383,000
$2,774/mo
Zestimate® history
Owner options
List your home for rent
$2,774/mo
Rent Zestimate®
Find your next renter with Zillow Rental Manager. Plus, with online applications, you can quickly screen prospective tenants – for free.
$2,774/mo
Rent Zestimate®
Refinance and save
$681/mo
Est. payment
Refinancing to a lower rate could help reduce your monthly payments and save thousands over the life of the loan.
$681/mo
Est. payment
Explore your selling options
Work with a Zillow partner agent
Leverage their expertise and Zillow's premium Showcase listings to get your home seen by more buyers.
Get startedList with your own agent
Get your home in front of millions of buyers by listing it on Zillow.
Learn how to do itSell it yourself
Take full control of how buyers see your home on Zillow by listing For Sale by Owner (FSBO).
List your homeWhat's special
Stainless steel appliancesExpansive home officeSleek countertopsInviting and refreshing ambianceAmple cabinet space
Zillow last checked:
Listing updated:
Listed by:
Kristin Palacios 0644057 (214)686-6424,
Coldwell Banker Apex, REALTORS 972-562-5400
Bought with:
Jennifer Capehart, 0701982
Keller Williams Central
Source: NTREIS,MLS#: 21213268
Facts & features
Interior
Bedrooms & bathrooms
- Bedrooms: 2
- Bathrooms: 2
- Full bathrooms: 2
Primary bedroom
- Features: Closet Cabinetry, En Suite Bathroom
- Level: First
- Dimensions: 20 x 13
Bedroom
- Level: First
- Dimensions: 13 x 12
Dining room
- Level: First
- Dimensions: 14 x 11
Kitchen
- Features: Built-in Features, Eat-in Kitchen, Galley Kitchen, Granite Counters, Kitchen Island, Pantry, Walk-In Pantry
- Level: First
- Dimensions: 15 x 10
Living room
- Features: Ceiling Fan(s)
- Level: First
- Dimensions: 19 x 13
Office
- Features: Built-in Features
- Level: First
- Dimensions: 10 x 12
Heating
- Electric
Cooling
- Central Air, Ceiling Fan(s)
Appliances
- Included: Dishwasher, Electric Cooktop, Electric Oven, Electric Water Heater, Disposal, Gas Water Heater, Microwave
- Laundry: Washer Hookup, Dryer Hookup, ElectricDryer Hookup, Laundry in Utility Room
Features
- Decorative/Designer Lighting Fixtures, Eat-in Kitchen, Granite Counters, High Speed Internet, Kitchen Island, Open Floorplan, Pantry, Cable TV, Walk-In Closet(s), Wired for Sound
- Flooring: Carpet, Ceramic Tile
- Windows: Shutters
- Has basement: No
- Has fireplace: No
Interior area
- Total interior livable area: 1,884 sqft
Property
Parking
- Total spaces: 1
- Parking features: Additional Parking, Assigned, Covered, Door-Single, Driveway, Epoxy Flooring, Garage, Garage Door Opener, On Site, Paved
- Attached garage spaces: 1
Accessibility
- Accessibility features: Accessible Doors, Accessible Entrance
Features
- Levels: One
- Stories: 1
- Patio & porch: Covered
- Exterior features: Lighting, Rain Gutters
- Pool features: Pool, Community
- Spa features: Community
- Fencing: Wrought Iron
Lot
- Size: 10.77 Acres
- Features: Sprinkler System
Details
- Parcel number: R1163100A11011
Construction
Type & style
- Home type: Condo
- Architectural style: Contemporary/Modern,Traditional
- Property subtype: Condominium
- Attached to another structure: Yes
Materials
- Brick
- Foundation: Slab
- Roof: Composition
Condition
- Year built: 2022
Utilities & green energy
- Sewer: Public Sewer
- Water: Public
- Utilities for property: Electricity Available, Natural Gas Available, Sewer Available, Separate Meters, Water Available, Cable Available
Community & HOA
Community
- Features: Elevator, Fitness Center, Other, Pool, Community Mailbox, Putting Green
- Security: Security System
- Senior community: Yes
- Subdivision: Gatherings At Twin Creeks Condo
HOA
- Has HOA: Yes
- Services included: All Facilities, Association Management, Maintenance Grounds, Maintenance Structure, Sewer, Trash, Water
- HOA fee: $681 monthly
- HOA name: Sommerset Hoa
- HOA phone: 469-604-1763
Location
- Region: Allen
Financial & listing details
- Tax assessed value: $419,000
- Annual tax amount: $7,335
- Date on market: 3/19/2026
- Cumulative days on market: 233 days
- Listing terms: Cash,Conventional
Price history
| Date | Event | Price |
|---|---|---|
| 11/2/2026 | Sold | -- |
Source: NTREIS #21213268 Report a problem | ||
| 10/5/2026 | Pending sale | $379,000$201/sqft |
Source: NTREIS #21213268 Report a problem | ||
| 9/29/2026 | Contingent | $379,000$201/sqft |
Source: NTREIS #21213268 Report a problem | ||
| 8/13/2026 | Price change | $379,000-5%$201/sqft |
Source: NTREIS #21213268 Report a problem | ||
| 6/11/2026 | Price change | $399,000-4.8%$212/sqft |
Source: NTREIS #21213268 Report a problem | ||
| 5/28/2026 | Price change | $419,000-4.6%$222/sqft |
Source: NTREIS #21213268 Report a problem | ||
| 3/19/2026 | Listed for sale | $439,000$233/sqft |
Source: NTREIS #21213268 Report a problem | ||
| 2/26/2026 | Listing removed | $439,000$233/sqft |
Source: NTREIS #21155753 Report a problem | ||
| 2/3/2026 | Price change | $439,000-6.4%$233/sqft |
Source: NTREIS #21155753 Report a problem | ||
| 1/16/2026 | Listed for sale | $469,000-2.1%$249/sqft |
Source: NTREIS #21155753 Report a problem | ||
| 12/9/2025 | Listing removed | $479,000$254/sqft |
Source: NTREIS #21066411 Report a problem | ||
| 10/25/2025 | Price change | $479,000-4%$254/sqft |
Source: NTREIS #21066411 Report a problem | ||
| 9/27/2025 | Listed for sale | $499,000$265/sqft |
Source: NTREIS #21066411 Report a problem | ||
Public tax history
| Year | Property taxes | Tax assessment |
|---|---|---|
| 2026 | -- | $419,000 +1.2% |
| 2025 | $4,549 -24.1% | $414,000 -12.4% |
| 2024 | $5,996 -22.1% | $472,419 +10% |
| 2023 | $7,697 | $429,472 |
Find assessor info on the county website
Neighborhood: 75013
Nearby homes
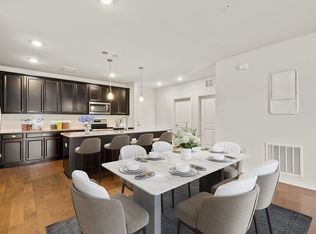
- $365,0002 bd2 ba1.7k sqft651 N Watters Rd #7202, Allen, TX 75013For Sale
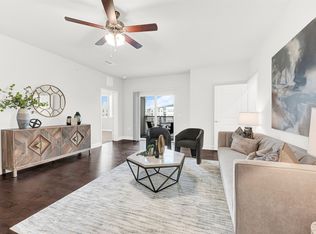
- $--3 bd2 ba2k sqft651 N Watters Rd #7406, Allen, TX 75013Sold
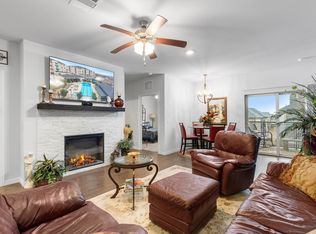
- $419,0002 bd2 ba1.5k sqft651 N Watters Rd APT 5205, Allen, TX 75013For Sale
- $424,0002 bd2 ba1.8k sqft651 N Watters Rd #5307, Allen, TX 75013For Sale
- $439,0002 bd2 ba1.7k sqft651 N Watters Rd #7204, Allen, TX 75013For Sale
- $345,0002 bd2 ba1.7k sqft651 N Watters Rd #8204, Allen, TX 75013For Sale
- $440,0003 bd2 ba2k sqft651 N Watters Rd APT 1206, Allen, TX 75013For Sale
- $375,0002 bd2 ba1.5k sqft651 N Watters Rd #2105, Allen, TX 75013For Sale
Nearby schools
GreatSchools rating
- 10/10Dr E T Boon Elementary SchoolGrades: K-6Distance: 0.8 mi
- 10/10Ereckson Middle SchoolGrades: 7-8Distance: 1.7 mi
- 8/10Allen High SchoolGrades: 9-12Distance: 1.2 mi
Schools provided by the listing agent
- Elementary: Boon
- Middle: Lowery Freshman Center
- High: Allen
- District: Allen ISD
Source: NTREIS. This data may not be complete. We recommend contacting the local school district to confirm school assignments for this home.
Get a cash offer in 3 minutes
Find out how much your home could sell for in as little as 3 minutes with a no-obligation cash offer.
Estimated market value
$365,100
Get a cash offer in 3 minutes
Find out how much your home could sell for in as little as 3 minutes with a no-obligation cash offer.
Estimated market value
$365,100
- Texas
- Collin County
- Allen
- 75013
- 651 N Watters Rd Unit 1101
