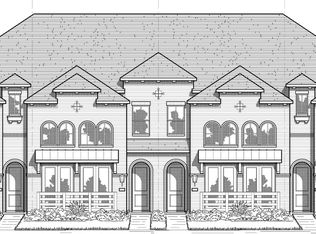
Welcome to 8148 Legacy Oak Dr in McKinney, a beautiful townhome offering modern design, bright open spaces, and low maintenance living. The striking exterior features a timeless blend of light brick and stone, complemented by a private fenced front patio that creates the perfect outdoor space to relax or entertain.
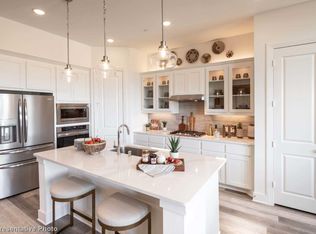
Inside, the open concept layout is filled with natural light, highlighted by soaring ceilings, upper windows, recessed lighting, and warm wood flooring throughout the main living areas. The kitchen serves as the heart of the home with crisp white cabinetry, quartz countertops, stainless steel appliances, a gas cooktop, pendant lighting, and a spacious island with plenty of room for seating and gathering.
The primary suite offers a relaxing retreat with a beautifully finished bathroom featuring dual vanities, a soaking tub, separate glass enclosed shower, marble inspired tile, and generous closet space. Large windows and French doors connect the living area to the front patio, creating a bright and inviting atmosphere.
With its clean contemporary finishes, thoughtfully designed floor plan, and convenient McKinney location, 8148 Legacy Oak Dr delivers the perfect combination of style, comfort, and easy townhome living. Move in and make it yours!
For sale
$395,000
8148 Legacy Oak Dr, McKinney, TX 75071
3beds
1,819sqft
Townhouse
Built in 2023
2,090 Square Feet Lot
$387,900 Zestimate®
$217/sqft
$250/mo HOA
What's special
Clean contemporary finishesRecessed lightingStainless steel appliancesBright and inviting atmosphereUpper windowsQuartz countertopsModern design
- 3 days |
- 149 |
- 6 |
Likely to sell faster than
Zillow last checked:
Listing updated:
Listed by:
Shalom Maldonado 0802650 469-338-3602,
RE/MAX DFW Associates 214-523-3300
Source: NTREIS,MLS#: 21360240
Facts & features
Interior
Bedrooms & bathrooms
- Bedrooms: 3
- Bathrooms: 3
- Full bathrooms: 2
- 1/2 bathrooms: 1
Primary bedroom
- Features: En Suite Bathroom
- Level: First
- Dimensions: 14 x 13
Bedroom
- Level: Second
- Dimensions: 10 x 11
Bedroom
- Level: Second
- Dimensions: 10 x 11
Dining room
- Level: First
- Dimensions: 11 x 10
Kitchen
- Features: Kitchen Island, Pantry
- Level: First
- Dimensions: 13 x 10
Living room
- Level: First
- Dimensions: 15 x 14
Loft
- Level: Second
- Dimensions: 10 x 10
Heating
- Central, Natural Gas
Cooling
- Central Air, Electric
Appliances
- Included: Dryer, Dishwasher, Gas Cooktop, Gas Oven, Microwave, Refrigerator, Washer
- Laundry: Washer Hookup, Dryer Hookup, ElectricDryer Hookup, Laundry in Utility Room
Features
- Built-in Features, Kitchen Island, Loft, Open Floorplan, Pantry, Cable TV
- Flooring: Carpet, Ceramic Tile, Luxury Vinyl Plank
- Has basement: No
- Has fireplace: No
Interior area
- Total interior livable area: 1,819 sqft
Video & virtual tour
Property
Parking
- Total spaces: 2
- Parking features: Covered, Garage
- Attached garage spaces: 2
Features
- Levels: Two
- Stories: 2
- Pool features: None
Lot
- Size: 2,090 Square Feet
Details
- Parcel number: R1273600N01201
Construction
Type & style
- Home type: Townhouse
- Architectural style: Traditional
- Property subtype: Townhouse
- Attached to another structure: Yes
Materials
- Rock, Stone
- Foundation: Slab
- Roof: Composition
Condition
- Year built: 2023
Utilities & green energy
- Sewer: Public Sewer
- Water: Public
- Utilities for property: Electricity Connected, Sewer Available, Water Available, Cable Available
Community & HOA
Community
- Subdivision: Trinity Falls Planning Unit 7 Ph 5
HOA
- Has HOA: Yes
- Amenities included: Maintenance Front Yard
- Services included: All Facilities, Association Management, Insurance, Maintenance Grounds
- HOA fee: $250 monthly
- HOA name: Trinity Falls Management Company
- HOA phone: 972-548-5008
Location
- Region: Mckinney
Financial & listing details
- Price per square foot: $217/sqft
- Tax assessed value: $396,294
- Annual tax amount: $5,290
- Date on market: 8/14/2026
- Listing terms: Cash,Conventional,FHA,VA Loan
Estimated market value
$387,900
$369,000 - $407,000
$2,624/mo
Price history
| Date | Event | Price |
|---|---|---|
| 8/14/2026 | Listed for sale | $395,000-5.7%$217/sqft |
Source: NTREIS #21360240 Report a problem | ||
| 6/12/2026 | Listing removed | $419,000$230/sqft |
Source: eXp Realty #21068402 Report a problem | ||
| 1/27/2026 | Price change | $419,000-6.7%$230/sqft |
Source: NTREIS #21068402 Report a problem | ||
| 10/7/2025 | Listed for sale | $449,000+5.6%$247/sqft |
Source: NTREIS #21068402 Report a problem | ||
| 5/29/2025 | Listing removed | $2,895$2/sqft |
Source: Zillow Rentals Report a problem | ||
| 2/25/2025 | Listed for rent | $2,895$2/sqft |
Source: Zillow Rentals Report a problem | ||
| 4/18/2024 | Sold | -- |
Source: NTREIS #20453645 Report a problem | ||
| 3/21/2024 | Pending sale | $425,000$234/sqft |
Source: NTREIS #20453645 Report a problem | ||
| 1/2/2024 | Listed for sale | $425,000$234/sqft |
Source: NTREIS #20453645 Report a problem | ||
| 12/14/2023 | Listing removed | -- |
Source: NTREIS #20453645 Report a problem | ||
| 10/23/2023 | Price change | $425,000-2.8%$234/sqft |
Source: NTREIS #20453645 Report a problem | ||
| 10/12/2023 | Listed for sale | $437,218+8.2%$240/sqft |
Source: NTREIS #20453645 Report a problem | ||
| 8/29/2023 | Listing removed | -- |
Source:  Highland Homes Report a problem Highland Homes Report a problem | ||
| 8/24/2023 | Listed for sale | $403,990$222/sqft |
Source: Highland Homes Report a problem | ||
Public tax history
| Year | Property taxes | Tax assessment |
|---|---|---|
| 2025 | $5,290 +69.2% | $396,294 +71.8% |
| 2024 | $3,127 +312.6% | $230,648 +313.3% |
| 2023 | $758 | $55,800 |
Find assessor info on the county website
Monthly payment
Est. payment
Payment breakdown
Explore the cost of this home by adjusting the details. Changes won't be saved.Climate risks
Neighborhood: Trinity Falls
Nearby schools
GreatSchools rating
- 5/10Naomi Press Elementary SchoolGrades: K-5Distance: 3 mi
- 8/10Scott Morgan Johnson Middle SchoolGrades: 6-8Distance: 3.6 mi
- 8/10McKinney North High SchoolGrades: 9-12Distance: 3.9 mi
Schools provided by the listing agent
- Elementary: Ruth and Harold Frazier
- Middle: Johnson
- High: McKinney North
- District: McKinney ISD
Source: NTREIS. This data may not be complete. We recommend contacting the local school district to confirm school assignments for this home.
- $--3 bd3 ba1.8k sqft8136 Legacy Oak Dr, McKinney, TX 75071Sold
- $--3 bd3 ba1.8k sqft8144 Legacy Oak Dr, McKinney, TX 75071Sold

- $--3 bd3 ba1.8k sqft8132 Legacy Oak Dr, McKinney, TX 75071Sold
- $--3 bd3 ba1.7k sqft8152 Legacy Oak Dr, McKinney, TX 75071Sold

- $--3 bd3 ba1.7k sqft8140 Legacy Oak Dr, McKinney, TX 75071Sold
- $--3 bd3 ba1.7k sqft8153 Legacy Oak Dr, McKinney, TX 75071Sold
- $--3 bd3 ba1.8k sqft8145 Yellow Brick Pass, McKinney, TX 75071Sold
- $--3 bd3 ba1.8k sqft8137 Yellow Brick Pass, McKinney, TX 75071Sold
A local agent can set up tours, give advice and negotiate with sellers.
Similar homes
- $374,9993 bd3 ba1.8k sqft400 Blue Creek Cv, McKinney, TX 75071For Sale
 MLS ID #21167344, Jolene Ducommun. NTREIS
 - $360,0003 bd3 ba1.8k sqft313 Sugarmaple Ln, McKinney, TX 75071For Sale
 MLS ID #21096974, Christie Cannon. NTREIS
 - $449,5004 bd3 ba2.2k sqft8116 Yellow Brick Pass, McKinney, TX 75071For Sale
 MLS ID #21218142, Lewis Ohemeng. NTREIS
 - $404,9004 bd4 ba2.2k sqft1828 Wagner Dr, McKinney, TX 75071For Sale
 MLS ID #21273287, Trudi Muller. NTREIS
 - $389,0004 bd2 ba2k sqft3324 Tulip Poplar Trl, McKinney, TX 75071For SaleMLS ID #21307857, Shannon Wiser. NTREIS
- $508,9004 bd3 ba2.2k sqft8224 Legacy Trl, McKinney, TX 75071For SaleMLS ID #21309218, Heidy Hassan. NTREIS
- $429,6583 bd3 ba2k sqft2864 Yampa Dr, McKinney, TX 75071New ConstructionNTREIS
- $430,8883 bd3 ba2.1k sqft2860 Yampa Dr, McKinney, TX 75071New ConstructionNTREIS
- $338,8202 bd3 ba1.9k sqft4737 Skiles St, McKinney, TX 75071For SaleMLS ID #21321821, Carole Campbell. NTREIS
- $346,0002 bd2 ba1k sqft1204 Pebblebrook Dr, McKinney, TX 75071For SaleMLS ID #21225207, Alessandria De La Rosa. NTREIS
- $365,0003 bd3 ba2.1k sqft2509 Mistflower Mdw, Melissa, TX 75454For SaleMLS ID #21345818, Travis Book. NTREIS
- $390,0003 bd3 ba1.6k sqft1070 Keene Rdg, Allen, TX 75013For SaleMLS ID #21343389, Dawn Lawrence. NTREIS
- $418,0004 bd2 ba2.2k sqft4014 Whitetail Ln, Melissa, TX 75454For SaleMLS ID #21283511, Mitch Hickey. NTREIS
- $499,0003 bd3 ba2.2k sqft4100 Angelina Dr, McKinney, TX 75071For SaleMLS ID #21262945, Simon Yoon. NTREIS
- $367,9904 bd4 ba2.5k sqft806 Knox River Dr, McKinney, TX 75071New ConstructionNTREIS
- $369,9904 bd4 ba2.5k sqft714 Knox River Dr, McKinney, TX 75071New ConstructionNTREIS
- $405,0003 bd3 ba1.5k sqft1000 17th St, Plano, TX 75074For SaleMLS ID #21286460, Randy Plemons. NTREIS
- $315,0002 bd3 ba1.5k sqft7424 Mitchell Dr, McKinney, TX 75070For SaleMLS ID #21349868, Michael Ripperger. NTREIS
- $370,0003 bd3 ba1.8k sqft1813 Lakemont Dr, Van Alstyne, TX 75495For SaleMLS ID #21266849, Jamie Miller. NTREIS
- $464,9373 bd3 ba2k sqft4721 Vizsla Ln, McKinney, TX 75071New ConstructionNTREIS
