Brand New Construction in Jeans Creek!
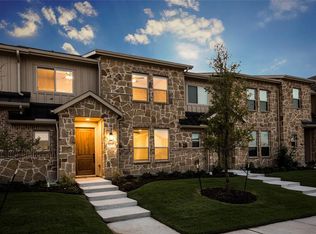
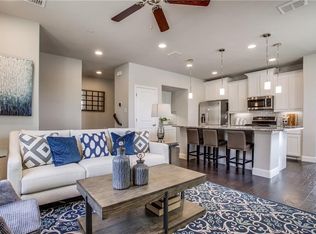
Be the very first to own this stunning new build in Jeans Creek! The Dogwood floor plan offers 2 bedrooms, 2 full baths, and a rear-entry two-car garage, all thoughtfully designed with today’s lifestyle in mind. Enjoy a bright, open-concept living and kitchen space featuring brand-new quartz countertops, European-style soft-close cabinetry, luxury vinyl plank flooring, and modern finishes throughout.
Everything is brand new from the roof to the mechanical systems offering peace of mind, energy efficiency, and low-maintenance living for years to come.
Located in the growing Jeans Creek community, you’ll love the convenience of nearby dining, shopping, and entertainment just minutes from your front door.
Don’t miss your opportunity to own a beautifully crafted, move-in ready new construction home!
For sale
Price cut: $3K (6/3)
$346,000
1204 Pebblebrook Dr, McKinney, TX 75071
2beds
1,089sqft
:
Get pre-qualified$2,707/mo
Townhouse
Built in 2026
0.58 Acres Lot
$336,300 Zestimate®
$318/sqft
$275/mo HOA
What's special
Modern finishes throughoutLuxury vinyl plank flooringBrand-new quartz countertopsEuropean-style soft-close cabinetryRear-entry two-car garage
- 118 days |
- 233 |
- 16 |
Zillow last checked:
Listing updated:
Listed by:
Alessandria De La Rosa 0840485 855-282-8008,
BRIDGE TOWER REALTORS LLC 855-282-8008
Source: NTREIS,MLS#: 21225207
Facts & features
Interior
Bedrooms & bathrooms
- Bedrooms: 2
- Bathrooms: 2
- Full bathrooms: 2
Primary bedroom
- Features: Ceiling Fan(s), Dual Sinks, En Suite Bathroom, Walk-In Closet(s)
- Level: First
- Dimensions: 17 x 21
Bedroom
- Features: Ceiling Fan(s)
- Level: First
- Dimensions: 10 x 13
Kitchen
- Level: First
- Dimensions: 10 x 15
Living room
- Level: First
- Dimensions: 11 x 15
Heating
- Central, Electric
Cooling
- Central Air, Electric
Appliances
- Included: Dishwasher, Electric Oven, Electric Range, Disposal
- Laundry: Washer Hookup, Dryer Hookup
Features
- Decorative/Designer Lighting Fixtures, Walk-In Closet(s)
- Flooring: Luxury Vinyl Plank
- Has basement: No
- Has fireplace: No
Interior area
- Total interior livable area: 1,089 sqft
Video & virtual tour
Property
Parking
- Total spaces: 2
- Parking features: Garage
- Attached garage spaces: 2
Features
- Levels: One
- Stories: 1
- Pool features: None
Lot
- Size: 0.58 Acres
Details
- Parcel number: R1159000BCAB11
Construction
Type & style
- Home type: Townhouse
- Property subtype: Townhouse
- Attached to another structure: Yes
Materials
- Roof: Composition
Condition
- Year built: 2026
Utilities & green energy
- Sewer: Public Sewer
- Water: Public
- Utilities for property: Sewer Available, Water Available
Community & HOA
Community
- Subdivision: Residences At Jeans Creek, The
HOA
- Has HOA: Yes
- Services included: Maintenance Grounds
- HOA fee: $275 monthly
- HOA name: Associa
- HOA phone: 888-397-9210
Location
- Region: Mckinney
Financial & listing details
- Price per square foot: $318/sqft
- Tax assessed value: $1,000
- Annual tax amount: $18
- Date on market: 4/1/2026
- Cumulative days on market: 287 days
Estimated market value
$336,300
$319,000 - $353,000
$1,939/mo
Price history
| Date | Event | Price |
|---|---|---|
| 6/3/2026 | Price change | $346,000-0.9%$318/sqft |
Source: NTREIS #21225207 Report a problem | ||
| 4/1/2026 | Listed for sale | $349,000$320/sqft |
Source: NTREIS #21225207 Report a problem | ||
| 4/1/2026 | Listing removed | $349,000$320/sqft |
Source: NTREIS #21100911 Report a problem | ||
| 1/26/2026 | Price change | $349,000-1.4%$320/sqft |
Source: NTREIS #21100911 Report a problem | ||
| 1/7/2026 | Price change | $354,000-1.4%$325/sqft |
Source: NTREIS #21100911 Report a problem | ||
| 12/9/2025 | Price change | $359,000-1.6%$330/sqft |
Source: NTREIS #21100911 Report a problem | ||
| 11/20/2025 | Price change | $365,000-14.1%$335/sqft |
Source: NTREIS #21100911 Report a problem | ||
| 11/13/2025 | Listed for sale | $425,000$390/sqft |
Source: NTREIS #21100911 Report a problem | ||
Public tax history
| Year | Property taxes | Tax assessment |
|---|---|---|
| 2025 | $17 -1.4% | $1,000 |
| 2024 | $18 -0.8% | $1,000 |
| 2023 | $18 -10.8% | $1,000 |
| 2022 | $20 -5.7% | $1,000 |
| 2021 | $21 -5.1% | $1,000 |
| 2020 | $22 -1% | $1,000 |
| 2019 | $23 | $1,000 |
| 2018 | -- | -- |
Find assessor info on the county website
Monthly payment
Est. payment
Payment breakdown
Explore the cost of this home by adjusting the details. Changes won't be saved.Climate risks
Neighborhood: 75071
Nearby schools
GreatSchools rating
- 7/10Slaughter Elementary SchoolGrades: K-5Distance: 0.6 mi
- 9/10Dr Jack Cockrill Middle SchoolGrades: 6-8Distance: 1.3 mi
- 7/10Mckinney Boyd High SchoolGrades: 9-12Distance: 2.1 mi
Schools provided by the listing agent
- Elementary: Slaughter
- Middle: Faubion
- High: Mckinney
- District: McKinney ISD
Source: NTREIS. This data may not be complete. We recommend contacting the local school district to confirm school assignments for this home.
- $--3 bd3 ba1.6k sqft1220 Pebblebrook Dr, McKinney, TX 75071Sold

- $325,3003 bd3 ba1.6k sqft1205 Pebblebrook Dr, McKinney, TX 75071Off Market
- $355,3003 bd3 ba1.6k sqft1205 Pebblebrook Ln, McKinney, TX 75071Off Market
- $320,4003 bd3 ba1.6k sqft1201 Pebblebrook Dr, McKinney, TX 75071Off Market

- $320,4003 bd3 ba1.6k sqft1209 Pebblebrook Ln, McKinney, TX 75071Off Market
- $325,2003 bd2 ba1.6k sqft1209 Pebblebrook Dr, McKinney, TX 75071Off Market
- $300,2002 bd2 ba1.1k sqft1224 Pebblebrook Dr, McKinney, TX 75071Off Market
- $339,9003 bd3 ba1.9k sqft1213 Pebblebrook Dr, McKinney, TX 75071Off Market
A local agent can set up tours, give advice and negotiate with sellers.
Similar homes
- $299,9002 bd2 ba1.1k sqft1340 Pebblebrook Dr, McKinney, TX 75071For Sale
 MLS ID #21161853, Stacy Cate. NTREIS
 - $304,0002 bd3 ba1.5k sqft3704 Lantern Ln, McKinney, TX 75070For Sale
 MLS ID #21324329, Kendall Appling. NTREIS
 - $380,0003 bd2 ba1.4k sqft10316 Cotulla Pl, McKinney, TX 75071For Sale
 MLS ID #21230213, Kimlan Le. NTREIS
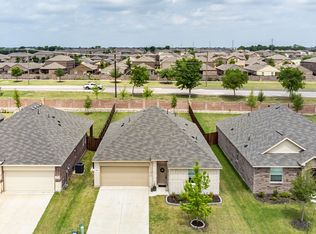
 - $355,9993 bd2 ba1.6k sqft1800 Chestnut Oak Ct, McKinney, TX 75071For Sale
 MLS ID #21234038, Kelly Pearson. NTREIS
 - $300,0002 bd3 ba1.5k sqft6140 Silverado Trl, McKinney, TX 75070For SaleMLS ID #21337316, Mason Colman. NTREIS
- $359,9002 bd2 ba1.4k sqft192 River Hills Ct, McKinney, TX 75069For SaleMLS ID #21312258, Julie Ziegenhorn. NTREIS
- $384,9002 bd2 ba1.4k sqft945 Hidden Eddy Dr, McKinney, TX 75071For SaleMLS ID #21323634, Aaron Jistel. NTREIS
- $370,0002 bd2 ba1.4k sqft205 Terra Verde Ln, McKinney, TX 75069For SaleMLS ID #21230518, Christy Oakes. NTREIS
- $395,0002 bd2 ba1.3k sqft3931 Marigold Ln, Prosper, TX 75078For SaleMLS ID #21337109, Francine Shafeek. NTREIS
- $388,0002 bd2 ba1.5k sqft9517 Dusky Trl, McKinney, TX 75071For SaleMLS ID #21267028, James Mazziotti. NTREIS
- $392,5002 bd2 ba1.5k sqft9232 Riverlight Rd, McKinney, TX 75071For SaleMLS ID #21297077, Taffney Wilson. NTREIS
- $345,0002 bd2 ba1.3k sqft2721 Garden Gate Ln, Wylie, TX 75098For SaleMLS ID #21275812, Jaelyn Whorton. NTREIS
- $290,1553 bd2 ba1.5k sqft1202 Old Stead Dr, McKinney, TX 75071New ConstructionMLS ID #21211710, Patrick Mcgrath. NTREIS
- $324,9002 bd2 ba1.3k sqft603 Cloverleaf Dr, Wylie, TX 75098For SaleMLS ID #21260554, Debbie Gregg. NTREIS
- $309,0002 bd3 ba1.6k sqft1336 Hill Country Pl, Celina, TX 75009For SaleMLS ID #21220382, Kym Bryant. NTREIS
- $273,3973 bd2 ba1.3k sqft1203 Bridgewalk Dr, McKinney, TX 75071New ConstructionNTREIS
- $349,9002 bd2 ba1.3k sqft2818 Applewood Way, Wylie, TX 75098New ConstructionGrenadier Homes
- from $330,9903 bd2 ba1.4k sqftOdyssey Plan, Meadow Park, Melissa, TX 75454New ConstructionStarlight Homes
- $281,3253 bd2 ba1.4k sqft214 Winchester Hill Ln, Princeton, TX 75071New ConstructionMLS ID #21307011, Patrick Mcgrath. NTREIS
- $335,0002 bd2 ba1.3k sqft1257 Bogart Way, Celina, TX 75009For SaleMLS ID #21337949, Roberta Clark. NTREIS
