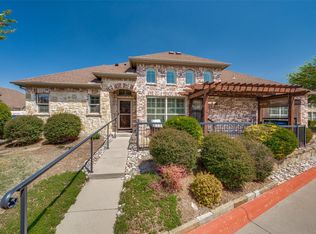
Welcome to your perfect retirement retreat! Nestled in a quiet, highly sought-after 55+ community, this charming and pristine 2-bedroom, 2-bathroom home offers the ultimate blend of comfort, convenience, and peace of mind.
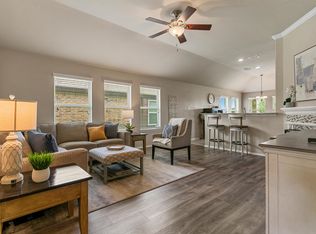
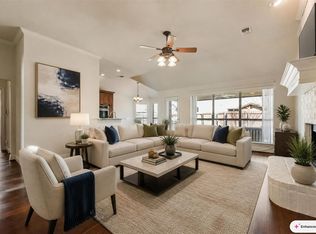
Step inside to discover a bright, spacious living area that seamlessly flows into an inviting open floor plan. Every detail of this well-designed home has been thoughtfully crafted for everyday ease. You will appreciate the wide spaces and hallways that allow for effortless navigation, as well as the generous room sizes. Both bathrooms are exceptionally roomy and come thoughtfully equipped with installed safety bars.
The home features fantastic practical spaces, including an oversized laundry room that takes the chore out of wash day, and an attached 2-car garage complete with built-in shelving to keep all your tools and holiday storage perfectly organized.
Outside, start your day with a cup of coffee on the tranquil back porch, taking in beautiful morning sunrises over the open yard. The best part? You can leave the lawnmower behind! The HOA covers all yard maintenance—both front and back—allowing you to enjoy a true low-maintenance, lock-and-leave lifestyle.
Ideally situated just minutes from everything that makes McKinney, Texas, so cool—from its vibrant historic downtown to fantastic dining, shopping, and local events—you’ll have the best of the city right at your fingertips while retreating to your quiet neighborhood at the end of the day.
This well-designed, pristine home is absolutely turnkey and waiting for you. Come experience gracious retirement living at its finest—schedule your tour today!
For sale
$370,000
205 Terra Verde Ln, McKinney, TX 75069
2beds
1,498sqft
:
Get pre-qualified$2,916/mo
Duplex, Single Family Residence
Built in 2013
5,619 Square Feet Lot
$-- Zestimate®
$247/sqft
$315/mo HOA
What's special
Wide spaces and hallwaysInviting open floor planGenerous room sizesQuiet neighborhoodOversized laundry roomWell-designed pristine homeTranquil back porch
- 105 days |
- 339 |
- 16 |
Zillow last checked:
Listing updated:
Listed by:
Christy Oakes 0639320 2145663975,
RE/MAX Four Corners 972-396-9100,
Angela Fowler 0831617 770-280-5800,
RE/MAX Four Corners
Source: NTREIS,MLS#: 21230518
Facts & features
Interior
Bedrooms & bathrooms
- Bedrooms: 2
- Bathrooms: 2
- Full bathrooms: 2
Primary bedroom
- Features: Closet Cabinetry, Ceiling Fan(s), Dual Sinks, Double Vanity, En Suite Bathroom, Linen Closet, Sitting Area in Primary, Separate Shower, Walk-In Closet(s)
- Level: First
- Dimensions: 17 x 13
Bedroom
- Features: Split Bedrooms, Walk-In Closet(s)
- Level: First
- Dimensions: 13 x 13
Kitchen
- Features: Breakfast Bar, Eat-in Kitchen, Granite Counters, Kitchen Island, Pantry, Walk-In Pantry
- Level: First
- Dimensions: 21 x 12
Living room
- Features: Ceiling Fan(s)
- Level: First
- Dimensions: 21 x 13
Utility room
- Features: Built-in Features, Utility Room
- Level: First
- Dimensions: 9 x 7
Heating
- Central, Electric
Cooling
- Central Air, Ceiling Fan(s), Electric
Appliances
- Included: Dishwasher, Electric Oven, Electric Range, Disposal, Microwave
- Laundry: Washer Hookup, Dryer Hookup, ElectricDryer Hookup, Laundry in Utility Room
Features
- Decorative/Designer Lighting Fixtures, Double Vanity, Eat-in Kitchen, Granite Counters, High Speed Internet, Kitchen Island, Pantry, Cable TV, Walk-In Closet(s)
- Flooring: Carpet, Simulated Wood
- Has basement: No
- Has fireplace: No
Interior area
- Total interior livable area: 1,498 sqft
Video & virtual tour
Property
Parking
- Total spaces: 2
- Parking features: Driveway, Garage Faces Front, Garage, Garage Door Opener, Inside Entrance, Kitchen Level, Lighted, Storage
- Attached garage spaces: 2
Accessibility
- Accessibility features: Accessible Full Bath, Grip-Accessible Features, Accessible Doors, Accessible Hallway(s)
Features
- Levels: One
- Stories: 1
- Patio & porch: Covered
- Pool features: None, Community
- Fencing: Back Yard,Wrought Iron
Lot
- Size: 5,619 Square Feet
- Features: Cul-De-Sac, Landscaped, Subdivision, Sprinkler System, Few Trees
Details
- Parcel number: R975300C02301
Construction
Type & style
- Home type: SingleFamily
- Architectural style: Traditional
- Property subtype: Duplex, Single Family Residence
Materials
- Brick, Rock, Stone
- Foundation: Slab
- Roof: Composition
Condition
- Year built: 2013
Utilities & green energy
- Sewer: Public Sewer
- Water: Public
- Utilities for property: Electricity Available, Electricity Connected, Natural Gas Available, Sewer Available, Separate Meters, Underground Utilities, Water Available, Cable Available
Community & HOA
Community
- Features: Clubhouse, Fitness Center, Pool, Curbs, Sidewalks
- Security: Security System, Fire Alarm, Smoke Detector(s)
- Senior community: Yes
- Subdivision: Country Lane Villas Ph 3
HOA
- Has HOA: Yes
- Amenities included: Maintenance Front Yard
- Services included: All Facilities, Association Management, Insurance, Maintenance Grounds
- HOA fee: $315 monthly
- HOA name: Associa Pmg North Texas
- HOA phone: 214-368-4030
Location
- Region: Mckinney
Financial & listing details
- Price per square foot: $247/sqft
- Tax assessed value: $374,132
- Annual tax amount: $6,537
- Date on market: 4/10/2026
- Cumulative days on market: 105 days
- Listing terms: Cash,Conventional,Other,VA Loan
- Exclusions: none
Estimated market value
Not available
Estimated sales range
Not available
Not available
Price history
| Date | Event | Price |
|---|---|---|
| 6/22/2026 | Listed for sale | $370,000$247/sqft |
Source: NTREIS #21230518 Report a problem | ||
| 6/12/2026 | Contingent | $370,000$247/sqft |
Source: NTREIS #21230518 Report a problem | ||
| 4/10/2026 | Listed for sale | $370,000$247/sqft |
Source: NTREIS #21230518 Report a problem | ||
Public tax history
| Year | Property taxes | Tax assessment |
|---|---|---|
| 2025 | $6,537 +1.1% | $374,132 +2.5% |
| 2024 | $6,466 +3.1% | $365,028 +4% |
| 2023 | $6,268 -9.1% | $351,058 +2.1% |
| 2022 | $6,892 +8.4% | $343,919 +14.9% |
| 2021 | $6,356 -1.3% | $299,295 +4% |
| 2020 | $6,437 -1.9% | $287,749 -0.9% |
| 2019 | $6,560 +14.8% | $290,252 +20.7% |
| 2018 | $5,716 -5.2% | $240,464 -1.3% |
| 2017 | $6,032 | $243,539 +0.2% |
| 2016 | $6,032 +266.9% | $242,962 +5.5% |
| 2015 | $1,644 | $230,345 +260.1% |
| 2014 | $1,644 | $63,974 +189.5% |
| 2013 | -- | $22,100 +22.8% |
| 2012 | -- | $18,000 +20% |
| 2011 | -- | $15,000 +10.3% |
| 2010 | -- | $13,600 |
Find assessor info on the county website
Monthly payment
Est. payment
Payment breakdown
Explore the cost of this home by adjusting the details. Changes won't be saved.Climate risks
Neighborhood: 75069
Nearby schools
GreatSchools rating
- 6/10Jesse McGowen Elementary SchoolGrades: K-5Distance: 2.7 mi
- 9/10Faubion Middle SchoolGrades: 6-8Distance: 3.2 mi
- 7/10McKinney High SchoolGrades: 9-12Distance: 2 mi
Schools provided by the listing agent
- Elementary: Jesse Mcgowen
- Middle: Faubion
- High: Mckinney
- District: McKinney ISD
Source: NTREIS. This data may not be complete. We recommend contacting the local school district to confirm school assignments for this home.
- $353,9002 bd2 ba1.5k sqft209 Terra Verde Ln, McKinney, TX 75069Off Market
- $352,5002 bd2 ba1.6k sqft201 Terra Verde Ln, McKinney, TX 75069Off Market
- $358,4002 bd2 ba1.5k sqft213 Terra Verde Ln, McKinney, TX 75069Off Market
- $436,8002 bd2 ba1.5k sqft208 Sea Breeze Ct, McKinney, TX 75069Off Market
- $406,9002 bd2 ba1.9k sqft204 Sea Breeze Ct, McKinney, TX 75069Off Market
- $441,2002 bd2 ba2.3k sqft217 Terra Verde Ln, McKinney, TX 75069Off Market
- $407,7352 bd2 ba1.8k sqft220 Terra Verde Ln, McKinney, TX 75069Off Market
- $--2 bd2 ba1.5k sqft212 Sea Breeze Ct, McKinney, TX 75069Sold
A local agent can set up tours, give advice and negotiate with sellers.
Similar homes
- $364,9002 bd2 ba1.4k sqft192 River Hills Ct, McKinney, TX 75069For Sale
 MLS ID #21312258, Julie Ziegenhorn. NTREIS
 - $339,9003 bd2 ba1.6k sqft704 Wichita Trl, McKinney, TX 75071For Sale
 MLS ID #21328236, Amanda Phipps. NTREIS
 - $400,0002 bd2 ba1.4k sqft3075 Willow Grove Blvd APT 1801, McKinney, TX 75070For Sale
 MLS ID #21219042, Susan Gregson. NTREIS
 - $374,9003 bd2 ba1.7k sqft750 Stefhanie Dr, Celina, TX 75009For Sale
 MLS ID #21337486, JaNell Ingalls. NTREIS
 - $304,0002 bd3 ba1.5k sqft3704 Lantern Ln, McKinney, TX 75070For SaleMLS ID #21324329, Kendall Appling. NTREIS
- $447,0003 bd2 ba1.8k sqft436 Gibbons Creek Trl, McKinney, TX 75071For SaleMLS ID #21340390, Jennifer Day. NTREIS
- $364,9502 bd2 ba1.2k sqft3075 Willow Grove Blvd APT 1504, McKinney, TX 75070For SaleMLS ID #21159074, Rachael Hill. NTREIS
- $429,0003 bd2 ba1.8k sqft200 Ferndale Dr, McKinney, TX 75071For SaleMLS ID #21326547, Kelly Calkins. NTREIS
- $400,0003 bd2 ba1.8k sqft7504 Guadalupe Way, McKinney, TX 75071For SaleMLS ID #21270746, Anastasia Riley. NTREIS
- $420,0004 bd2 ba2.1k sqft3205 Barkwood Dr, McKinney, TX 75071For SaleMLS ID #21324846, Kristin Palacios. NTREIS
- $330,0004 bd3 ba2.1k sqft1010 Western Way, Princeton, TX 75407For SaleMLS ID #21319024, Sabrina Jaber. NTREIS
- $392,5002 bd2 ba1.5k sqft9232 Riverlight Rd, McKinney, TX 75071For SaleMLS ID #21297077, Taffney Wilson. NTREIS
- $429,0003 bd2 ba2.1k sqft908 Spring Falls Dr, McKinney, TX 75071For SaleMLS ID #21245776, Stacey Hunter. NTREIS
- $370,0003 bd3 ba1.8k sqft1813 Lakemont Dr, Van Alstyne, TX 75495For SaleMLS ID #21266849, Jamie Miller. NTREIS
- $399,9993 bd3 ba2k sqft7433 Audelia Ln, McKinney, TX 75072For SaleMLS ID #21164748, Todd Sortor. NTREIS
- $460,0003 bd3 ba2k sqft3709 Cliffstone Way, McKinney, TX 75070For SaleMLS ID #21273958, Jack Duvall. NTREIS
- $319,0003 bd2 ba1.6k sqft1442 Mesquite Ln, Princeton, TX 75407For SaleMLS ID #21301260, pamela Franklin. NTREIS
- $525,0004 bd2 ba2k sqft2830 Rosewood Blvd, McKinney, TX 75071For SaleMLS ID #21324542, Katie Dougan. NTREIS
- $350,0004 bd2 ba2k sqft1120 Ainsworth Dr, Anna, TX 75409For SaleMLS ID #21316451, Jeffrey Blasko. NTREIS
- $359,9003 bd2 ba1.6k sqft528 Thompson Dr, Van Alstyne, TX 75495For SaleMLS ID #21306512, Shahla Ghademi. NTREIS
