Adorable and immaculately maintained! Move in to a like-new home in this desirable neighborhood that has resort style pool, splashpad, playgrounds, jogging trails, basketball, pickleball and more. Highly rated schools. 3 bedrooms, 2 and a half bathrooms. Gated drive with garage in the back. TESLA charger installed. Washer, dryer and fridge can remain with the house for a full price offer. Faces a greenbelt in an amenity packed, growing neighborhood.
For sale
Price cut: $15K (6/12)
$370,000
1813 Lakemont Dr, Van Alstyne, TX 75495
3beds
1,861sqft
:
Get pre-qualified$2,750/mo
Single Family Residence
Built in 2021
9,278 Square Feet Lot
$363,400 Zestimate®
$199/sqft
$81/mo HOA
What's special
Resort style poolLike-new homeTesla charger installedFaces a greenbeltGarage in the backGated driveJogging trails
- 78 days |
- 459 |
- 31 |
Zillow last checked:
Listing updated:
Listed by:
Jamie Miller 0660914 817-825-8293,
Charitable Realty 817-825-8293
Source: NTREIS,MLS#: 21266849
Facts & features
Interior
Bedrooms & bathrooms
- Bedrooms: 3
- Bathrooms: 3
- Full bathrooms: 2
- 1/2 bathrooms: 1
Primary bedroom
- Level: Second
- Dimensions: 15 x 12
Living room
- Level: First
- Dimensions: 15 x 15
Appliances
- Included: Dishwasher, Disposal, Gas Range, Microwave
Features
- Decorative/Designer Lighting Fixtures
- Has basement: No
- Has fireplace: No
Interior area
- Total interior livable area: 1,861 sqft
Video & virtual tour
Property
Parking
- Total spaces: 2
- Parking features: Driveway, Electric Vehicle Charging Station(s)
- Garage spaces: 2
Features
- Levels: Two
- Stories: 2
- Pool features: None
Lot
- Size: 9,278 Square Feet
Details
- Parcel number: 409926
Construction
Type & style
- Home type: SingleFamily
- Architectural style: Detached
- Property subtype: Single Family Residence
Materials
- Brick
Condition
- Year built: 2021
Utilities & green energy
- Sewer: Public Sewer
- Water: Public
- Utilities for property: Sewer Available, Water Available
Community & HOA
Community
- Subdivision: Mantua Point Ph 1
HOA
- Has HOA: Yes
- Services included: All Facilities, Association Management, Maintenance Grounds
- HOA fee: $975 annually
- HOA name: Sbb Community Mgmt
- HOA phone: 972-960-2800
Location
- Region: Van Alstyne
Financial & listing details
- Price per square foot: $199/sqft
- Annual tax amount: $11,274
- Date on market: 5/20/2026
- Cumulative days on market: 79 days
Estimated market value
$363,400
$345,000 - $382,000
$2,369/mo
Price history
| Date | Event | Price |
|---|---|---|
| 6/12/2026 | Price change | $370,000-3.9%$199/sqft |
Source: NTREIS #21266849 Report a problem | ||
| 6/3/2026 | Price change | $385,000-1.3%$207/sqft |
Source: NTREIS #21266849 Report a problem | ||
| 5/20/2026 | Listed for sale | $390,000+2.6%$210/sqft |
Source: NTREIS #21266849 Report a problem | ||
| 10/20/2024 | Listing removed | $380,000$204/sqft |
Source: NTREIS #20700989 Report a problem | ||
| 10/11/2024 | Price change | $380,000-4.8%$204/sqft |
Source: NTREIS #20700989 Report a problem | ||
| 10/8/2024 | Price change | $399,000-0.2%$214/sqft |
Source: NTREIS #20700989 Report a problem | ||
| 9/30/2024 | Listed for sale | $399,900$215/sqft |
Source: NTREIS #20700989 Report a problem | ||
| 9/14/2024 | Listing removed | $399,900$215/sqft |
Source: NTREIS #20700989 Report a problem | ||
| 9/13/2024 | Price change | $399,900-3.6%$215/sqft |
Source: NTREIS #20700989 Report a problem | ||
| 9/12/2024 | Price change | $414,9000%$223/sqft |
Source: NTREIS #20700989 Report a problem | ||
| 8/14/2024 | Listed for sale | $415,000$223/sqft |
Source: NTREIS #20700989 Report a problem | ||
Public tax history
Tax history is unavailable.
Monthly payment
Est. payment
Payment breakdown
Explore the cost of this home by adjusting the details. Changes won't be saved.Climate risks
Neighborhood: 75495
Nearby schools
GreatSchools rating
- 7/10John and Nelda Partin Elementary SchoolGrades: PK-4Distance: 1.4 mi
- 10/10Van Alstyne Junior High SchoolGrades: 6-8Distance: 2.1 mi
- 9/10Van Alstyne High SchoolGrades: 9-12Distance: 0.7 mi
Schools provided by the listing agent
- Elementary: John and Nelda Partin
- Middle: Van Alstyne
- High: Van Alstyne
- District: Van Alstyne ISD
Source: NTREIS. This data may not be complete. We recommend contacting the local school district to confirm school assignments for this home.
- $--4 bd4 ba2.6k sqft1817 Lakemont Dr, Van Alstyne, TX 75495Sold
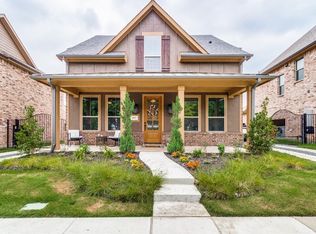
- $480,0003 bd2 ba2.3k sqft1812 Leo Dr, Van Alstyne, TX 75495For Sale

- $466,800-- bd-- ba-- sqft1808 Leo Dr, Van Alstyne, TX 75495Off Market
- $468,800-- bd-- ba-- sqft1808 Leo Dr, Van Alstyne, TX 75495Off Market
- $478,3005 bd2 ba2k sqft1820 Leo Dr, Van Alstyne, TX 75495Off Market
- $450,0004 bd3 ba2.2k sqft1824 Leo Dr, Van Alstyne, TX 75495For Sale
- $447,8004 bd2 ba2k sqft1828 Leo Dr, Van Alstyne, TX 75495Off Market
- $552,900-- bd-- ba3.3k sqft1717 Moore Ln, Van Alstyne, TX 75495Off Market
A local agent can set up tours, give advice and negotiate with sellers.
A local lender can help you make sure your offer is ready when you are.
Similar homes
- $480,0003 bd2 ba2.3k sqft1812 Leo Dr, Van Alstyne, TX 75495For SaleMLS ID #21321963, Matthew Solimine. NTREIS
- $444,9993 bd3 ba2.3k sqft1742 Horseshoe Ln, Van Alstyne, TX 75495For Sale
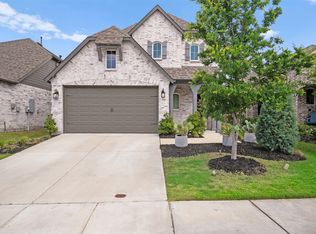 MLS ID #21276270, Nav Singh. NTREIS
 - $379,0003 bd2 ba2k sqft3108 Greymoore Dr, Anna, TX 75409For Sale
 MLS ID #21305533, Addy Gibson. NTREIS
 - $345,0003 bd2 ba1.7k sqft917 Crepe Myrtle Ln, Anna, TX 75409For Sale
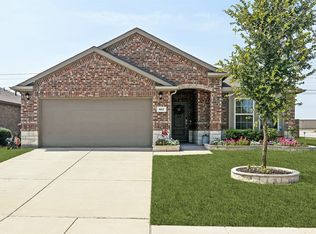 MLS ID #21345263, Brenda Cuddeback. NTREIS
 - $369,0004 bd3 ba1.9k sqft605 Warner Dr, Anna, TX 75409For SaleMLS ID #21268514, Elsa Castillo. NTREIS
- $339,9004 bd3 ba2.2k sqft1404 Forest Haven Dr, Anna, TX 75409For SaleMLS ID #21247920, Chris Hampton. NTREIS
- $384,9004 bd3 ba2.1k sqft1125 Indianola Trl, Anna, TX 75409For SaleMLS ID #21344877, Lamar Jostes. NTREIS
- $389,9904 bd2 ba2k sqft2320 Atlantic Ave, Anna, TX 75409For SaleMLS ID #21265320, Boo Reitz. NTREIS
- $355,0004 bd4 ba2.2k sqft1717 Katelynn Ln, Anna, TX 75409For SaleMLS ID #21323731, Rhonda Bennett. NTREIS
- $450,0003 bd2 ba2.1k sqft307 Lake Forest Trl, Anna, TX 75409For SaleMLS ID #21268049, Matthew Brown. NTREIS
- $375,0004 bd4 ba2.4k sqft705 Jessica Lynn Ln, Anna, TX 75409For SaleMLS ID #21232099, Amy Herzog. NTREIS
- $399,9004 bd3 ba2.3k sqft801 Susan St, Anna, TX 75409For SaleMLS ID #21289486, Tom White. NTREIS
- $429,0003 bd2 ba2.1k sqft908 Spring Falls Dr, McKinney, TX 75071For SaleMLS ID #21346840, Stacey Hunter. NTREIS
- $384,9002 bd2 ba1.4k sqft945 Hidden Eddy Dr, McKinney, TX 75071For SaleMLS ID #21323634, Aaron Jistel. NTREIS
- $399,9003 bd2 ba2.4k sqft2407 Maston Dr, Anna, TX 75409For SaleMLS ID #21164304, Pamela Schelldorf. NTREIS
- $422,0003 bd2 ba2.2k sqft909 Amy Blvd, Anna, TX 75409For SaleMLS ID #21256372, Carolyn Ingrum. NTREIS
- $400,0004 bd2 ba2k sqft3324 Tulip Poplar Trl, McKinney, TX 75071For SaleMLS ID #21307857, Shannon Wiser. NTREIS
- $365,0004 bd3 ba2.6k sqft1123 Caroline Dr, Princeton, TX 75407For SaleMLS ID #21305530, Vonda Bailey. NTREIS
- $418,0004 bd2 ba2.2k sqft4014 Whitetail Ln, Melissa, TX 75454For SaleMLS ID #21283511, Mitch Hickey. NTREIS
- $447,0003 bd2 ba1.8k sqft436 Gibbons Creek Trl, McKinney, TX 75071For SaleMLS ID #21340390, Jennifer Day. NTREIS
