Welcome to your dream home nestled in a picturesque neighborhood, where charming design and modern comfort blend seamlessly. This stunning brick property boasts an inviting curb appeal with meticulously manicured lawns and a spacious driveway leading to a two-car garage. Inside, the open-concept layout offers a luminous living space, highlighted by elegant tray ceilings and recessed lighting, making it perfect for both relaxing and entertaining. The gourmet kitchen features state-of-the-art stainless-steel appliances, ample cabinetry, and a large island with bar seating that serves as the heart of this home, ideal for culinary adventures or casual dining. The luxurious master suite is a serene retreat, complete with a beautifully appointed bathroom featuring double vanities and a glass-enclosed shower. Additional bedrooms are generously sized, providing comfort and versatility for family or guests. Outside, the covered patio is perfectly poised for alfresco dining or evening relaxation, surrounded by lush greenery and a fenced backyard that guarantees privacy. With its prime location, sophisticated interiors, and inviting outdoor spaces, this home offers an unparalleled living experience for those who appreciate fine living in a tranquil setting.
For sale
$384,900
945 Hidden Eddy Dr, McKinney, TX 75071
2beds
1,410sqft
:
Get pre-qualified$2,847/mo
Single Family Residence
Built in 2021
5,227 Square Feet Lot
$374,300 Zestimate®
$273/sqft
$140/mo HOA
What's special
Brick propertyAlfresco diningTwo-car garageRecessed lightingLuminous living spaceState-of-the-art stainless-steel appliancesInviting curb appeal
- 33 days |
- 246 |
- 6 |
Zillow last checked:
Listing updated:
Listed by:
Aaron Jistel 0548216 877-897-7275,
ListingSpark 877-897-7275
Source: NTREIS,MLS#: 21323634
Facts & features
Interior
Bedrooms & bathrooms
- Bedrooms: 2
- Bathrooms: 2
- Full bathrooms: 2
Primary bedroom
- Level: First
- Dimensions: 14 x 13
Bedroom
- Level: First
- Dimensions: 10 x 13
Living room
- Level: First
- Dimensions: 14 x 12
Heating
- Central, Electric
Cooling
- None
Appliances
- Included: Convection Oven, Dishwasher, Gas Cooktop, Gas Oven, Gas Range, Microwave, Refrigerator
Features
- Central Vacuum, High Speed Internet, Smart Home, Cable TV, Vaulted Ceiling(s), Wired for Sound
- Flooring: Ceramic Tile
- Has basement: No
- Has fireplace: No
Interior area
- Total interior livable area: 1,410 sqft
Video & virtual tour
Property
Parking
- Total spaces: 2
- Parking features: Garage, Garage Door Opener, On Street
- Attached garage spaces: 2
Features
- Levels: One
- Stories: 1
- Pool features: None
Lot
- Size: 5,227 Square Feet
Details
- Parcel number: R1209400G03201
Construction
Type & style
- Home type: SingleFamily
- Architectural style: Detached
- Property subtype: Single Family Residence
Materials
- Brick
- Foundation: Pillar/Post/Pier, Slab
- Roof: Composition
Condition
- Year built: 2021
Utilities & green energy
- Sewer: Public Sewer
- Water: Public
- Utilities for property: Natural Gas Available, Sewer Available, Separate Meters, Water Available, Cable Available
Community & HOA
Community
- Features: Community Mailbox
- Subdivision: Trinity Falls Planning Unit 3 Ph 5b East
HOA
- Has HOA: Yes
- Services included: All Facilities, Association Management, Maintenance Grounds
- HOA fee: $420 quarterly
- HOA name: Trinity Falls
- HOA phone: 888-282-3163
Location
- Region: Mckinney
Financial & listing details
- Price per square foot: $273/sqft
- Tax assessed value: $377,271
- Annual tax amount: $5,036
- Date on market: 7/8/2026
- Cumulative days on market: 34 days
- Listing terms: Cash,Conventional,FHA,VA Loan
Estimated market value
$374,300
$356,000 - $393,000
$2,217/mo
Price history
| Date | Event | Price |
|---|---|---|
| 7/8/2026 | Listed for sale | $384,900$273/sqft |
Source: NTREIS #21323634 Report a problem | ||
Public tax history
| Year | Property taxes | Tax assessment |
|---|---|---|
| 2025 | $1,669 -38.6% | $377,271 +1.3% |
| 2024 | $2,717 -0.2% | $372,586 +7.6% |
| 2023 | $2,723 -33.8% | $346,198 +10% |
| 2022 | $4,113 +326.7% | $314,725 +430.9% |
| 2021 | $964 | $59,280 |
Find assessor info on the county website
Monthly payment
Est. payment
Payment breakdown
Explore the cost of this home by adjusting the details. Changes won't be saved.Climate risks
Neighborhood: Trinity Falls
Nearby schools
GreatSchools rating
- 5/10Naomi Press Elementary SchoolGrades: K-5Distance: 3.9 mi
- 8/10Scott Morgan Johnson Middle SchoolGrades: 6-8Distance: 4.6 mi
- 8/10McKinney North High SchoolGrades: 9-12Distance: 4.9 mi
Schools provided by the listing agent
- Elementary: Ruth and Harold Frazier
- Middle: Dr Jack Cockrill
- High: McKinney North
- District: McKinney ISD
Source: NTREIS. This data may not be complete. We recommend contacting the local school district to confirm school assignments for this home.
- $---- sqft945 Hidden Eddy Dr PENTHOUSE 5B, McKinney, TX 75071Off Market
- $339,7003 bd2 ba1.4k sqft941 Hidden Eddy Dr, McKinney, TX 75071Off Market
- $---- sqft941 Hidden Eddy Dr PENTHOUSE 5B, McKinney, TX 75071Off Market
- $371,9002 bd2 ba1.6k sqft937 Hidden Eddy Dr, McKinney, TX 75071Off Market
- $---- sqft937 Hidden Eddy Dr PENTHOUSE 5B, McKinney, TX 75071Off Market
- $339,7003 bd2 ba1.4k sqft953 Hidden Eddy Dr, McKinney, TX 75071Off Market
- $---- sqft953 Hidden Eddy Dr PENTHOUSE 5B, McKinney, TX 75071Off Market
- $319,4203 bd2 ba1.4k sqft933 Hidden Eddy Dr, McKinney, TX 75071Off Market
A local agent can set up tours, give advice and negotiate with sellers.
Similar homes
- $374,4902 bd2 ba1.5k sqft9209 Tranquil Trl, McKinney, TX 75071For Sale
 MLS ID #21270018, Jeremy Larsen. NTREIS
 - $392,5002 bd2 ba1.5k sqft9232 Riverlight Rd, McKinney, TX 75071For Sale
 MLS ID #21297077, Taffney Wilson. NTREIS
 - $425,0002 bd2 ba1.6k sqft424 Long Pines Dr, McKinney, TX 75071For Sale
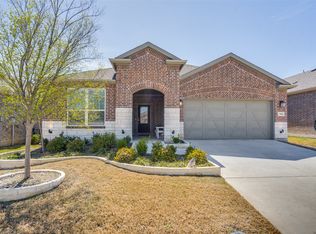 MLS ID #21212126, Jan Richey. NTREIS
 - $408,5003 bd2 ba1.6k sqft9317 Riverlight Rd, McKinney, TX 75071For Sale
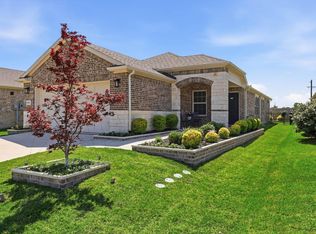 MLS ID #21269848, Pamela Scott. NTREIS
 - $450,0002 bd2 ba1.9k sqft9221 Refuge Way, McKinney, TX 75071For SaleMLS ID #21337947, Christy Oakes. NTREIS
- $400,0004 bd2 ba2k sqft3324 Tulip Poplar Trl, McKinney, TX 75071For SaleMLS ID #21307857, Shannon Wiser. NTREIS
- $447,0003 bd2 ba1.8k sqft436 Gibbons Creek Trl, McKinney, TX 75071For SaleMLS ID #21340390, Jennifer Day. NTREIS
- $374,9993 bd3 ba1.8k sqft400 Blue Creek Cv, McKinney, TX 75071For SaleMLS ID #21167344, Jolene Ducommun. NTREIS
- $345,0003 bd2 ba1.7k sqft917 Crepe Myrtle Ln, Anna, TX 75409For SaleMLS ID #21345263, Brenda Cuddeback. NTREIS
- $359,0003 bd2 ba1.8k sqft3609 Bastrop St, Melissa, TX 75454For SaleMLS ID #21275532, George James. NTREIS
- $429,0003 bd2 ba1.8k sqft200 Ferndale Dr, McKinney, TX 75071For SaleMLS ID #21326547, Kelly Calkins. NTREIS
- $395,0003 bd2 ba1.8k sqft1514 Sandy Rdg, McKinney, TX 75069For SaleMLS ID #21340766, Morgan Beauregard. NTREIS
- $389,9904 bd2 ba2k sqft2320 Atlantic Ave, Anna, TX 75409For SaleMLS ID #21265320, Boo Reitz. NTREIS
- $369,0004 bd3 ba1.9k sqft605 Warner Dr, Anna, TX 75409For SaleMLS ID #21268514, Elsa Castillo. NTREIS
- $425,0005 bd2 ba2.1k sqft3817 Honeycomb Holw, Melissa, TX 75454For SaleMLS ID #21339492, Pam Gossick. NTREIS
- $346,0002 bd2 ba1k sqft1204 Pebblebrook Dr, McKinney, TX 75071For SaleMLS ID #21225207, Alessandria De La Rosa. NTREIS
- $349,0003 bd2 ba1.8k sqft4400 Sycamore Rd, Melissa, TX 75454For SaleMLS ID #21233748, Kamry Nordyke. NTREIS
- $325,0004 bd2 ba1.6k sqft640 Brock Dr, Anna, TX 75409For SaleMLS ID #21339443, Diem Goleman. NTREIS
- $370,0002 bd2 ba1.4k sqft205 Terra Verde Ln, McKinney, TX 75069For SaleMLS ID #21230518, Christy Oakes. NTREIS
- $370,0003 bd3 ba1.8k sqft1813 Lakemont Dr, Van Alstyne, TX 75495For SaleMLS ID #21266849, Jamie Miller. NTREIS
