Motivated Seller – One of Celina's Best Values!
Whether you're a first-time homebuyer ready to stop renting, an investor searching for a low-maintenance opportunity, or roommates that need their own space , this move-in-ready home offers exceptional value at a price that's hard to beat!
Perfect for first-time buyers, investors, roommates, or anyone looking for low-maintenance living!
This beautifully designed 2-bedroom, 2.5-bath home features a dramatic two-story living room, an open-concept floor plan, and a spacious kitchen with a large center island, gas appliances, and plenty of room for entertaining. Best of all, the washer, dryer, and refrigerator are included, making your move even easier.
Upstairs you'll find two spacious bedrooms and the convenience of an upstairs laundry room. The private primary suite features dual sinks, an oversized walk-in shower, and a spacious ensuite bath. The secondary bedroom offers a walk-in closet and its own nearby full bath—ideal for guests, ROOMMATES, or family.
Step outside to your private fenced backyard with direct access to a beautiful walking trail—perfect for relaxing evenings, pets, or enjoying the outdoors.
Looking for low-maintenance living? The HOA covers all exterior maintenance, including exterior insurance, helping reduce maintenance responsibilities while you enjoy the community pool and neighborhood amenities.
With its attractive price, included appliances, low-maintenance lifestyle, and desirable location, this home is an outstanding opportunity for both homeowners and investors. Opportunities like this don't last—schedule your private showing today!
For sale
Price cut: $15.9K (6/13)
$309,000
1336 Hill Country Pl, Celina, TX 75009
2beds
1,617sqft
:
Get pre-qualified$2,526/mo
Townhouse
Built in 2022
2,482 Square Feet Lot
$301,700 Zestimate®
$191/sqft
$353/mo HOA
What's special
Gas appliancesOpen-concept floor planTwo spacious bedroomsOversized walk-in showerSpacious ensuite bathSpacious kitchenLarge center island
- 124 days |
- 352 |
- 23 |
Zillow last checked:
Listing updated:
Listed by:
Kym Bryant 0712822 952-847-0954,
Coldwell Banker Realty Frisco 972-712-8500
Source: NTREIS,MLS#: 21220382
Facts & features
Interior
Bedrooms & bathrooms
- Bedrooms: 2
- Bathrooms: 3
- Full bathrooms: 2
- 1/2 bathrooms: 1
Primary bedroom
- Features: Ceiling Fan(s), En Suite Bathroom, Separate Shower, Walk-In Closet(s)
- Level: Second
- Dimensions: 15 x 13
Bedroom
- Level: Second
- Dimensions: 13 x 11
Kitchen
- Features: Built-in Features, Granite Counters, Kitchen Island, Pantry
- Level: First
- Dimensions: 13 x 7
Living room
- Level: First
- Dimensions: 10 x 17
Cooling
- Central Air, Ceiling Fan(s)
Appliances
- Included: Some Gas Appliances, Dishwasher, Gas Cooktop, Disposal, Gas Oven, Microwave, Plumbed For Gas, Refrigerator, Tankless Water Heater
Features
- Built-in Features, Decorative/Designer Lighting Fixtures, Double Vanity, Eat-in Kitchen, Granite Counters, Kitchen Island, Pantry, Wired for Sound
- Flooring: Carpet, Engineered Hardwood
- Windows: Window Coverings
- Has basement: No
- Has fireplace: No
Interior area
- Total interior livable area: 1,617 sqft
Video & virtual tour
Property
Parking
- Total spaces: 2
- Parking features: Garage Faces Front, Garage, Garage Door Opener, Kitchen Level
- Attached garage spaces: 2
Features
- Levels: Two
- Stories: 2
- Patio & porch: Patio
- Pool features: None
Lot
- Size: 2,482 Square Feet
Details
- Parcel number: R1271200H02501
Construction
Type & style
- Home type: Townhouse
- Architectural style: Traditional
- Property subtype: Townhouse
- Attached to another structure: Yes
Materials
- Brick
- Roof: Composition
Condition
- Year built: 2022
Utilities & green energy
- Sewer: Public Sewer
- Water: Public
- Utilities for property: Sewer Available, Water Available
Community & HOA
Community
- Security: Carbon Monoxide Detector(s), Fire Alarm
- Subdivision: Celina Hills
HOA
- Has HOA: Yes
- Amenities included: Maintenance Front Yard
- Services included: All Facilities, Association Management, Maintenance Grounds, Maintenance Structure
- HOA fee: $353 monthly
- HOA name: Paragon Property Management
- HOA phone: 469-498-6979
Location
- Region: Celina
Financial & listing details
- Price per square foot: $191/sqft
- Tax assessed value: $344,761
- Annual tax amount: $6,950
- Date on market: 3/27/2026
- Cumulative days on market: 126 days
- Listing terms: Cash,Conventional,FHA,Texas Vet,VA Loan
Estimated market value
$301,700
$287,000 - $317,000
$1,838/mo
Price history
| Date | Event | Price |
|---|---|---|
| 6/13/2026 | Price change | $309,000-4.9%$191/sqft |
Source: NTREIS #21220382 Report a problem | ||
| 3/27/2026 | Listed for sale | $324,900-13.6%$201/sqft |
Source: NTREIS #21220382 Report a problem | ||
| 6/9/2023 | Sold | -- |
Source: NTREIS #20266311 Report a problem | ||
| 4/2/2023 | Contingent | $375,990$233/sqft |
Source: NTREIS #20266311 Report a problem | ||
| 3/20/2023 | Price change | $375,990+2.7%$233/sqft |
Source: NTREIS #20266311 Report a problem | ||
| 3/16/2023 | Price change | $365,990+2.2%$226/sqft |
Source: NTREIS #20266311 Report a problem | ||
| 3/2/2023 | Price change | $357,990+2.3%$221/sqft |
Source: NTREIS #20266311 Report a problem | ||
| 2/26/2023 | Listed for sale | $349,990$216/sqft |
Source: NTREIS #20266311 Report a problem | ||
Public tax history
| Year | Property taxes | Tax assessment |
|---|---|---|
| 2025 | $17,955 +20.1% | $344,761 -7.9% |
| 2024 | $14,949 +166.3% | $374,230 +94.4% |
| 2023 | $5,614 | $192,462 |
Find assessor info on the county website
Monthly payment
Est. payment
Payment breakdown
Explore the cost of this home by adjusting the details. Changes won't be saved.Climate risks
Neighborhood: 75009
Nearby schools
GreatSchools rating
- 8/10O'Dell Elementary SchoolGrades: 1-5Distance: 0.6 mi
- 8/10Jerry & Linda Moore Middle SchoolGrades: 6-8Distance: 5 mi
- 6/10Celina High SchoolGrades: 9-12Distance: 5.4 mi
Schools provided by the listing agent
- Elementary: O'Dell
- Middle: Jerry & Linda Moore
- High: Celina
- District: Celina ISD
Source: NTREIS. This data may not be complete. We recommend contacting the local school district to confirm school assignments for this home.
- $334,3003 bd2 ba1.8k sqft1332 Hill Country Pl, Celina, TX 75009Off Market
- $338,7003 bd3 ba1.8k sqft1340 Hill Country Pl, Celina, TX 75009Off Market
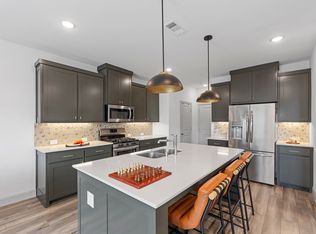
- $2,4993 bd3 ba1.8k sqft1328 Hill Country Pl, Celina, TX 75009For Rent

- $358,0004 bd3 ba2k sqft1344 Hill Country Pl, Celina, TX 75009Off Market
- $356,5004 bd3 ba2k sqft1324 Hill Country Pl, Celina, TX 75009Off Market
- $358,0004 bd3 ba2k sqft1348 Hill Country Pl, Celina, TX 75009Off Market
- $329,7003 bd2 ba1.8k sqft1352 Hill Country Pl, Celina, TX 75009Off Market
- $376,9003 bd3 ba1.8k sqft1356 Hill Country Pl, Celina, TX 75009Off Market
A local agent can set up tours, give advice and negotiate with sellers.
Similar homes
- $375,0004 bd4 ba2k sqft1311 Hill Country Pl, Celina, TX 75009For Sale
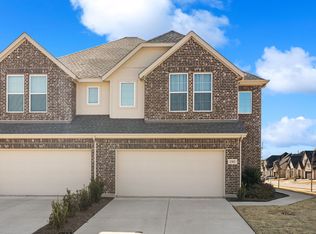 MLS ID #21174875, Jill Robertson. NTREIS
 - $300,0002 bd3 ba1.5k sqft6140 Silverado Trl, McKinney, TX 75070For Sale
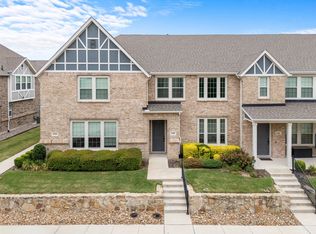 MLS ID #21337316, Mason Colman. NTREIS
 - $459,9903 bd3 ba2.1k sqft1920 Edgewater St, Celina, TX 75009For Sale
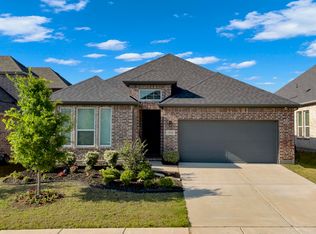 MLS ID #21247066, Anastasia Riley. NTREIS
 - $375,0003 bd3 ba2.1k sqft1205 Beebalm Mews, Celina, TX 75009For Sale
 MLS ID #21310939, Rayne Anderson. NTREIS
 - $299,9953 bd2 ba1.2k sqft1606 Deerchase Dr, Anna, TX 75409For SaleMLS ID #21343760, Trisha Ramos. NTREIS
- $415,0004 bd2 ba2.1k sqft528 Cattle Chute Ct, Celina, TX 75009For SaleMLS ID #21297419, Evan Shi. NTREIS
- $359,9003 bd3 ba1.7k sqft6141 Roper Rd, McKinney, TX 75070For SaleMLS ID #21335386, Liangcheng Pan. NTREIS
- $310,0003 bd2 ba1.7k sqft1016 Eastland Ln, Aubrey, TX 76227For SaleMLS ID #21283938, Neera Truong. NTREIS
- $309,5003 bd2 ba1.6k sqft11233 Gold Pan Trl, Aubrey, TX 76227For SaleMLS ID #21322034, Ashley McCulloch. NTREIS
- $449,0004 bd3 ba2.2k sqft16505 Hidden Cove Dr, Celina, TX 75009For SaleMLS ID #21231681, Zach Sutton. NTREIS
- $250,0003 bd3 ba1.3k sqft235 Griffith Dr #35, Princeton, TX 75407For SaleMLS ID #21241253, Christie Cannon. NTREIS
- $298,0003 bd2 ba1.6k sqft1021 Mason St, Aubrey, TX 76227For SaleMLS ID #21302298, Danielle Garber. NTREIS
- $299,9903 bd2 ba1.6k sqft1116 Friesian Ln, Aubrey, TX 76227For SaleMLS ID #21302825, Amy Nemeczky. NTREIS
- $319,8994 bd3 ba2k sqft14109 Danesdale Dr, Pilot Point, TX 76258For SaleMLS ID #21270425, Matthew Braun. NTREIS
- $374,0002 bd3 ba1.8k sqft7350 Sprangletop St, Frisco, TX 75033For SaleMLS ID #21271765, Ashley Sykes. NTREIS
- $300,0003 bd2 ba1.5k sqft10925 Canyon Mine Dr, Aubrey, TX 76227For SaleMLS ID #21289095, Jessica Maddern. NTREIS
- $360,0003 bd3 ba1.8k sqft313 Sugarmaple Ln, McKinney, TX 75071For SaleMLS ID #21096974, Christie Cannon. NTREIS
- $375,0003 bd2 ba1.7k sqft6518 Tudor Pl, Aubrey, TX 76227For SaleMLS ID #21337403, Ashley McCulloch. NTREIS
- $295,0003 bd2 ba1.4k sqft824 E Northside Dr, Pilot Point, TX 76258For SaleMLS ID #21277924, Joy Mahan. NTREIS
- $296,7003 bd2 ba1.5k sqft11401 Headwater Ct, Providence Village, TX 76227For SaleMLS ID #21204187, Todd Poor. NTREIS
