Welcome to 1205 Beebalm Mews in the desirable Cross Creek Meadows community of Celina! Impeccably maintained and move-in ready, this beautiful two-story home offers 3 bedrooms, 2.5 bathrooms, and a thoughtfully designed floor plan that blends comfort and style.
The open-concept living, dining, and kitchen areas create an inviting space for both everyday living and entertaining. Thoughtful upgrades throughout include custom accent walls that add warmth and character, along with a stylish sliding barn door leading to the pantry.
Upstairs, you’ll find spacious bedrooms and a private primary suite designed for relaxation. Every detail of this home reflects pride of ownership and exceptional care.
Conveniently located near shopping, dining, and schools, this charming home offers the perfect combination of comfort, functionality, and style. Don’t miss the opportunity to make it yours!
This home has been lovingly cared for and is ready for its next chapter.
For sale
$375,000
1205 Beebalm Mews, Celina, TX 75009
3beds
2,157sqft
:
Get pre-qualified$2,740/mo
Single Family Residence
Built in 2024
4,617 Square Feet Lot
$365,700 Zestimate®
$174/sqft
$79/mo HOA
What's special
Spacious bedrooms
- 36 days |
- 426 |
- 39 |
Zillow last checked:
Listing updated:
Listed by:
Rayne Anderson 0837708 972-998-7426,
Compass RE Texas, LLC 469-485-7806,
Nancy Proehl 0802503 214-532-6356,
Compass RE Texas, LLC
Source: NTREIS,MLS#: 21310939
Facts & features
Interior
Bedrooms & bathrooms
- Bedrooms: 3
- Bathrooms: 3
- Full bathrooms: 2
- 1/2 bathrooms: 1
Primary bedroom
- Level: First
- Dimensions: 14 x 13
Bedroom
- Level: Second
- Dimensions: 13 x 12
Bedroom
- Level: Second
- Dimensions: 10 x 12
Primary bathroom
- Level: First
- Dimensions: 10 x 9
Bonus room
- Level: Second
- Dimensions: 17 x 13
Other
- Level: Second
- Dimensions: 13 x 5
Half bath
- Level: First
- Dimensions: 5 x 5
Kitchen
- Level: First
- Dimensions: 14 x 11
Laundry
- Level: First
- Dimensions: 11 x 7
Living room
- Level: First
- Dimensions: 17 x 17
Heating
- Central, Electric
Cooling
- Central Air, Ceiling Fan(s), Gas, Wall Unit(s)
Appliances
- Included: Dishwasher, Gas Cooktop, Disposal, Tankless Water Heater
- Laundry: Electric Dryer Hookup
Features
- High Speed Internet, Open Floorplan, Walk-In Closet(s)
- Flooring: Carpet, Luxury Vinyl Plank
- Windows: Window Coverings
- Has basement: No
- Has fireplace: No
Interior area
- Total interior livable area: 2,157 sqft
Video & virtual tour
Property
Parking
- Total spaces: 2
- Parking features: Alley Access, Concrete, Garage, Garage Door Opener, Garage Faces Rear
- Attached garage spaces: 2
Features
- Levels: Two
- Stories: 2
- Patio & porch: Covered
- Pool features: None
- Fencing: Fenced,Wood
Lot
- Size: 4,617 Square Feet
- Features: Greenbelt
- Residential vegetation: Grassed
Details
- Parcel number: R1327000L02001
- Other equipment: None
Construction
Type & style
- Home type: SingleFamily
- Architectural style: Traditional,Detached
- Property subtype: Single Family Residence
- Attached to another structure: Yes
Materials
- Brick, Wood Siding
- Foundation: Slab
- Roof: Composition
Condition
- Year built: 2024
Utilities & green energy
- Sewer: Public Sewer
- Water: Public
- Utilities for property: Cable Available, Sewer Available, Water Available
Community & HOA
Community
- Features: Community Mailbox, Curbs
- Subdivision: Cross Crk Mdws Ph Ii
HOA
- Has HOA: Yes
- Amenities included: Maintenance Front Yard
- Services included: All Facilities, Maintenance Grounds
- HOA fee: $950 annually
- HOA name: Neighborhood Management Inc
- HOA phone: 972-359-1548
Location
- Region: Celina
Financial & listing details
- Price per square foot: $174/sqft
- Tax assessed value: $269,107
- Annual tax amount: $5,425
- Date on market: 6/26/2026
- Cumulative days on market: 36 days
- Listing terms: Cash,Conventional,FHA
- Exclusions: GE Refrigerator located in kitchen
Estimated market value
$365,700
$347,000 - $384,000
$2,699/mo
Price history
| Date | Event | Price |
|---|---|---|
| 6/26/2026 | Listed for sale | $375,000-4.1%$174/sqft |
Source: NTREIS #21310939 Report a problem | ||
| 6/24/2025 | Sold | -- |
Source: NTREIS #20743208 Report a problem | ||
| 5/16/2025 | Pending sale | $390,969$181/sqft |
Source: NTREIS #20743208 Report a problem | ||
| 5/2/2025 | Price change | $390,969+1.3%$181/sqft |
Source: NTREIS #20743208 Report a problem | ||
| 4/10/2025 | Price change | $385,969-3%$179/sqft |
Source: NTREIS #20743208 Report a problem | ||
| 3/20/2025 | Price change | $397,969-2.5%$185/sqft |
Source: NTREIS #20743208 Report a problem | ||
| 3/14/2025 | Price change | $407,969-1.8%$189/sqft |
Source: NTREIS #20743208 Report a problem | ||
| 2/7/2025 | Price change | $415,469-1.2%$193/sqft |
Source: NTREIS #20743208 Report a problem | ||
| 1/15/2025 | Price change | $420,669-6.7%$195/sqft |
Source: NTREIS #20743208 Report a problem | ||
| 1/9/2025 | Price change | $450,669+7.1%$209/sqft |
Source: NTREIS #20743208 Report a problem | ||
| 11/7/2024 | Price change | $420,669-9.7%$195/sqft |
Source: NTREIS #20743208 Report a problem | ||
| 10/14/2024 | Price change | $465,669+5.5%$216/sqft |
Source: NTREIS #20743208 Report a problem | ||
| 10/1/2024 | Listed for sale | $441,446$205/sqft |
Source: NTREIS #20743208 Report a problem | ||
Public tax history
| Year | Property taxes | Tax assessment |
|---|---|---|
| 2025 | $7,463 | $269,107 |
Find assessor info on the county website
Monthly payment
Est. payment
Payment breakdown
Explore the cost of this home by adjusting the details. Changes won't be saved.Climate risks
Neighborhood: 75009
Nearby schools
GreatSchools rating
- 8/10O'Dell Elementary SchoolGrades: 1-5Distance: 1.8 mi
- 8/10Jerry & Linda Moore Middle SchoolGrades: 6-8Distance: 3.8 mi
- 6/10Celina High SchoolGrades: 9-12Distance: 4.1 mi
Schools provided by the listing agent
- Elementary: Margie Moore Vasquez
- Middle: Jerry & Linda Moore
- High: Celina
- District: Celina ISD
Source: NTREIS. This data may not be complete. We recommend contacting the local school district to confirm school assignments for this home.
- $--4 bd4 ba3.1k sqft1220 Beebalm Mews, Celina, TX 75009Sold
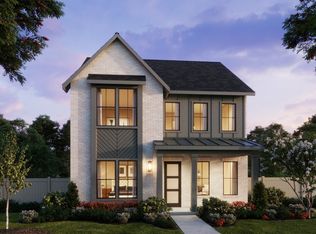
- $--3 bd3 ba1.5k sqft1214 Beebalm Mews, Celina, TX 75009Sold

- $--4 bd3 ba1.9k sqft1230 Beebalm Mews, Celina, TX 75009Sold
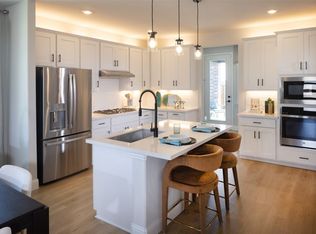
- $--3 bd2 ba1.3k sqft1208 Beebalm Mews, Celina, TX 75009Sold
- $--4 bd3 ba1.9k sqft1201 Beebalm Mews, Celina, TX 75009Sold
- $437,0003 bd3 ba2.4k sqft1209 Beebalm Mews, Celina, TX 75009Off Market
- $--3 bd3 ba1.6k sqft1234 Beebalm Mews, Celina, TX 75009Sold
- $--3 bd4 ba2.8k sqft1204 Beebalm Mews, Celina, TX 75009Sold
A local agent can set up tours, give advice and negotiate with sellers.
Similar homes
- $415,0004 bd2 ba2.1k sqft528 Cattle Chute Ct, Celina, TX 75009For Sale
 MLS ID #21297419, Evan Shi. NTREIS
 - $340,0003 bd2 ba1.6k sqft2600 Hale Rd, Celina, TX 75009For Sale
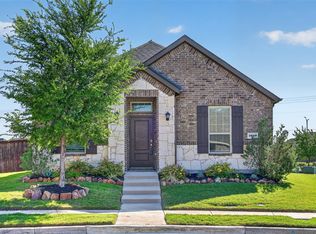 MLS ID #21270347, Caryn Schniederjan. NTREIS
 - $459,9903 bd3 ba2.1k sqft1920 Edgewater St, Celina, TX 75009For Sale
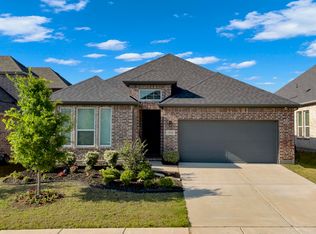 MLS ID #21247066, Anastasia Riley. NTREIS
 - $430,0004 bd2 ba2.1k sqft1709 Tumbleweed Ct, Celina, TX 75009For Sale
 MLS ID #21281989, Shawn Ryken. NTREIS
 - $435,0002 bd2 ba1.8k sqft1635 Sweetwater Way, Celina, TX 75009For SaleMLS ID #21340262, Rachel George Sepmoree. NTREIS
- $325,0003 bd2 ba1.6k sqft1116 Rountree Ct, Celina, TX 75009For SaleMLS ID #21271905, Amanda Greehey. NTREIS
- $415,0004 bd3 ba2.2k sqft416 Boot Strap Pl, Celina, TX 75009For SaleMLS ID #21304744, Lily Moore. NTREIS
- $375,0003 bd2 ba1.7k sqft6518 Tudor Pl, Aubrey, TX 76227For SaleMLS ID #21337403, Ashley McCulloch. NTREIS
- $479,9904 bd3 ba2.4k sqft1916 Pecos Dr, Celina, TX 75009For SaleMLS ID #21204380, Ryan Rite. NTREIS
- $415,0004 bd3 ba2.1k sqft6145 Tahoe Winds Dr, Celina, TX 75009For SaleMLS ID #21265161, Amir Girgis. NTREIS
- $309,0002 bd3 ba1.6k sqft1336 Hill Country Pl, Celina, TX 75009For SaleMLS ID #21220382, Kym Bryant. NTREIS
- $479,0004 bd3 ba2.2k sqft2609 Holland Ct, Celina, TX 75009For SaleMLS ID #21253458, Colin Yang. NTREIS
- $530,0004 bd3 ba2.6k sqft3904 Starlight Creek Dr, Celina, TX 75009For SaleMLS ID #21292768, Danielle Durbin. NTREIS
- $335,0002 bd2 ba1.3k sqft1257 Bogart Way, Celina, TX 75009For SaleMLS ID #21337949, Roberta Clark. NTREIS
- $510,0004 bd3 ba2k sqft405 Hummingbird Dr, Celina, TX 75009For SaleMLS ID #21257468, Bill Clarkson. NTREIS
- $559,9004 bd3 ba3.1k sqft3812 Jan Camille Ct, Celina, TX 75009For SaleMLS ID #21280246, Alia Zahid. NTREIS
- $560,0004 bd3 ba2.5k sqft3040 Pedigree Ct, Celina, TX 75009For SaleMLS ID #21190338, Kendra McKiddy. NTREIS
- $400,0005 bd3 ba2.3k sqft6127 Heron Dr, Celina, TX 76227For SaleMLS ID #21293274, Ashley DeLeon. NTREIS
- $415,0004 bd3 ba2.3k sqft6008 Fairholme Dr, Aubrey, TX 76227For SaleMLS ID #21286383, Everett Shell. NTREIS
- $375,0004 bd3 ba2.4k sqft1145 Vernon Dr, Aubrey, TX 76227For SaleMLS ID #21256831, Angela Taylor. NTREIS
