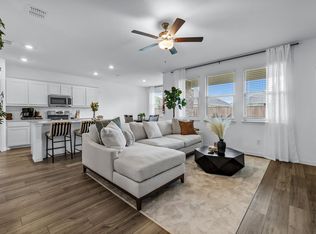
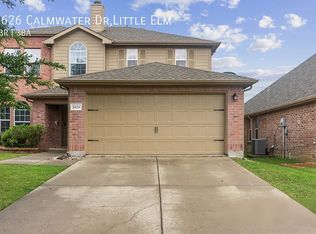
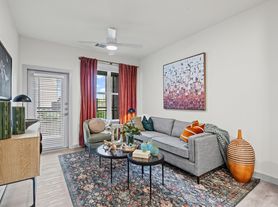
Top Rated PROSPER ISD Schools! This stunning single family one story house has 4 bedrooms, 3 bathrooms and is filled with upgrades! Enjoy a beautiful kitchen with quartz countertops, white cabinets for the clean open look, Kitchen-aid Gallery appliances and a gas cooktop. With 3 FULL bathrooms, and a shower and tub in the primary bathroom, comfort is not something you'll sacrifice in this house. This stunning luxury home is everything you need whether you're moving from out of town or need to upgrade your rental life, this house is perfect. Located in a brand new community minutes from HWY 380 and all your shopping needs. Available fully furnished for $4500/month
Tenant is responsible for all utilities and lawn maintenance. No smoking, no subleasing. Pets are approved on a case by case bases with a minimum pet deposit of $500 and a minimum monthly pet rent of $50 (more pets or larger pets are subject to higher deposits and higher monthly pet rent).
Application fee of $55 per adult 18+. Requirements: Credit score of 620+, total house hold income to be at least 3x the monthly rent, clean background check and no evictions on record.
House for rent
Accepts Zillow applications
$2,596/moFees may apply
6145 Tahoe Winds Dr, Celina, TX 75009
4beds
2,183sqft
Price may not include required fees and charges. Price shown reflects the lease term provided. Learn more|
Single family residence
Available now
Dogs OK
Air conditioner, central air
Hookups laundry
Attached garage parking
Central, fireplace
What's special
- 30 days |
- -- |
- -- |
Zillow last checked:
Listing updated:
Travel times
Facts & features
Interior
Bedrooms & bathrooms
- Bedrooms: 4
- Bathrooms: 3
- Full bathrooms: 3
Heating
- Central, Fireplace
Cooling
- Air Conditioner, Central Air
Appliances
- Included: Dishwasher, Microwave Oven, Oven
- Laundry: Hookups
Features
- Flooring: Tile
- Has fireplace: Yes
Interior area
- Total interior livable area: 2,183 sqft
Video & virtual tour
Property
Parking
- Parking features: Attached, Garage
- Has attached garage: Yes
- Details: Contact manager
Features
- Stories: 1
- Patio & porch: Patio
- Exterior features: luxury vinyl plank, quartz countertops
Lot
- Features: Back Yard
Details
- Additional structures: Garage(s)
- Parcel number: R1020277
Construction
Type & style
- Home type: SingleFamily
- Property subtype: Single Family Residence
Materials
- Brick
Condition
- Year built: 2024
Community & HOA
Location
- Region: Celina
Financial & listing details
- Lease term: 1 Year
Nearby apartments for rent

Price history
| Date | Event | Price |
|---|---|---|
| 8/13/2026 | Listing removed | $399,000$183/sqft |
Source: NTREIS #21265161 Report a problem | ||
| 8/13/2026 | Price change | $2,596-13.3%$1/sqft |
Source: Zillow Rentals Report a problem | ||
| 8/1/2026 | Price change | $399,000-3.9%$183/sqft |
Source: NTREIS #21265161 Report a problem | ||
| 7/15/2026 | Listed for rent | $2,995$1/sqft |
Source: Zillow Rentals Report a problem | ||
| 7/14/2026 | Price change | $415,000-3.5%$190/sqft |
Source: NTREIS #21265161 Report a problem | ||
| 7/2/2026 | Price change | $429,900-2.3%$197/sqft |
Source: NTREIS #21265161 Report a problem | ||
| 6/9/2026 | Price change | $439,900-2.2%$202/sqft |
Source: NTREIS #21265161 Report a problem | ||
| 5/9/2026 | Listed for sale | $449,900-5.3%$206/sqft |
Source: NTREIS #21265161 Report a problem | ||
| 5/8/2026 | Listing removed | $475,000$218/sqft |
Source: NTREIS #21166246 Report a problem | ||
| 1/30/2026 | Listed for sale | $475,000$218/sqft |
Source: NTREIS #21166246 Report a problem | ||
| 5/29/2024 | Listing removed | -- |
Source: Zillow Rentals Report a problem | ||
| 5/18/2024 | Listed for rent | $2,995+3.3%$1/sqft |
Source: Zillow Rentals Report a problem | ||
| 5/18/2024 | Listing removed | $2,899$1/sqft |
Source: Zillow Rentals Report a problem | ||
| 5/15/2024 | Price change | $2,899-3.2%$1/sqft |
Source: Zillow Rentals Report a problem | ||
| 5/10/2024 | Price change | $2,995-6.4%$1/sqft |
Source: Zillow Rentals Report a problem | ||
| 5/6/2024 | Price change | $3,199-4.5%$1/sqft |
Source: Zillow Rentals Report a problem | ||
| 4/24/2024 | Listed for rent | $3,350+1.7%$2/sqft |
Source: Zillow Rentals Report a problem | ||
| 4/24/2024 | Listing removed | -- |
Source: Zillow Rentals Report a problem | ||
| 4/23/2024 | Price change | $3,295-2.9%$2/sqft |
Source: Zillow Rentals Report a problem | ||
| 4/20/2024 | Listed for rent | $3,395$2/sqft |
Source: Zillow Rentals Report a problem | ||
| 4/6/2024 | Listing removed | -- |
Source: Zillow Rentals Report a problem | ||
| 3/11/2024 | Listed for rent | $3,395$2/sqft |
Source: Zillow Rentals Report a problem | ||
Neighborhood: 75009
Nearby schools
GreatSchools rating
- NAVirgie Witt Smothermon Elementary SchoolGrades: K-5Distance: 2.7 mi
- NAMoseley Middle SchoolGrades: 6-8Distance: 2.4 mi
- NARichland High SchoolGrades: 9-12Distance: 4.1 mi