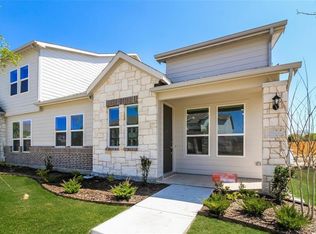
Single-story townhome in McKinney, Texas, built in 2021 on a rare corner lot. This 2-bedroom, 2-bathroom, 1,100-square-foot home features an open-concept layout with luxury vinyl plank flooring throughout, an attached 2-car garage, and exterior maintenance covered by the HOA for true lock-and-leave living. The kitchen includes a center island, quartz countertops, a gas range and gas cooktop, a walk-in pantry, a dishwasher, a disposal, a microwave, and European-style soft-close cabinets. The open living area connects directly to the kitchen, ideal for entertaining or everyday living. The primary suite offers a double vanity with dual sinks, a walk-in shower, and a walk-in closet. A full-sized secondary bedroom includes its own walk-in closet and sits near a second full bathroom with a tub-shower combo. A separate utility room adds additional storage and a dedicated laundry space with a gas water heater nearby. Additional interior features include ceiling fans, decorative lighting, an open floorplan, a security system, smoke detectors, and high-speed internet availability. Outside, a covered front porch, a covered patio, and rain gutters support low-maintenance outdoor living, while the corner-lot setting adds extra yard space rarely available in this community. The Residences at Jean's Creek a jogging and bike path, a park, and a playground. Located in McKinney ISD and zoned to Slaughter Elementary, Dr. Jack Cockrill Middle, and McKinney Boyd High School, this home sits minutes from US-75, area shopping, dining, and the McKinney business corridor. Ideal for young professionals, downsizing buyers, or anyone seeking a single-story, low-maintenance home in McKinney.
For sale
Price cut: $15.1K (7/26)
$299,900
1340 Pebblebrook Dr, McKinney, TX 75071
2beds
1,100sqft
:
Get pre-qualified$2,384/mo
Townhouse
Built in 2021
5,619 Square Feet Lot
$307,900 Zestimate®
$273/sqft
$275/mo HOA
What's special
Open floorplanCeiling fansRare corner lotQuartz countertopsCovered patioCovered front porchDecorative lighting
- 173 days |
- 468 |
- 20 |
Zillow last checked:
Listing updated:
Listed by:
Stacy Cate 0653915 469-667-2641,
Compass RE Texas, LLC 469-210-8288
Source: NTREIS,MLS#: 21161853
Facts & features
Interior
Bedrooms & bathrooms
- Bedrooms: 2
- Bathrooms: 2
- Full bathrooms: 2
Primary bedroom
- Features: Built-in Features, Ceiling Fan(s), Dual Sinks, Double Vanity, En Suite Bathroom, Separate Shower, Walk-In Closet(s)
- Level: First
- Dimensions: 12 x 13
Bedroom
- Features: Ceiling Fan(s), Walk-In Closet(s)
- Level: First
- Dimensions: 11 x 12
Kitchen
- Features: Built-in Features, Eat-in Kitchen, Kitchen Island, Pantry, Stone Counters
- Level: First
- Dimensions: 14 x 10
Living room
- Features: Ceiling Fan(s)
- Level: First
- Dimensions: 15 x 12
Utility room
- Features: Built-in Features, Utility Room
- Level: First
- Dimensions: 6 x 7
Heating
- Central, Natural Gas
Cooling
- Central Air, Ceiling Fan(s), Electric
Appliances
- Included: Some Gas Appliances, Dishwasher, Gas Cooktop, Disposal, Gas Range, Gas Water Heater, Microwave, Plumbed For Gas
- Laundry: Washer Hookup, Electric Dryer Hookup, Laundry in Utility Room
Features
- Built-in Features, Decorative/Designer Lighting Fixtures, Double Vanity, Eat-in Kitchen, High Speed Internet, Kitchen Island, Open Floorplan, Pantry, Cable TV, Walk-In Closet(s), Wired for Sound
- Flooring: Luxury Vinyl Plank
- Has basement: No
- Has fireplace: No
Interior area
- Total interior livable area: 1,100 sqft
Video & virtual tour
Property
Parking
- Total spaces: 2
- Parking features: Alley Access, Concrete, Covered, Door-Single, Driveway, Enclosed, Garage, Garage Door Opener, Inside Entrance, Kitchen Level, Lighted, Garage Faces Rear, Storage
- Attached garage spaces: 2
Features
- Levels: One
- Stories: 1
- Patio & porch: Rear Porch, Front Porch, Covered
- Exterior features: Lighting, Rain Gutters
- Pool features: None
- Fencing: None
Lot
- Size: 5,619 Square Feet
- Features: Corner Lot, Interior Lot, Landscaped, Level, Subdivision, Sprinkler System, Few Trees
- Residential vegetation: Grassed
Details
- Parcel number: R1159000B01601
Construction
Type & style
- Home type: Townhouse
- Architectural style: Traditional
- Property subtype: Townhouse
Materials
- Brick, Rock, Stone
- Foundation: Slab
- Roof: Composition,Metal,Shingle
Condition
- Year built: 2021
Utilities & green energy
- Sewer: Public Sewer
- Water: Public
- Utilities for property: Electricity Available, Electricity Connected, Natural Gas Available, Phone Available, Sewer Available, Separate Meters, Underground Utilities, Water Available, Cable Available
Community & HOA
Community
- Features: Playground, Park, Trails/Paths, Curbs, Sidewalks
- Security: Prewired, Security System Owned, Security System, Smoke Detector(s), Security Lights
- Subdivision: Residences At Jeans Creek, The
HOA
- Has HOA: Yes
- Services included: All Facilities, Association Management
- HOA fee: $275 monthly
- HOA name: Bridge Tower Properties
- HOA phone: 214-440-5606
Location
- Region: Mckinney
Financial & listing details
- Price per square foot: $273/sqft
- Tax assessed value: $352,210
- Annual tax amount: $6,154
- Date on market: 2/3/2026
- Cumulative days on market: 257 days
- Listing terms: Cash,Conventional,FHA,VA Loan
Estimated market value
$307,900
$293,000 - $323,000
$1,895/mo
Price history
| Date | Event | Price |
|---|---|---|
| 7/26/2026 | Price change | $299,900-4.8%$273/sqft |
Source: NTREIS #21161853 Report a problem | ||
| 6/30/2026 | Price change | $315,000-3.1%$286/sqft |
Source: NTREIS #21161853 Report a problem | ||
| 3/26/2026 | Price change | $325,000-4.4%$295/sqft |
Source: NTREIS #21161853 Report a problem | ||
| 3/9/2026 | Price change | $340,000-2.9%$309/sqft |
Source: NTREIS #21161853 Report a problem | ||
| 2/3/2026 | Listed for sale | $350,000+2.9%$318/sqft |
Source: NTREIS #21161853 Report a problem | ||
| 1/22/2026 | Listing removed | $340,000$309/sqft |
Source: NTREIS #21099971 Report a problem | ||
| 10/30/2025 | Listed for sale | $340,000$309/sqft |
Source: NTREIS #21099971 Report a problem | ||
| 9/17/2024 | Listing removed | $2,100$2/sqft |
Source: Zillow Rentals Report a problem | ||
| 9/16/2024 | Price change | $2,100-2.3%$2/sqft |
Source: Zillow Rentals Report a problem | ||
| 9/9/2024 | Price change | $2,150-2.3%$2/sqft |
Source: Zillow Rentals Report a problem | ||
| 8/10/2024 | Listed for rent | $2,200$2/sqft |
Source: Zillow Rentals Report a problem | ||
Public tax history
| Year | Property taxes | Tax assessment |
|---|---|---|
| 2025 | $4,524 -4.6% | $352,210 +4.9% |
| 2024 | $4,743 -16.8% | $335,783 +5.2% |
| 2023 | $5,702 +40.4% | $319,325 +57.5% |
| 2022 | $4,062 +211.4% | $202,688 +230% |
| 2021 | $1,304 +5.8% | $61,425 +11.4% |
| 2020 | $1,233 -3.8% | $55,125 -2.8% |
| 2019 | $1,281 | $56,700 |
| 2018 | -- | -- |
Find assessor info on the county website
Monthly payment
Est. payment
Payment breakdown
Explore the cost of this home by adjusting the details. Changes won't be saved.Climate risks
Neighborhood: 75071
Nearby schools
GreatSchools rating
- 7/10Slaughter Elementary SchoolGrades: K-5Distance: 0.7 mi
- 9/10Dr Jack Cockrill Middle SchoolGrades: 6-8Distance: 1.3 mi
- 7/10Mckinney Boyd High SchoolGrades: 9-12Distance: 2.1 mi
Schools provided by the listing agent
- Elementary: Slaughter
- Middle: Dr Jack Cockrill
- High: Mckinney Boyd
- District: McKinney ISD
Source: NTREIS. This data may not be complete. We recommend contacting the local school district to confirm school assignments for this home.
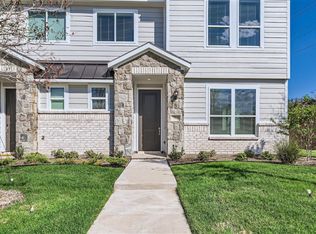
- $--2 bd2 ba1.1k sqft1340 Pebblebrook Ln, McKinney, TX 75071Sold
- $347,1004 bd3 ba1.9k sqft1336 Pebblebrook Dr, McKinney, TX 75071Off Market

- $--4 bd3 ba1.9k sqft1316 Pebblebrook Ln, McKinney, TX 75071Sold
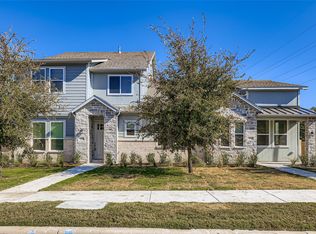
- $--4 bd3 ba1.9k sqft1300 Pebblebrook Ln, McKinney, TX 75071Sold
- $--2 bd2 ba1.1k sqft1320 Pebblebrook Ln, McKinney, TX 75071Sold
- $--4 bd3 ba1.9k sqft1312 Pebblebrook Ln, McKinney, TX 75071Sold
- $--3 bd3 ba1.9k sqft1304 Pebblebrook Ln, McKinney, TX 75071Sold
- $361,4004 bd3 ba1.9k sqft1332 Pebblebrook Dr, McKinney, TX 75071Off Market
A local agent can set up tours, give advice and negotiate with sellers.
Similar homes
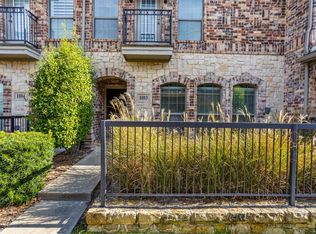
- $346,0002 bd2 ba1k sqft1204 Pebblebrook Dr, McKinney, TX 75071For Sale
 MLS ID #21225207, Alessandria De La Rosa. NTREIS
 - $260,0002 bd2 ba1.2k sqft3033 Stone Forest Cir, McKinney, TX 75070For Sale
 MLS ID #21330709, Suzanne Athey. NTREIS
 - $335,0002 bd2 ba1.2k sqft3075 Willow Grove Blvd APT 1103, McKinney, TX 75070For Sale
 MLS ID #21072233, Alan Scott. NTREIS
 - $285,0003 bd2 ba1.5k sqft4805 Ellison Dr, McKinney, TX 75071For Sale
 MLS ID #21274408, Dawn Lawrence. NTREIS
 - $300,0002 bd2 ba1.4k sqft2836 Fordham Rd, Plano, TX 75025For SaleMLS ID #21148032, Pamela Boronski. NTREIS
- $369,9002 bd2 ba1.5k sqft9109 Tranquil Trl, McKinney, TX 75071For SaleMLS ID #21265759, Terri Phillips. NTREIS
- $309,0002 bd3 ba1.3k sqft2200 Oklahoma Ave, Plano, TX 75074For SaleMLS ID #21213807, Jared Rodriguez-Wright. NTREIS
- $290,1553 bd2 ba1.5k sqft1202 Old Stead Dr, McKinney, TX 75071New ConstructionMLS ID #21211710, Patrick Mcgrath. NTREIS
- $380,0003 bd2 ba1.4k sqft10316 Cotulla Pl, McKinney, TX 75071For SaleMLS ID #21230213, Kimlan Le. NTREIS
- $273,3973 bd2 ba1.3k sqft1203 Bridgewalk Dr, McKinney, TX 75071New ConstructionNTREIS
- $312,5003 bd2 ba1.6k sqft1103 Foxtail Dr, Anna, TX 75409For SaleMLS ID #21337389, Cami Hobbs Riley. NTREIS
- $270,9903 bd2 ba1.3k sqft3405 High Valley Dr, McKinney, TX 75071New ConstructionNTREIS
- $280,9903 bd2 ba1.5k sqft508 Green Gables Dr, McKinney, TX 75071For SaleMLS ID #21277784, Ben Caballero. NTREIS
- $370,0002 bd2 ba1.4k sqft225 Terra Verde Ln, McKinney, TX 75069For SaleMLS ID #21266447, Ricardo Silva. NTREIS
- $281,3253 bd2 ba1.4k sqft214 Winchester Hill Ln, Princeton, TX 75071New ConstructionMLS ID #21307011, Patrick Mcgrath. NTREIS
- $295,0003 bd2 ba1.4k sqft523 Summit Pass Ln, Princeton, TX 75407For SaleMLS ID #21324675, Melissa Oates. NTREIS
- $279,0003 bd2 ba1.4k sqft2200 Jackson St, Princeton, TX 75407New ConstructionNTREIS
- $324,9002 bd2 ba1.3k sqft603 Cloverleaf Dr, Wylie, TX 75098For SaleMLS ID #21260554, Debbie Gregg. NTREIS
- $392,5002 bd2 ba1.5k sqft9232 Riverlight Rd, McKinney, TX 75071For SaleMLS ID #21297077, Taffney Wilson. NTREIS
- from $276,9903 bd2 ba1.4k sqftOdyssey Plan, Monticello Park, Princeton, TX 75407New ConstructionStarlight Homes
