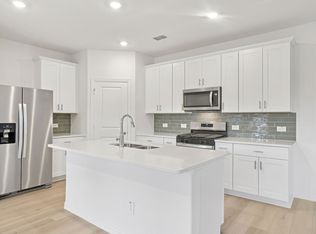
CB JENI HOMES BOYD floor plan. Located in an awesome wooded master planned community, Painted Tree in THE WOODLANDS DISTRICT. This beautiful bright home boasts designer interior finishes in this LOW maintenance lifestyle. 20' CEILING with volume windows in the living room stream tons of NATURAL LIGHT into the home. Enjoy cooking in the chef's style kitchen with 5 burner gas cooktop, stainless appliances, TONS OF CABINETS and COUNTERTOPS and more. The large GAME ROOM upstairs would be perfect for second living space or office. Owner's suite offers oversized shower, an ABUNDANCE OF CABINETS AND DRAWERS, linen cabinet, and a HUGE WALK-IN CLOSET. You will be impressed with the Painted Tree amenities, SWIMMING POOLS, HIKE AND BIKE TRAILS, FISHING LAKE, FESTIVALS AND MORE. HOME READY NOW!
For sale
$349,820
4737 Skiles St, McKinney, TX 75071
2beds
1,925sqft
:
Get pre-qualified$2,855/mo
Townhouse
Built in 2025
2,178 Square Feet Lot
$342,200 Zestimate®
$182/sqft
$395/mo HOA
What's special
Swimming poolsFishing lakeStainless appliancesHike and bike trailsDesigner interior finishesLarge game room upstairsHuge walk-in closet
- 24 days |
- 328 |
- 25 |
Likely to sell faster than
Zillow last checked:
Listing updated:
Listed by:
Carole Campbell 0511227 469-280-0008,
Colleen Frost Real Estate Serv 469-280-0008
Source: NTREIS,MLS#: 21321821
Facts & features
Interior
Bedrooms & bathrooms
- Bedrooms: 2
- Bathrooms: 3
- Full bathrooms: 2
- 1/2 bathrooms: 1
Primary bedroom
- Features: En Suite Bathroom, Walk-In Closet(s)
- Level: Second
- Dimensions: 16 x 14
Bedroom
- Features: Split Bedrooms, Walk-In Closet(s)
- Level: Second
- Dimensions: 11 x 11
Primary bathroom
- Features: Built-in Features, Dual Sinks, En Suite Bathroom, Separate Shower
- Level: Second
- Dimensions: 0 x 0
Dining room
- Level: First
- Dimensions: 11 x 15
Other
- Features: Built-in Features
- Level: Second
- Dimensions: 0 x 0
Game room
- Level: Second
- Dimensions: 12 x 14
Half bath
- Level: First
- Dimensions: 0 x 0
Kitchen
- Features: Breakfast Bar, Built-in Features, Granite Counters, Walk-In Pantry
- Level: First
- Dimensions: 0 x 0
Laundry
- Level: Second
- Dimensions: 0 x 0
Living room
- Level: First
- Dimensions: 12 x 16
Heating
- Central, Natural Gas
Cooling
- Central Air, Ceiling Fan(s), Electric, Zoned
Appliances
- Included: Some Gas Appliances, Dishwasher, Disposal, Gas Range, Microwave, Plumbed For Gas, Vented Exhaust Fan
- Laundry: Washer Hookup, Electric Dryer Hookup, In Hall
Features
- Decorative/Designer Lighting Fixtures, Double Vanity, High Speed Internet, Kitchen Island, Open Floorplan, Pantry, Smart Home, Cable TV, Wired for Data, Walk-In Closet(s)
- Flooring: Carpet, Ceramic Tile, Laminate
- Has basement: No
- Has fireplace: No
Interior area
- Total interior livable area: 1,925 sqft
Video & virtual tour
Property
Parking
- Total spaces: 2
- Parking features: Door-Single, Garage, Garage Door Opener, Inside Entrance, Kitchen Level, Lighted, Garage Faces Rear
- Attached garage spaces: 2
Features
- Levels: Two
- Stories: 2
- Patio & porch: Front Porch, Covered
- Exterior features: Rain Gutters
- Pool features: None, Community
- Fencing: None
Lot
- Size: 2,178 Square Feet
- Features: Interior Lot, Landscaped, No Backyard Grass, Subdivision, Sprinkler System
Details
- Parcel number: R1321100E00301
Construction
Type & style
- Home type: Townhouse
- Architectural style: Traditional
- Property subtype: Townhouse
- Attached to another structure: Yes
Materials
- Brick, Wood Siding
- Foundation: Slab
- Roof: Composition
Condition
- Year built: 2025
Utilities & green energy
- Sewer: Public Sewer
- Water: Public
- Utilities for property: Electricity Available, Natural Gas Available, Phone Available, Sewer Available, Separate Meters, Underground Utilities, Water Available, Cable Available
Green energy
- Energy efficient items: Appliances, Doors, HVAC, Insulation, Lighting, Thermostat, Water Heater, Windows
- Indoor air quality: Moisture Control, Ventilation
Community & HOA
Community
- Features: Clubhouse, Fishing, Playground, Park, Pool, Trails/Paths, Community Mailbox, Sidewalks
- Security: Security System, Fire Alarm, Firewall(s), Fire Sprinkler System, Smoke Detector(s)
- Subdivision: Painted Tree Townhomes Phase 3
HOA
- Has HOA: Yes
- Services included: All Facilities, Association Management, Insurance, Maintenance Grounds, Maintenance Structure, Pest Control
- HOA fee: $395 monthly
- HOA name: Ccmc
- HOA phone: 833-301-4538
Location
- Region: Mckinney
Financial & listing details
- Price per square foot: $182/sqft
- Tax assessed value: $89,700
- Annual tax amount: $1,567
- Date on market: 7/5/2026
- Cumulative days on market: 25 days
- Listing terms: Cash,Conventional,FHA,VA Loan
Estimated market value
$342,200
$325,000 - $359,000
$2,619/mo
Price history
| Date | Event | Price |
|---|---|---|
| 7/6/2026 | Listed for sale | $349,820-3.8%$182/sqft |
Source: NTREIS #21321821 Report a problem | ||
| 5/26/2026 | Listing removed | $363,820$189/sqft |
Source: NTREIS #21183036 Report a problem | ||
| 5/18/2026 | Listed for sale | $363,820$189/sqft |
Source: NTREIS #21183036 Report a problem | ||
| 5/13/2026 | Pending sale | $363,820$189/sqft |
Source: NTREIS #21183036 Report a problem | ||
| 4/9/2026 | Price change | $363,820-5.9%$189/sqft |
Source: NTREIS #21183036 Report a problem | ||
| 2/18/2026 | Listed for sale | $386,820$201/sqft |
Source: NTREIS #21183036 Report a problem | ||
Public tax history
| Year | Property taxes | Tax assessment |
|---|---|---|
| 2025 | $1,567 +96.6% | $89,700 +99.3% |
| 2024 | $797 | $45,000 |
Find assessor info on the county website
Monthly payment
Est. payment
Payment breakdown
Explore the cost of this home by adjusting the details. Changes won't be saved.Climate risks
Neighborhood: 75071
Nearby schools
GreatSchools rating
- 5/10Naomi Press Elementary SchoolGrades: K-5Distance: 3.2 mi
- 8/10Scott Morgan Johnson Middle SchoolGrades: 6-8Distance: 2.4 mi
- 8/10McKinney North High SchoolGrades: 9-12Distance: 2.2 mi
Schools provided by the listing agent
- Elementary: Lizzie Nell Cundiff McClure
- Middle: Johnson
- High: Mckinney Boyd
- District: McKinney ISD
Source: NTREIS. This data may not be complete. We recommend contacting the local school district to confirm school assignments for this home.
- $413,0903 bd3 ba2.1k sqft4733 Skiles St, McKinney, TX 75071For Sale
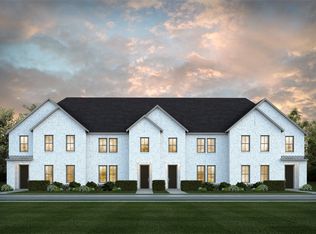
- $89,700-- bd-- ba-- sqft4741 Skiles St, McKinney, TX 75071Off Market
- $442,5803 bd3 ba2.3k sqft4745 Skiles St, McKinney, TX 75071For Sale
- $80,000-- bd-- ba-- sqft4725 Skiles St, McKinney, TX 75071Off Market
- $89,700-- bd-- ba-- sqft4721 Skiles St, McKinney, TX 75071Off Market
- $89,700-- bd-- ba-- sqft3828 Hessie Ct, McKinney, TX 75071Off Market
- $89,700-- bd-- ba-- sqft3824 Hessie Ct, McKinney, TX 75071Off Market
- $80,000-- bd-- ba-- sqft4732 Skiles St, McKinney, TX 75071Off Market
A local agent can set up tours, give advice and negotiate with sellers.
Similar homes
- $398,4303 bd3 ba2.3k sqft4770 Lunker St, McKinney, TX 75071For Sale
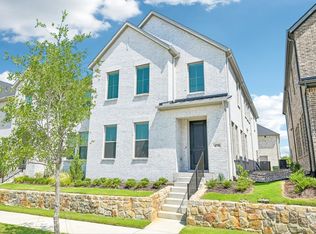 MLS ID #21323376, Carole Campbell. NTREIS
 - $352,9903 bd3 ba2.1k sqft2508 Red Tailed Hawk Ln, McKinney, TX 75071New Construction
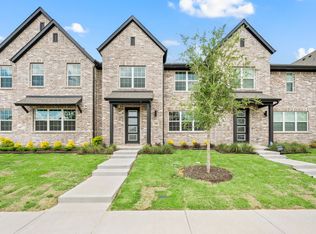 Cadence Homes TX
 - from $480,0003 bd3 ba2.3k sqftLouis Plan, Painted Tree - Woodland North, McKinney, TX 75071New Construction
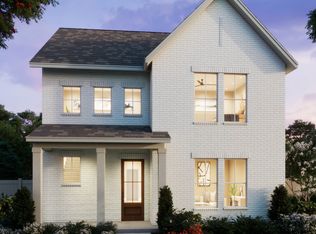 Normandy Homes
 - $343,2413 bd3 ba1.9k sqft6218 Chickney Dr, Princeton, TX 75071New Construction
 NTREIS
 - $337,9904 bd3 ba2.1k sqft3603 Belfort Dr, McKinney, TX 75071New ConstructionNTREIS
- from $492,9903 bd3 ba2.2k sqftEdmonds Plan, Aster Park, McKinney, TX 75071New ConstructionM/I Homes
- $425,0003 bd3 ba2.1k sqft6008 Silverado Trl, McKinney, TX 75070For SaleMLS ID #21233749, Jaleel Debrow. NTREIS
- $412,5002 bd3 ba1.5k sqft1028 Stockton Dr, Allen, TX 75013New ConstructionNTREIS
- $325,4554 bd3 ba1.9k sqft210 Winchester Hill Ln, Princeton, TX 75071New ConstructionMLS ID #21307008, Patrick Mcgrath. NTREIS
- $514,4054 bd3 ba2.4k sqft3724 Outpost Trl, McKinney, TX 75071New ConstructionNTREIS
- $405,0003 bd3 ba1.9k sqft519 Sequoia St, Allen, TX 75002For SaleMLS ID #21313694, Christine Lee. NTREIS
- $290,1553 bd2 ba1.5k sqft1202 Old Stead Dr, McKinney, TX 75071New ConstructionMLS ID #21211710, Patrick Mcgrath. NTREIS
- $409,9903 bd3 ba2.1k sqft3912 Keya Dr, Prosper, TX 75078New ConstructionNTREIS
- $388,9903 bd3 ba2k sqft4513 Lamplights Dr, Prosper, TX 75078New ConstructionNTREIS
- $409,9904 bd3 ba2.3k sqft2609 Muirwood Way, Celina, TX 75009For SaleMLS ID #21336199, Scott Cameron. NTREIS
- $367,5003 bd3 ba2.4k sqft317 Chestnut St, Celina, TX 75009For SaleMLS ID #21329944, Jennifer Johnson. NTREIS
- $369,9005 bd3 ba2.8k sqft2107 Franklin St, Princeton, TX 75407For SaleMLS ID #21338387, Jason Marascio. NTREIS
- $315,9903 bd2 ba1.9k sqft1117 Sundog Dr, Princeton, TX 75407New ConstructionNTREIS
- $324,9003 bd3 ba1.8k sqft4614 White Buffalo Trl, Oak Point, TX 75068New ConstructionGrenadier Homes
- $319,0004 bd3 ba1.9k sqft804 Aroco Bnd, Princeton, TX 75407New ConstructionNTREIS
