Former model home showcasing upgraded design and thoughtful layout. This chic two-story townhome features 3 bedrooms, 2.5 baths, and an oversized primary suite designed for comfort. The open-concept kitchen, dining, and family room create one seamless living space ideal for entertaining. The kitchen offers abundant cabinetry and countertop space along three walls, making meal prep efficient and functional. A convenient mud area is located just off the garage entry. Upstairs, NEW CARPET throughout, a loft provides additional flex space leading to a luxurious primary retreat complete with a sitting area, dual walk-in closets, separate vanities, and a spacious layout. Secondary bedrooms each include walk-in closets with built-in shelving and share a full bath. Refrigerator included. Conveniently located with quick access to major highways.
For sale
Price cut: $24.9K (5/15)
$425,000
6008 Silverado Trl, McKinney, TX 75070
3beds
2,113sqft
:
Get pre-qualified$3,316/mo
Townhouse
Built in 2018
1,916 Square Feet Lot
$415,400 Zestimate®
$201/sqft
$300/mo HOA
What's special
Thoughtful layoutUpgraded designDual walk-in closetsRefrigerator includedSeparate vanitiesSpacious layout
- 113 days |
- 234 |
- 13 |
Zillow last checked:
Listing updated:
Listed by:
Jaleel Debrow 0532292 214-868-7436,
Ultima Real Estate 972-980-9393
Source: NTREIS,MLS#: 21233749
Facts & features
Interior
Bedrooms & bathrooms
- Bedrooms: 3
- Bathrooms: 3
- Full bathrooms: 2
- 1/2 bathrooms: 1
Primary bedroom
- Features: Ceiling Fan(s), Dual Sinks, Double Vanity, Linen Closet, Sitting Area in Primary, Separate Shower, Walk-In Closet(s)
- Level: Second
- Dimensions: 11 x 22
Bedroom
- Level: Second
- Dimensions: 10 x 11
Bedroom
- Level: Second
- Dimensions: 10 x 11
Dining room
- Level: First
- Dimensions: 16 x 11
Kitchen
- Features: Breakfast Bar, Built-in Features, Granite Counters, Kitchen Island, Pantry, Walk-In Pantry
- Level: First
- Dimensions: 12 x 8
Living room
- Level: First
- Dimensions: 21 x 12
Utility room
- Features: Utility Room
- Level: Second
- Dimensions: 6 x 4
Heating
- Central, Natural Gas
Cooling
- Central Air, Electric
Appliances
- Included: Dishwasher, Gas Cooktop, Gas Water Heater, Microwave, Refrigerator, Tankless Water Heater
- Laundry: Washer Hookup, Electric Dryer Hookup
Features
- Granite Counters, High Speed Internet, Kitchen Island, Loft, Open Floorplan, Pantry, Cable TV, Walk-In Closet(s)
- Flooring: Carpet, Ceramic Tile, Vinyl
- Has basement: No
- Has fireplace: No
Interior area
- Total interior livable area: 2,113 sqft
Video & virtual tour
Property
Parking
- Total spaces: 2
- Parking features: Garage, Garage Door Opener
- Attached garage spaces: 2
Features
- Levels: Two
- Stories: 2
- Pool features: None
- Fencing: None
Lot
- Size: 1,916 Square Feet
- Features: Interior Lot, Landscaped, No Backyard Grass
Details
- Parcel number: R1157000B04201
Construction
Type & style
- Home type: Townhouse
- Property subtype: Townhouse
Materials
- Brick
- Foundation: Slab
- Roof: Composition
Condition
- Year built: 2018
Utilities & green energy
- Sewer: Public Sewer
- Water: Public
- Utilities for property: Sewer Available, Water Available, Cable Available
Community & HOA
Community
- Features: Community Mailbox
- Subdivision: Silverado Twnhms Add
HOA
- Has HOA: Yes
- Amenities included: Maintenance Front Yard
- Services included: Association Management, Maintenance Grounds
- HOA fee: $300 monthly
- HOA name: Silverado Townhomes
- HOA phone: 972-532-7435
Location
- Region: Mckinney
Financial & listing details
- Price per square foot: $201/sqft
- Tax assessed value: $419,300
- Annual tax amount: $7,198
- Date on market: 4/10/2026
- Cumulative days on market: 115 days
- Listing terms: Cash,Conventional,FHA,Texas Vet,VA Loan
Estimated market value
$415,400
$395,000 - $436,000
$2,687/mo
Price history
| Date | Event | Price |
|---|---|---|
| 7/27/2026 | Listed for rent | $2,700-1.8%$1/sqft |
Source: Zillow Rentals Report a problem | ||
| 5/15/2026 | Price change | $425,000-5.5%$201/sqft |
Source: NTREIS #21233749 Report a problem | ||
| 4/10/2026 | Listed for sale | $449,900$213/sqft |
Source: NTREIS #21233749 Report a problem | ||
| 3/16/2026 | Listing removed | $2,750$1/sqft |
Source: Zillow Rentals Report a problem | ||
| 3/2/2026 | Price change | $2,750-1.8%$1/sqft |
Source: Zillow Rentals Report a problem | ||
| 1/8/2026 | Listed for rent | $2,800$1/sqft |
Source: Zillow Rentals Report a problem | ||
Public tax history
| Year | Property taxes | Tax assessment |
|---|---|---|
| 2025 | $7,198 -5.5% | $419,300 -2.5% |
| 2024 | $7,619 +1.6% | $430,000 +3.2% |
| 2023 | $7,497 -10.3% | $416,642 +0.8% |
| 2022 | $8,360 +29.4% | $413,526 +37.9% |
| 2021 | $6,461 +6.8% | $299,972 +8.9% |
| 2020 | $6,048 +92.1% | $275,542 +95.2% |
| 2019 | $3,148 | $141,143 |
| 2018 | -- | -- |
Find assessor info on the county website
Monthly payment
Est. payment
Payment breakdown
Explore the cost of this home by adjusting the details. Changes won't be saved.Climate risks
Neighborhood: 75070
Nearby schools
GreatSchools rating
- 10/10Lois Lindsey ElementaryGrades: PK-6Distance: 0.3 mi
- 10/10Walter & Lois Curtis Middle SchoolGrades: 7-8Distance: 5.1 mi
- 8/10Allen High SchoolGrades: 9-12Distance: 3.7 mi
Schools provided by the listing agent
- Elementary: Lois Lindsey
- Middle: Curtis
- High: Allen
- District: Allen ISD
Source: NTREIS. This data may not be complete. We recommend contacting the local school district to confirm school assignments for this home.
- $--3 bd3 ba2.1k sqft6008 Silverado Trl #6008, McKinney, TX 75070Off Market
- $417,7003 bd2 ba2.1k sqft6012 Silverado, McKinney, TX 75070Off Market
- $384,5003 bd2 ba2.2k sqft6004 Silverado Trl, McKinney, TX 75070Off Market
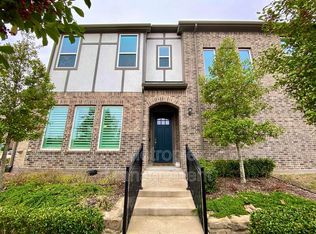
- $--3 bd3 ba2.1k sqft6020 Silverado Trl, McKinney, TX 75070Sold

- $373,7003 bd3 ba2.2k sqft6024 Silverado Trl, McKinney, TX 75070Off Market
- $360,8003 bd3 ba2.1k sqft6013 Roper Rd, McKinney, TX 75070Off Market
- $379,7003 bd3 ba2.2k sqft6001 Roper Rd, McKinney, TX 75070Off Market
- $365,4003 bd3 ba2.1k sqft6017 Roper Rd, McKinney, TX 75070Off Market
A local agent can set up tours, give advice and negotiate with sellers.
A local lender can help you make sure your offer is ready when you are.
Similar homes
- $359,9003 bd3 ba1.7k sqft6141 Roper Rd, McKinney, TX 75070For Sale
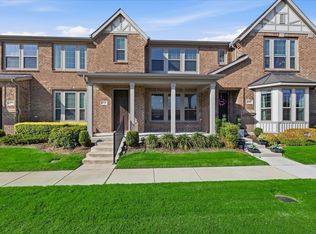 MLS ID #21335386, Liangcheng Pan. NTREIS
 - $390,0003 bd3 ba1.6k sqft1070 Keene Rdg, Allen, TX 75013For Sale
 MLS ID #21343389, Dawn Lawrence. NTREIS
 - $335,0002 bd3 ba1.5k sqft7212 Huckleberry Dr, McKinney, TX 75070For Sale
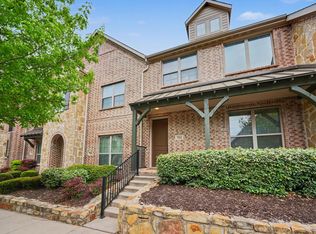 MLS ID #21227196, Andrea Morales. NTREIS
 - $450,0003 bd2 ba1.7k sqft5600 Sheffield Dr, McKinney, TX 75071For Sale
 MLS ID #21282317, Latif Khromachou. NTREIS
 - $405,0003 bd3 ba1.9k sqft519 Sequoia St, Allen, TX 75002For SaleMLS ID #21313694, Christine Lee. NTREIS
- $575,0003 bd3 ba2.3k sqft6209 Smithwick Dr, McKinney, TX 75070For SaleMLS ID #21309656, Chad Smith. NTREIS
- $398,4303 bd3 ba2.3k sqft4770 Lunker St, McKinney, TX 75071For SaleMLS ID #21323376, Carole Campbell. NTREIS
- $399,0003 bd4 ba1.8k sqft3325 Norris St, Plano, TX 75074For SaleMLS ID #21328794, Trang Dang-Le. NTREIS
- $389,9993 bd3 ba1.6k sqft6228 Blythe Dr, Frisco, TX 75035For SaleMLS ID #21276508, Mohammad Hadaegh. NTREIS
- $439,9004 bd4 ba2k sqft329 Baker Dr, Plano, TX 75074For SaleMLS ID #21199369, Dee Evans. NTREIS
- $474,9903 bd3 ba1.9k sqft2518 Campden Mews, Allen, TX 75013New ConstructionNTREIS
- $430,0003 bd3 ba1.9k sqft631 Matthew Pl, Richardson, TX 75081For SaleMLS ID #21311954, Ashley VerSteeg. NTREIS
- $408,9003 bd3 ba1.8k sqft617 Emily Ln, Wylie, TX 75098For SaleMLS ID #21290951, Brenda Byboth. NTREIS
- $499,9003 bd3 ba2.4k sqft628 Ansley Way, Allen, TX 75013For SaleMLS ID #21299254, Tong Cai. NTREIS
- $--4 bd4 ba2.5k sqft3513 Chambers Dr, Farmersville, TX 75442AuctionXome
- $368,0004 bd3 ba2.5k sqft821 Black Hawk Dr, Princeton, TX 75407For SaleMLS ID #21345081, German Rivera. NTREIS
- $390,0003 bd3 ba1.6k sqft2716 Starburst, Little Elm, TX 75068For SaleMLS ID #21187609, Nick Good. NTREIS
- $399,5003 bd4 ba1.9k sqft315 Ferndale St, The Colony, TX 75056For SaleMLS ID #21273385, Michael Mayes. NTREIS
- $494,9993 bd3 ba2.3k sqft4108 Sequoia St, McKinney, TX 75071For SaleMLS ID #21219532, Christie Cannon. NTREIS
- $380,0003 bd3 ba1.6k sqft2317 Cortellia St, Plano, TX 75074For SaleMLS ID #21331046, Ronnie Russell. NTREIS
