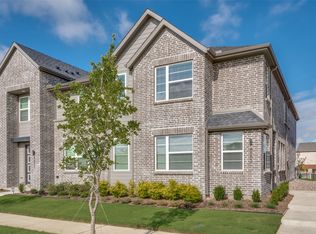
Modern, Clean Townhome in the Heart of Allen!
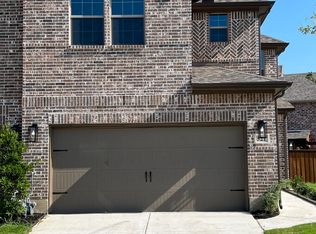
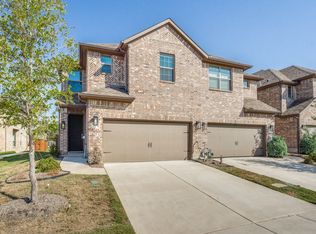
Discover the perfect blend of style, comfort, and location in this immaculate 3-bedroom, 2.5-bath townhome. Featuring fresh interior paint and new carpet throughout, this home offers a crisp, clean aesthetic from the moment you walk in.
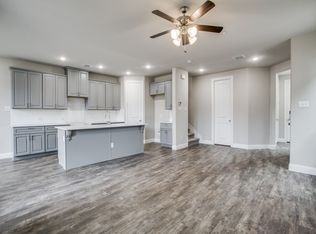
The light and airy open-concept floor plan showcases expansive windows that flood the living space with natural light. The kitchen is a true highlight—thoughtfully designed with on-trend dove-gray cabinetry, a generous central island, and an impressively spacious, custom L-shaped walk-in pantry that provides exceptional storage.
Upstairs, you'll find a versatile loft space perfect for a game room, a dedicated home office, or a kids' play area—offering the ultimate flex room layout to suit your lifestyle. The spacious primary bedroom feels wonderfully open and serene, complete with bright windows and a relaxing atmosphere.
Enjoy ultimate convenience being just minutes away from Allen's premier shopping, dining, parks, and major commuter routes. Move-in ready and cleanly presented, this gem truly checks all the boxes!
For sale
Price cut: $6K (8/12)
$399,000
519 Sequoia St, Allen, TX 75002
3beds
1,969sqft
Townhouse, Duplex
Built in 2022
2,308 Square Feet Lot
$390,600 Zestimate®
$203/sqft
$350/mo HOA
What's special
Fresh interior paintNew carpet throughoutGenerous central island
- 32 days
- 334
- 20
Likely to sell faster than
Zillow last checked:
Listing updated:
Listed by:
Christine Lee 0756840,
O Realty Group LLC 469-831-5546,
Joanne Park 0776958 214-770-6496,
O Realty Group LLC
Source: NTREIS,MLS#: 21379059
Facts & features
Interior
Bedrooms & bathrooms
- Bedrooms: 3
- Bathrooms: 3
- Full bathrooms: 2
- 1/2 bathrooms: 1
Primary bedroom
- Features: Dual Sinks, Separate Shower
- Level: Second
- Dimensions: 14 x 14
Bedroom
- Level: Second
- Dimensions: 11 x 12
Bedroom
- Level: Second
- Dimensions: 10 x 12
Game room
- Level: Second
- Dimensions: 14 x 14
Kitchen
- Features: Built-in Features, Kitchen Island, Walk-In Pantry
- Level: First
- Dimensions: 14 x 12
Living room
- Features: Ceiling Fan(s)
- Level: First
- Dimensions: 14 x 13
Utility room
- Features: Utility Room
- Level: Second
- Dimensions: 6 x 5
Heating
- Central, Natural Gas
Cooling
- Central Air
Appliances
- Included: Dishwasher, Disposal, Gas Range, Microwave, Tankless Water Heater, Vented Exhaust Fan
Features
- High Speed Internet, Pantry, Cable TV, Walk-In Closet(s)
- Flooring: Carpet, Ceramic Tile
- Has basement: No
- Has fireplace: No
Interior area
- Total interior livable area: 1,969 sqft
Video & virtual tour
Property
Parking
- Total spaces: 2
- Parking features: Door-Single, Garage Faces Front, Garage, Garage Door Opener
- Attached garage spaces: 2
Features
- Levels: Two
- Stories: 2
- Pool features: None
- Fencing: Back Yard,Fenced,Metal,Wood
Lot
- Size: 2,308 Square Feet
Details
- Parcel number: R1099500B01001
Construction
Type & style
- Home type: Townhouse
- Architectural style: Traditional
- Property subtype: Townhouse, Duplex
- Attached to another structure: Yes
Materials
- Brick
- Foundation: Slab
- Roof: Composition,Shingle
Condition
- Resale
- Year built: 2022
Utilities & green energy
- Sewer: Public Sewer
- Water: Public
- Utilities for property: Natural Gas Available, Sewer Available, Separate Meters, Water Available, Cable Available
Community & HOA
Community
- Features: Community Mailbox, Sidewalks
- Security: Carbon Monoxide Detector(s), Fire Alarm, Fire Sprinkler System, Smoke Detector(s)
- Subdivision: Parkview Lane
HOA
- Has HOA: Yes
- Amenities included: Maintenance Front Yard
- Services included: Association Management, Maintenance Grounds
- HOA fee: $350 monthly
- HOA name: Essex Property Management
- HOA phone: 972-428-2030
Location
- Region: Allen
Financial & listing details
- Price per square foot: $203/sqft
- Tax assessed value: $440,256
- Annual tax amount: $7,800
- Date on market: 9/4/2026
- Cumulative days on market: 97 days
Estimated market value
$390,600
$371,000 - $410,000
$2,732/mo
Price history
| Date | Event | Price |
|---|---|---|
| 9/23/2026 | Listed for rent | $2,750$1/sqft |
Source: Zillow Rentals Report a problem | ||
| 8/12/2026 | Price change | $399,000-1.5%$203/sqft |
Source: NTREIS #21313694 Report a problem | ||
| 7/2/2026 | Listed for sale | $405,000-18%$206/sqft |
Source: NTREIS #21313694 Report a problem | ||
| 4/25/2023 | Listing removed | -- |
Source: Zillow Rentals Report a problem | ||
| 4/17/2023 | Price change | $2,750-6.8%$1/sqft |
Source: Zillow Rentals Report a problem | ||
| 4/6/2023 | Listing removed | -- |
Source: NTREIS #14695936 Report a problem | ||
| 3/24/2023 | Listed for rent | $2,950$1/sqft |
Source: Zillow Rentals Report a problem | ||
| 3/21/2022 | Listing removed | $494,000$251/sqft |
Source: NTREIS #14695936 Report a problem | ||
| 1/26/2022 | Price change | $494,000+4.2%$251/sqft |
Source: NTREIS #14695936 Report a problem | ||
| 1/10/2022 | Price change | $474,000+2.2%$241/sqft |
Source: NTREIS #14695936 Report a problem | ||
| 11/9/2021 | Price change | $464,000+2.2%$236/sqft |
Source: NTREIS #14695936 Report a problem | ||
| 10/27/2021 | Listed for sale | $454,000$231/sqft |
Source: NTREIS #14695936 Report a problem | ||
Public tax history
| Year | Property taxes | Tax assessment |
|---|---|---|
| 2025 | $7,800 -4.5% | $440,256 -4.4% |
| 2024 | $8,165 -1.8% | $460,307 -0.8% |
| 2023 | $8,314 +147.5% | $463,894 +174.2% |
| 2022 | $3,359 +153.2% | $169,207 +171.2% |
| 2021 | $1,327 +21.2% | $62,400 +23.8% |
| 2020 | $1,094 -52.3% | $50,400 |
| 2019 | $2,294 +93.9% | $50,400 -1.6% |
| 2018 | $1,183 | $51,200 +46.3% |
| 2017 | -- | $35,000 |
| 2016 | -- | -- |
Find assessor info on the county website
Monthly payment
Est. payment
Payment breakdown
Explore the cost of this home by adjusting the details. Changes won't be saved.Climate risks
Neighborhood: 75002
Nearby schools
Schools provided by the listing agent
- Elementary: Norton
- Middle: Curtis,Lowery Freshman Center
- High: Allen
- District: Allen ISD
Source: NTREIS. This data may not be complete. We recommend contacting the local school district to confirm school assignments for this home.

Similar homes
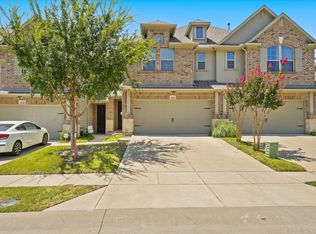
- $380,0003 bd3 ba1.6k sqft2317 Cortellia St, Plano, TX 75074For Sale
 MLS ID #21331046, Ronnie Russell. NTREIS
 - $519,9904 bd4 ba2k sqft3500 Kingsland Dr, Plano, TX 75074For Sale
 MLS ID #21401839, Shinwar Tovi. NTREIS
 - from $368,9904 bd3 ba2.4k sqftStanley II | Windmore Plan, Windmore, Princeton, TX 75407New Construction
 Trophy Signature Homes
 - $369,9003 bd3 ba2.2k sqft4553 Lamplights Dr, Prosper, TX 75078For Sale
 MLS ID #21322566, Zak Anderson. NTREIS
