CB JENI HOMES HANSEN floor plan. This stunning lifestyle home is designed for effortless living. Located on a CORNER LOT with a nice WOODED VIEW from the back of the home. You will be impressed from the moment you first walk in the entryway! The kitchen offers an abundance of cabinets and countertops to provide ample space for food preparation and entertainment, including an oversized island. The luxurious primary suite boasts a large bedroom with two spacious walk-in closets. The primary bath gives you tons of counter space, cabinets, and oversized shower. The game room on 2nd floor separates the guest bedrooms and the primary bedroom and is perfect for a secondary living space, office or playroom. The generous closet space throughout the home provides ample room for your wardrobe, linens and personal treasures. The oversized garage is large enough for 2 cars and an additional 4 feet for all your storage needs. Enjoy the beauty of this low maintenance lifestyle with energy savvy features, including tankless hot water heater, foam insulation in the attic, GAS heating and smart home Wi-Fi thermostats (HVAC) with a includes 10-year parts warranty). This exceptional lifestyle home offers the perfect blend of form, function and serenity. HOME READY NOW!
For sale
$442,580
4745 Skiles St, McKinney, TX 75071
3beds
2,340sqft
:
Get pre-qualified$3,475/mo
Townhouse
Built in 2026
3,484 Square Feet Lot
$-- Zestimate®
$189/sqft
$395/mo HOA
What's special
Corner lotTwo spacious walk-in closetsOversized islandLuxurious primary suite
- 12 hours |
- 3 |
- 0 |
Zillow last checked:
Listing updated:
Listed by:
Carole Campbell 0511227 469-280-0008,
Colleen Frost Real Estate Serv 469-280-0008
Source: NTREIS,MLS#: 21345127
Facts & features
Interior
Bedrooms & bathrooms
- Bedrooms: 3
- Bathrooms: 3
- Full bathrooms: 2
- 1/2 bathrooms: 1
Primary bedroom
- Features: En Suite Bathroom, Walk-In Closet(s)
- Level: Second
- Dimensions: 16 x 13
Bedroom
- Features: Split Bedrooms, Walk-In Closet(s)
- Level: Second
- Dimensions: 11 x 11
Bedroom
- Features: Split Bedrooms, Walk-In Closet(s)
- Level: Second
- Dimensions: 11 x 11
Primary bathroom
- Features: Built-in Features, Dual Sinks, En Suite Bathroom, Solid Surface Counters, Separate Shower
- Level: Second
- Dimensions: 0 x 0
Dining room
- Level: First
- Dimensions: 11 x 13
Other
- Features: Built-in Features, Dual Sinks, Solid Surface Counters
- Level: Second
- Dimensions: 0 x 0
Game room
- Level: Second
- Dimensions: 14 x 16
Half bath
- Level: First
- Dimensions: 0 x 0
Kitchen
- Features: Built-in Features, Kitchen Island, Solid Surface Counters, Walk-In Pantry
- Level: First
- Dimensions: 0 x 0
Living room
- Level: First
- Dimensions: 14 x 15
Utility room
- Level: Second
- Dimensions: 0 x 0
Heating
- Central, Natural Gas
Cooling
- Central Air, Ceiling Fan(s), Electric, Zoned
Appliances
- Included: Some Gas Appliances, Dishwasher, Disposal, Gas Range, Microwave, Plumbed For Gas, Vented Exhaust Fan
- Laundry: Washer Hookup, Electric Dryer Hookup, Laundry in Utility Room
Features
- Decorative/Designer Lighting Fixtures, Double Vanity, High Speed Internet, Kitchen Island, Open Floorplan, Pantry, Smart Home, Cable TV, Wired for Data, Walk-In Closet(s)
- Flooring: Carpet, Ceramic Tile, Laminate
- Has basement: No
- Has fireplace: No
Interior area
- Total interior livable area: 2,340 sqft
Property
Parking
- Total spaces: 2
- Parking features: Door-Single, Garage, Garage Door Opener, Inside Entrance, Kitchen Level, Lighted, Garage Faces Rear
- Attached garage spaces: 2
Features
- Levels: Two
- Stories: 2
- Patio & porch: Front Porch, Covered
- Exterior features: Rain Gutters
- Pool features: None, Community
- Fencing: None
Lot
- Size: 3,484 Square Feet
- Features: Corner Lot, Landscaped, No Backyard Grass, Subdivision, Sprinkler System
Details
- Parcel number: R1321100E00101
Construction
Type & style
- Home type: Townhouse
- Architectural style: Traditional
- Property subtype: Townhouse
- Attached to another structure: Yes
Materials
- Brick, Wood Siding
- Foundation: Slab
- Roof: Composition
Condition
- Year built: 2026
Utilities & green energy
- Sewer: Public Sewer
- Water: Public
- Utilities for property: Electricity Available, Natural Gas Available, Phone Available, Sewer Available, Separate Meters, Underground Utilities, Water Available, Cable Available
Green energy
- Energy efficient items: Appliances, Doors, HVAC, Insulation, Lighting, Thermostat, Water Heater, Windows
- Indoor air quality: Moisture Control, Ventilation
Community & HOA
Community
- Features: Clubhouse, Fishing, Lake, Playground, Park, Pool, Trails/Paths, Community Mailbox, Sidewalks
- Security: Security System, Fire Alarm, Firewall(s), Fire Sprinkler System, Smoke Detector(s)
- Subdivision: Painted Tree Townhomes Phase 3
HOA
- Has HOA: Yes
- Services included: All Facilities, Association Management, Insurance, Maintenance Grounds, Maintenance Structure, Pest Control
- HOA fee: $395 monthly
- HOA name: Ccmc
- HOA phone: 833-301-4538
Location
- Region: Mckinney
Financial & listing details
- Price per square foot: $189/sqft
- Tax assessed value: $80,000
- Annual tax amount: $1,398
- Date on market: 7/29/2026
- Listing terms: Cash,Conventional,FHA,VA Loan
Estimated market value
Not available
Estimated sales range
Not available
Not available
Price history
| Date | Event | Price |
|---|---|---|
| 7/29/2026 | Listed for sale | $442,580$189/sqft |
Source: NTREIS #21345127 Report a problem | ||
Public tax history
| Year | Property taxes | Tax assessment |
|---|---|---|
| 2025 | $1,398 +59.4% | $80,000 +61.6% |
| 2024 | $877 | $49,500 |
Find assessor info on the county website
Monthly payment
Est. payment
Payment breakdown
Explore the cost of this home by adjusting the details. Changes won't be saved.Climate risks
Neighborhood: 75071
Nearby schools
GreatSchools rating
- 5/10Naomi Press Elementary SchoolGrades: K-5Distance: 3.2 mi
- 8/10Scott Morgan Johnson Middle SchoolGrades: 6-8Distance: 2.4 mi
- 8/10McKinney North High SchoolGrades: 9-12Distance: 2.2 mi
Schools provided by the listing agent
- Elementary: Lizzie Nell Cundiff McClure
- Middle: Johnson
- High: Mckinney Boyd
- District: McKinney ISD
Source: NTREIS. This data may not be complete. We recommend contacting the local school district to confirm school assignments for this home.
- $89,700-- bd-- ba-- sqft4741 Skiles St, McKinney, TX 75071Off Market
- $349,8202 bd3 ba1.9k sqft4737 Skiles St, McKinney, TX 75071For Sale
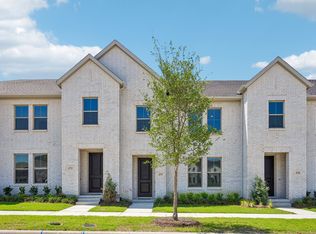
- $413,0903 bd3 ba2.1k sqft4733 Skiles St, McKinney, TX 75071For Sale
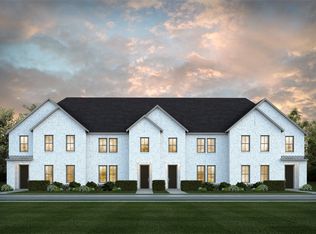
- $386,2003 bd2 ba2.1k sqft3855 Hessie Ct, McKinney, TX 75071Off Market
- $368,5002 bd2 ba1.8k sqft3859 Hessie Ct, McKinney, TX 75071Off Market
- $--3 bd3 ba2.3k sqft3851 Hessie Ct, McKinney, TX 75071Sold
- $386,6003 bd2 ba2.1k sqft3863 Hessie Ct, McKinney, TX 75071Off Market
- $89,700-- bd-- ba-- sqft4740 Skiles St, McKinney, TX 75071Off Market
A local agent can set up tours, give advice and negotiate with sellers.
Similar homes
- $439,9903 bd3 ba2.3k sqft4729 Skiles St, McKinney, TX 75071For SaleMLS ID #21345075, Carole Campbell. NTREIS
- $413,0903 bd3 ba2.1k sqft4733 Skiles St, McKinney, TX 75071For SaleMLS ID #21345108, Carole Campbell. NTREIS
- $444,8603 bd3 ba2k sqft3712 Malamute Run, McKinney, TX 75071New Construction
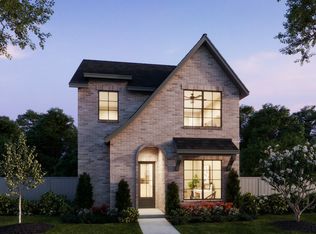 NTREIS
 - from $442,0003 bd3 ba2k sqftEmmeline Plan, Painted Tree - Woodland North, McKinney, TX 75071New Construction
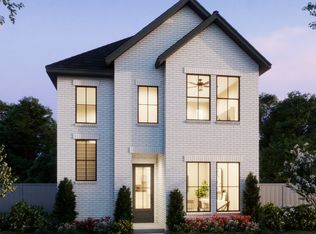 Normandy Homes
 - $398,4303 bd3 ba2.3k sqft4770 Lunker St, McKinney, TX 75071For SaleMLS ID #21323376, Carole Campbell. NTREIS
- $500,4803 bd3 ba2.3k sqft4617 Reveille Dr, McKinney, TX 75071New ConstructionNormandy Homes
- $425,0003 bd3 ba1.9k sqft3763 Goddard Rd, McKinney, TX 75071New ConstructionNTREIS
- $519,0003 bd3 ba2.6k sqft3340 Sorghum Way, McKinney, TX 75071For SaleMLS ID #21341162, Karen Cleveland. NTREIS
- $445,0003 bd3 ba2k sqft3767 Goddard Rd, McKinney, TX 75071New ConstructionNTREIS
- $440,0003 bd2 ba2k sqft5424 Grove Cove Dr, McKinney, TX 75071For SaleMLS ID #21216088, Troy Olson. NTREIS
- from $497,9903 bd3 ba2.1k sqftBrice II Plan, Painted Tree - Woodland West, McKinney, TX 75071New ConstructionNormandy Homes
- $466,0283 bd3 ba2k sqft4717 Maxwell Dr, McKinney, TX 75071New ConstructionNTREIS
- $456,5803 bd3 ba2k sqft3759 Goddard Rd, McKinney, TX 75071New ConstructionNTREIS
- $476,3553 bd3 ba2k sqft4805 Vizsla Ln, McKinney, TX 75071New ConstructionNTREIS
- $471,1683 bd3 ba1.9k sqft4825 Vizsla Ln, McKinney, TX 75071New ConstructionNTREIS
- $475,0003 bd2 ba2k sqft5524 Ivyridge Ln, McKinney, TX 75071For SaleMLS ID #21323735, Tracee McRight. NTREIS
- $420,0004 bd2 ba2.1k sqft3205 Barkwood Dr, McKinney, TX 75071For SaleMLS ID #21324846, Kristin Palacios. NTREIS
- $476,1693 bd3 ba2.1k sqft4721 Maxwell Dr, McKinney, TX 75071New ConstructionNTREIS
- $417,0003 bd2 ba2k sqft5717 Fremont Dr, McKinney, TX 75071For SaleMLS ID #21277451, Kedah Shabazz-Terry. NTREIS
- $466,0053 bd3 ba1.9k sqft4821 Maxwell Dr, McKinney, TX 75071New ConstructionNTREIS
