Search address on Evan Downey Real Estate YouTube Shorts for video walkthrough…
This beautifully updated end-unit home is perfectly situated on a premium lot backing to a peaceful, tree-lined greenbelt, offering both privacy and scenic views. With convenient access to the President George Bush Turnpike and Central Expressway, commuting is effortless, while premier shopping, dining, and entertainment destinations are just minutes away.
Inside, you'll be greeted by soaring ceilings, extensive crown molding, an array of large windows with plenty of light and rich solid hardwood flooring throughout the main living areas. The remodeled kitchen is a standout feature, showcasing quartz countertops complete with seating bar area, a stylish glass tile backsplash, and an oversized walk-in pantry for exceptional storage.
The spacious first-floor primary suite offers tall engineered hardwood flooring, elegant crown molding, and a large walk-in closet. The luxurious, fully remodeled ensuite bath features new tile, quartz countertops, a frameless glass shower enclosure, and updated plumbing and lighting fixtures.
Additional upgrades include custom wall-to-wall storage cabinets in the game room with an attached TV media room. Durable epoxy-coated garage floor. Outdoor living is equally inviting with a covered patio featuring a ceiling fan and lighting, all overlooking the serene greenbelt setting.
As an added bonus, the community pool is conveniently located just across the street. This exceptional home combines thoughtful updates, an unbeatable location, and outstanding community amenities—making it a rare opportunity you won't want to miss.
For sale
Price cut: $10K (8/3)
$439,900
6303 Wildlife Trl, Garland, TX 75044
3beds
2,267sqft
:
Get pre-qualified$4,252/mo
Townhouse
Built in 2008
6,054 Square Feet Lot
$430,700 Zestimate®
$194/sqft
$420/mo HOA
What's special
Durable epoxy-coated garage floorTall engineered hardwood flooringQuartz countertopsSpacious first-floor primary suitePrivacy and scenic viewsLarge walk-in closetStylish glass tile backsplash
- 24 days |
- 400 |
- 15 |
Zillow last checked:
Listing updated:
Listed by:
Evan Downey 0677914 214-997-4929,
EXP REALTY 888-519-7431
Source: NTREIS,MLS#: 21327762
Facts & features
Interior
Bedrooms & bathrooms
- Bedrooms: 3
- Bathrooms: 3
- Full bathrooms: 2
- 1/2 bathrooms: 1
Primary bedroom
- Features: Dual Sinks, Double Vanity, Garden Tub/Roman Tub, Linen Closet, Separate Shower, Walk-In Closet(s)
- Level: First
- Dimensions: 19 x 13
Bedroom
- Features: Walk-In Closet(s)
- Level: Second
- Dimensions: 11 x 10
Bedroom
- Features: Split Bedrooms
- Level: Second
- Dimensions: 12 x 11
Den
- Level: Second
- Dimensions: 15 x 15
Dining room
- Level: First
- Dimensions: 12 x 11
Kitchen
- Features: Breakfast Bar, Built-in Features, Eat-in Kitchen, Stone Counters
- Level: First
- Dimensions: 13 x 12
Living room
- Level: First
- Dimensions: 17 x 14
Media room
- Level: Second
- Dimensions: 15 x 11
Utility room
- Features: Built-in Features
- Level: First
- Dimensions: 5 x 3
Heating
- Central, Natural Gas
Cooling
- Central Air, Ceiling Fan(s), Electric
Appliances
- Included: Some Gas Appliances, Dishwasher, Electric Oven, Gas Cooktop, Disposal, Gas Water Heater, Ice Maker, Plumbed For Gas
Features
- Decorative/Designer Lighting Fixtures, Cable TV, Wired for Sound
- Flooring: Ceramic Tile, Marble, Wood
- Windows: Window Coverings
- Has basement: No
- Number of fireplaces: 1
- Fireplace features: Wood Burning
Interior area
- Total interior livable area: 2,267 sqft
Video & virtual tour
Property
Parking
- Total spaces: 2
- Parking features: Garage Faces Front, Garage, Garage Door Opener
- Attached garage spaces: 2
Features
- Levels: Two
- Stories: 2
- Patio & porch: Deck, Patio
- Pool features: None, Community
- Fencing: Wrought Iron
- Has view: Yes
- View description: Park/Greenbelt
Lot
- Size: 6,054 Square Feet
- Features: Corner Lot, Backs to Greenbelt/Park, Greenbelt, Landscaped, Subdivision, Few Trees
Details
- Parcel number: 26521000080250000
Construction
Type & style
- Home type: Townhouse
- Property subtype: Townhouse
Materials
- Brick
- Foundation: Combination
- Roof: Composition
Condition
- Year built: 2008
Utilities & green energy
- Sewer: Public Sewer
- Water: Public
- Utilities for property: Sewer Available, Water Available, Cable Available
Community & HOA
Community
- Features: Pool, Trails/Paths
- Security: Security System Owned, Security System, Security Lights
- Subdivision: Shoal Creek
HOA
- Has HOA: Yes
- Services included: All Facilities, Association Management, Maintenance Grounds, Maintenance Structure
- HOA fee: $420 monthly
- HOA name: Shoal Creek Townhome Association
- HOA phone: 972-943-2800
Location
- Region: Garland
Financial & listing details
- Price per square foot: $194/sqft
- Tax assessed value: $420,830
- Annual tax amount: $1,264
- Date on market: 7/10/2026
- Cumulative days on market: 25 days
- Listing terms: Cash,Conventional,FHA,VA Loan
Estimated market value
$430,700
$409,000 - $452,000
$2,612/mo
Price history
| Date | Event | Price |
|---|---|---|
| 8/3/2026 | Price change | $439,900-2.2%$194/sqft |
Source: NTREIS #21327762 Report a problem | ||
| 7/10/2026 | Listed for sale | $449,900-2.2%$198/sqft |
Source: eXp Realty #21327762 Report a problem | ||
| 7/10/2026 | Listing removed | -- |
Source: Owner Report a problem | ||
| 6/20/2026 | Listed for sale | $459,900+43.7%$203/sqft |
Source: Owner Report a problem | ||
| 5/15/2017 | Sold | -- |
Source: Agent Provided Report a problem | ||
| 4/29/2017 | Pending sale | $320,000$141/sqft |
Source: Ebby Halliday, REALTORS #13538060 Report a problem | ||
| 3/28/2017 | Price change | $320,000-2.7%$141/sqft |
Source: Ebby Halliday, REALTORS #13538060 Report a problem | ||
| 2/17/2017 | Listed for sale | $329,000$145/sqft |
Source: Ebby Halliday, REALTORS #13538060 Report a problem | ||
Public tax history
| Year | Property taxes | Tax assessment |
|---|---|---|
| 2025 | $1,264 -26.3% | $420,830 |
| 2024 | $1,714 +7.5% | $420,830 +15.1% |
| 2023 | $1,594 +3.5% | $365,710 |
| 2022 | $1,540 +3.4% | $365,710 +21.1% |
| 2021 | $1,489 -3.7% | $301,980 |
| 2020 | $1,546 -1% | $301,980 |
| 2019 | $1,562 -1.5% | $301,980 |
| 2018 | $1,586 -78.7% | $301,980 +14.5% |
| 2017 | $7,440 +71.2% | $263,710 |
| 2016 | $4,345 +6.8% | $263,710 -2.7% |
| 2015 | $4,068 | $271,070 +23% |
| 2014 | $4,068 | $220,450 |
| 2013 | -- | -- |
| 2012 | -- | -- |
| 2011 | -- | -- |
| 2010 | -- | -- |
| 2009 | -- | -- |
| 2008 | -- | -- |
| 2007 | -- | -- |
Find assessor info on the county website
Monthly payment
Est. payment
Payment breakdown
Explore the cost of this home by adjusting the details. Changes won't be saved.Climate risks
Neighborhood: 75044
Nearby schools
GreatSchools rating
- 7/10Hickman Elementary SchoolGrades: PK-5Distance: 1.4 mi
- 5/10Webb Middle SchoolGrades: 6-8Distance: 1.5 mi
- 5/10Naaman Forest High SchoolGrades: 9-12Distance: 1.7 mi
Schools provided by the listing agent
- District: Garland ISD
Source: NTREIS. This data may not be complete. We recommend contacting the local school district to confirm school assignments for this home.
- $360,7002 bd2 ba1.8k sqft6305 Wildlife Trl, Garland, TX 75044Off Market

- $100-- bd-- ba-- sqft6219 Shoal Creek Trl, Garland, TX 75044Off Market
- $401,3003 bd2 ba2.2k sqft6217 Shoal Creek Trl, Garland, TX 75044Off Market
- $358,9003 bd3 ba1.7k sqft6307 Wildlife Trl, Garland, TX 75044Off Market
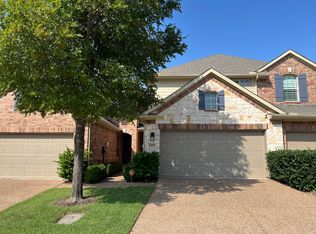
- $365,9003 bd3 ba1.7k sqft6215 Shoal Creek Trl, Garland, TX 75044Off Market
- $--3 bd3 ba2.2k sqft6309 Wildlife Trl, Garland, TX 75044Sold
- $371,1004 bd3 ba1.8k sqft6213 Shoal Creek Trl, Garland, TX 75044Off Market
- $328,0002 bd3 ba1.6k sqft6211 Shoal Creek Trl, Garland, TX 75044Off Market
A local agent can set up tours, give advice and negotiate with sellers.
Similar homes
- $405,0003 bd3 ba2.3k sqft6118 Shoal Creek Trl, Garland, TX 75044For Sale
 MLS ID #21311713, Dan Gooding. NTREIS
 - $440,0004 bd3 ba2.6k sqft6701 Clear Springs Cir, Garland, TX 75044For Sale
 MLS ID #21311976, Bella Jenkins. NTREIS
 - $540,0004 bd3 ba1.9k sqft818 Torrey Pines Ln, Garland, TX 75044For Sale
 MLS ID #21342919, Logan Waller. NTREIS
 - $394,9003 bd3 ba1.9k sqft2622 Settlers Pl, Garland, TX 75042For Sale
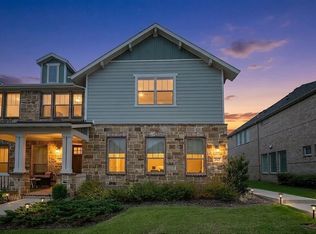 MLS ID #21299011, Raven Mok. NTREIS
 - $448,9004 bd3 ba2.4k sqft4013 18th St, Plano, TX 75074For SaleMLS ID #21284636, Gary Bisha. NTREIS
- $499,0003 bd3 ba2.4k sqft605 Woodway Ln, Richardson, TX 75081For SaleMLS ID #21346620, Syed Ahmed. NTREIS
- $406,0003 bd3 ba1.6k sqft6217 Weinberg Ct, Plano, TX 75074For SaleMLS ID #21285057, Marilyn Kittrell. NTREIS
- $406,0003 bd3 ba1.6k sqft2240 Oklahoma Ave, Plano, TX 75074For SaleMLS ID #21253836, Linda Awad. NTREIS
- $400,0003 bd3 ba1.8k sqft801 Emerling Dr, McKinney, TX 75069For SaleMLS ID #21331352, Christie Cannon. NTREIS
- $499,5004 bd2 ba3.1k sqft1904 Clover Trl, Richardson, TX 75081For SaleMLS ID #21325747, Chris Von Holten. NTREIS
- $369,0004 bd2 ba2.1k sqft709 Royal Oaks Dr, Garland, TX 75040For SaleMLS ID #21191615, Kristen Mackey. NTREIS
- $539,9903 bd3 ba2.3k sqft4005 Hatherly Dr, Plano, TX 75023For SaleMLS ID #21344971, Alicia Underwood. NTREIS
- $489,0004 bd3 ba2.5k sqft12922 Jasoncrest Trl, Dallas, TX 75243For SaleMLS ID #21302189, Lori West. NTREIS
- $385,0003 bd2 ba1.8k sqft419 N Winding Oaks Dr, Wylie, TX 75098For SaleMLS ID #21336579, Tim Angel. NTREIS
- $399,9993 bd3 ba1.9k sqft1837 Valencia Dr, Allen, TX 75013For SaleMLS ID #21237067, Poonam Behl. NTREIS
- $459,0003 bd2 ba1.7k sqft3705 Pinetree Dr, McKinney, TX 75070For SaleMLS ID #21341622, John Hamidi. NTREIS
- $450,0003 bd2 ba1.8k sqft1912 Primrose Ln, Carrollton, TX 75007For SaleMLS ID #21334941, Christie Cannon. NTREIS
- $458,5003 bd3 ba2.3k sqft352 Rio Bravo Dr, Fairview, TX 75069For SaleMLS ID #21317056, Lee Laux. NTREIS
- $435,0003 bd3 ba2k sqft2109 Marin, Carrollton, TX 75006For SaleMLS ID #21232302, Phuong Dinh. NTREIS
- $469,9003 bd2 ba2k sqft2912 Shalimar Dr, Plano, TX 75023For SaleMLS ID #21296592, Lina Vines. NTREIS
