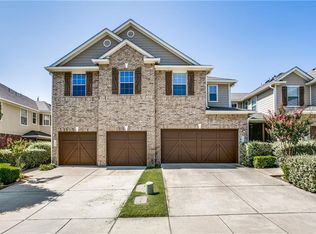
Tucked away in a quiet, well-maintained community, this updated townhome offers an easy, comfortable lifestyle in highly sought-after Plano ISD. From the moment you walk in, the space feels bright and welcoming, with an open layout, warm wood-look flooring, crown molding, and large windows that let in plenty of natural light.
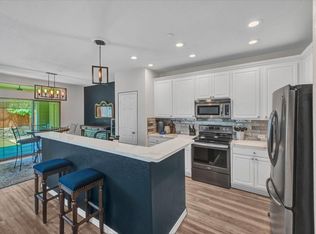
The living area flows naturally into the kitchen, where you will find clean white cabinetry, quartz countertops, a large island, and a stylish backsplash, perfect for everything from quick meals to hosting friends.
Upstairs, you will find spacious bedrooms with ample closet space and bathrooms designed with both comfort and style in mind. The newly renovated upstairs bathroom shines with fresh, modern finishes that elevate the entire space, creating a polished retreat perfect for guests, roommates, or anyone who loves having a little extra room to relax and unwind.
Out back, you have a private retreat with a covered patio, pergola, and green space, ideal for relaxing with coffee in the morning or unwinding in the evening. Even better, the HOA takes care of the front yard, so there is less on your to-do list.
With parks, shopping, dining, and major highways just minutes away, this home makes everyday living feel simple and convenient in one of Plano’s most desirable areas.
For sale
Price cut: $14K (7/1)
$406,000
2240 Oklahoma Ave, Plano, TX 75074
3beds
1,692sqft
:
Get pre-qualified$3,063/mo
Townhouse
Built in 2008
3,049 Square Feet Lot
$-- Zestimate®
$240/sqft
$208/mo HOA
What's special
Stylish backsplashWarm wood-look flooringQuartz countertopsCrown moldingGreen spaceLarge islandClean white cabinetry
- 79 days |
- 195 |
- 9 |
Zillow last checked:
Listing updated:
Listed by:
Linda Awad 0705415 708-691-9875,
Compass RE Texas, LLC 469-210-8288,
Sanad Awad 0823406 469-986-5272,
Compass RE Texas, LLC
Source: NTREIS,MLS#: 21253836
Facts & features
Interior
Bedrooms & bathrooms
- Bedrooms: 3
- Bathrooms: 3
- Full bathrooms: 2
- 1/2 bathrooms: 1
Primary bedroom
- Features: Dual Sinks, En Suite Bathroom, Garden Tub/Roman Tub, Linen Closet, Separate Shower, Walk-In Closet(s)
- Level: Second
- Dimensions: 15 x 14
Bedroom
- Features: Ceiling Fan(s)
- Level: Second
- Dimensions: 11 x 9
Bedroom
- Features: Ceiling Fan(s), Split Bedrooms
- Level: Second
- Dimensions: 12 x 10
Breakfast room nook
- Level: First
- Dimensions: 12 x 10
Other
- Features: Built-in Features
- Level: Second
- Dimensions: 1 x 1
Half bath
- Level: First
- Dimensions: 1 x 1
Kitchen
- Features: Built-in Features, Eat-in Kitchen, Pantry
- Level: First
- Dimensions: 15 x 8
Laundry
- Level: Second
- Dimensions: 6 x 6
Living room
- Level: First
- Dimensions: 17 x 14
Loft
- Level: Second
- Dimensions: 9 x 6
Heating
- Central, Electric
Cooling
- Central Air, Ceiling Fan(s), Electric
Appliances
- Included: Dishwasher, Electric Cooktop, Electric Oven, Disposal, Microwave
Features
- Built-in Features, Decorative/Designer Lighting Fixtures, Granite Counters, High Speed Internet, Kitchen Island, Open Floorplan, Paneling/Wainscoting, Cable TV, Walk-In Closet(s)
- Flooring: Carpet, Luxury Vinyl Plank
- Has basement: No
- Has fireplace: No
Interior area
- Total interior livable area: 1,692 sqft
Video & virtual tour
Property
Parking
- Total spaces: 2
- Parking features: Direct Access, Driveway, Garage Faces Front, Garage
- Attached garage spaces: 2
Features
- Levels: Two
- Stories: 2
- Pool features: None
- Fencing: Back Yard,Wood
Lot
- Size: 3,049 Square Feet
Details
- Parcel number: R887700H03501
Construction
Type & style
- Home type: Townhouse
- Property subtype: Townhouse
- Attached to another structure: Yes
Materials
- Brick, Other
- Foundation: Slab
- Roof: Composition
Condition
- Year built: 2008
Utilities & green energy
- Sewer: Public Sewer
- Water: Public
- Utilities for property: Sewer Available, Water Available, Cable Available
Community & HOA
Community
- Features: Community Mailbox
- Subdivision: Oak Point Estates
HOA
- Has HOA: Yes
- Services included: Association Management
- HOA fee: $208 monthly
- HOA name: Goodwin & Company
- HOA phone: 214-445-2700
Location
- Region: Plano
Financial & listing details
- Price per square foot: $240/sqft
- Tax assessed value: $389,554
- Annual tax amount: $6,112
- Date on market: 5/6/2026
- Cumulative days on market: 80 days
- Exclusions: Washer, dryer, and Ring thermostats. Fridge negotiable with acceptable offer.
Estimated market value
Not available
Estimated sales range
Not available
Not available
Price history
| Date | Event | Price |
|---|---|---|
| 7/1/2026 | Price change | $406,000-3.3%$240/sqft |
Source: NTREIS #21253836 Report a problem | ||
| 5/19/2026 | Price change | $420,000-1.2%$248/sqft |
Source: NTREIS #21253836 Report a problem | ||
| 5/6/2026 | Listed for sale | $425,000+3.9%$251/sqft |
Source: NTREIS #21253836 Report a problem | ||
| 9/16/2025 | Listing removed | $409,000$242/sqft |
Source: NTREIS #20992866 Report a problem | ||
| 7/31/2025 | Price change | $409,000-2.4%$242/sqft |
Source: NTREIS #20992866 Report a problem | ||
| 7/10/2025 | Listed for sale | $419,000+13.2%$248/sqft |
Source: NTREIS #20992866 Report a problem | ||
| 9/15/2023 | Sold | -- |
Source: NTREIS #20414332 Report a problem | ||
| 8/31/2023 | Contingent | $370,000$219/sqft |
Source: NTREIS #20414332 Report a problem | ||
| 8/23/2023 | Listed for sale | $370,000$219/sqft |
Source: NTREIS #20414332 Report a problem | ||
Public tax history
| Year | Property taxes | Tax assessment |
|---|---|---|
| 2025 | $6,652 +8.8% | $389,554 +7.7% |
| 2024 | $6,112 -6.5% | $361,538 -4.6% |
| 2023 | $6,540 +6.5% | $378,907 +17.9% |
| 2022 | $6,141 +19.7% | $321,356 +26.3% |
| 2021 | $5,129 +1.7% | $254,353 +2.2% |
| 2020 | $5,044 -1.1% | $248,993 -0.3% |
| 2019 | $5,101 -4.4% | $249,841 +1.1% |
| 2018 | $5,338 +19.3% | $247,001 +10% |
| 2017 | $4,474 | $224,526 +10.8% |
| 2016 | $4,474 +17.6% | $202,714 +7.7% |
| 2015 | $3,806 | $188,213 +11.4% |
| 2014 | $3,806 | $168,886 +9.4% |
| 2013 | -- | $154,367 +4.1% |
| 2012 | -- | $148,320 -5.4% |
| 2011 | -- | $156,828 -0.8% |
| 2010 | -- | $158,059 -3.3% |
| 2009 | -- | $163,478 +465.7% |
| 2008 | -- | $28,900 +0.7% |
| 2007 | -- | $28,700 +43.5% |
| 2006 | -- | $20,000 |
Find assessor info on the county website
Monthly payment
Est. payment
Payment breakdown
Explore the cost of this home by adjusting the details. Changes won't be saved.Climate risks
Neighborhood: Oak Point
Nearby schools
GreatSchools rating
- 8/10McCall Elementary SchoolGrades: K-5Distance: 1.1 mi
- 7/10Bowman Middle SchoolGrades: 6-8Distance: 1.8 mi
- 8/10Plano East Sr High SchoolGrades: 9-12Distance: 2.5 mi
Schools provided by the listing agent
- Elementary: Mccall
- Middle: Bowman
- High: Williams
- District: Plano ISD
Source: NTREIS. This data may not be complete. We recommend contacting the local school district to confirm school assignments for this home.
- $329,1003 bd3 ba1.4k sqft2236 Oklahoma Ave, Plano, TX 75074Off Market
- $363,9003 bd2 ba1.9k sqft2300 Oklahoma Ave, Plano, TX 75074Off Market
- $337,2003 bd2 ba1.5k sqft2232 Oklahoma Ave, Plano, TX 75074Off Market
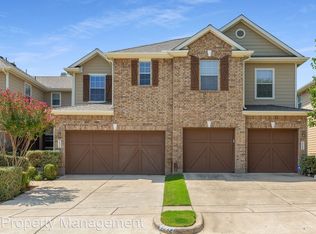
- $341,8003 bd2 ba1.5k sqft2304 Oklahoma Ave, Plano, TX 75074Off Market
- $366,6003 bd2 ba1.9k sqft2228 Oklahoma Ave, Plano, TX 75074Off Market
- $315,4002 bd2 ba1.4k sqft2308 Oklahoma Ave, Plano, TX 75074Off Market
- $332,5002 bd3 ba1.6k sqft2224 Oklahoma Ave, Plano, TX 75074Off Market
- $--3 bd3 ba1.6k sqft2312 Oklahoma Ave, Plano, TX 75074Sold
A local agent can set up tours, give advice and negotiate with sellers.
Similar homes
- $406,0003 bd3 ba1.6k sqft6217 Weinberg Ct, Plano, TX 75074For Sale
 MLS ID #21285057, Marilyn Kittrell. NTREIS
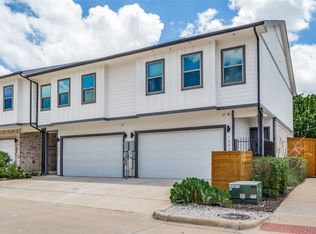
 - $405,0003 bd3 ba1.5k sqft1000 17th St, Plano, TX 75074For Sale
 MLS ID #21286460, Randy Plemons. NTREIS
 - $309,0002 bd3 ba1.3k sqft2200 Oklahoma Ave, Plano, TX 75074For Sale
 MLS ID #21213807, Jared Rodriguez-Wright. NTREIS
 - $449,0003 bd3 ba1.8k sqft3012 Galveston St, Plano, TX 75075For Sale
 MLS ID #21266121, Brad Ritz. NTREIS
 - $415,0002 bd2 ba1.5k sqft651 N Watters Rd #5305, Allen, TX 75013For SaleMLS ID #21269187, Jana Carmichael. NTREIS
- $390,0003 bd3 ba1.8k sqft3016 Grandview Dr, Wylie, TX 75098For SaleMLS ID #21279581, Svetlana Vilig. NTREIS
- $399,9003 bd3 ba1.9k sqft2622 Settlers Pl, Garland, TX 75042For SaleMLS ID #21299011, Raven Mok. NTREIS
- $449,9004 bd3 ba2.3k sqft6705 Carrington Dr, Plano, TX 75023For SaleMLS ID #21317199, Chau Phung. NTREIS
- $355,0002 bd3 ba1.6k sqft617 Raford Hill Ln, Richardson, TX 75081For SaleMLS ID #21320477, Ryan Rounsaville. NTREIS
- $430,0003 bd2 ba1.6k sqft4426 San Fernando Ln, McKinney, TX 75070For SaleMLS ID #21187147, Audrey Gillett. NTREIS
- $409,9003 bd2 ba1.9k sqft11758 Corsicana Dr, Frisco, TX 75035For SaleMLS ID #21272561, Tiffany Caballero. NTREIS
- $450,0004 bd2 ba2k sqft1502 Meadow Glen St, Richardson, TX 75081For SaleMLS ID #21285786, Tonia Felczer. NTREIS
- $425,0003 bd3 ba2k sqft200 Black Bear Dr, McKinney, TX 75071For SaleMLS ID #21299875, Mishlei Le-Taveras. NTREIS
- $399,5002 bd2 ba1.7k sqft5829 Preston Valley Dr, Dallas, TX 75240For SaleMLS ID #21306182, Joe Gall. NTREIS
- $425,0005 bd2 ba2.1k sqft3817 Honeycomb Holw, Melissa, TX 75454For SaleMLS ID #21339492, Pam Gossick. NTREIS
- $349,9003 bd2 ba1.7k sqft2054 Lake Pointe Dr, Little Elm, TX 75068For SaleMLS ID #21328448, Jose Jimenez. NTREIS
- $475,0004 bd2 ba2.2k sqft5905 Chisholm Trl, McKinney, TX 75070For SaleMLS ID #21301543, Sam Park. NTREIS
- $439,0003 bd3 ba1.7k sqft2867 Concord Dr, Wylie, TX 75098For SaleMLS ID #21209205, Claire Hill. NTREIS
- $420,0002 bd3 ba1.7k sqft685 Watersedge Ct, Lewisville, TX 75067For SaleMLS ID #21257167, Lisa Allen. NTREIS
- $399,0004 bd3 ba2.1k sqft614 Pebblecreek Dr, Garland, TX 75040For SaleMLS ID #21304910, Matt Templeton. NTREIS
