COMPLETELY RENOVATED & READY FOR QUICK MOVE IN! AMAZING LIST OF UPDATES, over $100,000 spent just in the past few months include Luxury Vinyl Plank in all living areas, beautiful front door! New cabinets in both baths & kitchen with corner deep reach lazy susan & pull out trash drawer! Light & bright kitchen, quartz countertops, single basin 11 inch deep sink, stainless appliances, 4 door Samsung French refrigerator just installed! More amazing features include decorator lights, fresh hardware, smooth ceilings, ceiling fans, switches, fresh paint in and out! Hi efficient tilt out vinyl windows, back door (blinds sealed in glass)! Great open floor plan, long box out window in breakfast room, 2nd pantry & vaulted to 11 ft in primary bedroom overlooking private large backyard! Since October 2025: Carrier HVAC, metal stairs to attic, roof & new fence! Great location close to 121 & 75 for quick easy access any direction! Great choices of restaurants & shopping nearby including the new Costco.
For sale
Price cut: $35K (6/25)
$430,000
4426 San Fernando Ln, McKinney, TX 75070
3beds
1,605sqft
:
Get pre-qualified$3,042/mo
Single Family Residence
Built in 1987
6,534 Square Feet Lot
$420,900 Zestimate®
$268/sqft
$-- HOA
What's special
Great open floor planOverlooking private large backyardDecorator lightsCeiling fansStainless appliancesQuartz countertopsRoof and new fence
- 143 days |
- 275 |
- 23 |
Zillow last checked:
Listing updated:
Listed by:
Audrey Gillett 0328797 214-354-1614,
RE/MAX Premier 972-991-1616
Source: NTREIS,MLS#: 21187147
Facts & features
Interior
Bedrooms & bathrooms
- Bedrooms: 3
- Bathrooms: 2
- Full bathrooms: 2
Primary bedroom
- Features: Ceiling Fan(s), Dual Sinks, Garden Tub/Roman Tub, Separate Shower, Walk-In Closet(s)
- Level: First
- Dimensions: 16 x 12
Bedroom
- Features: Ceiling Fan(s), Split Bedrooms
- Level: First
- Dimensions: 11 x 10
Bedroom
- Features: Ceiling Fan(s), Split Bedrooms
- Level: First
- Dimensions: 12 x 10
Breakfast room nook
- Level: First
- Dimensions: 11 x 8
Dining room
- Level: First
- Dimensions: 12 x 10
Kitchen
- Features: Pantry, Solid Surface Counters
- Level: First
- Dimensions: 13 x 10
Laundry
- Features: Closet
- Level: First
- Dimensions: 7 x 5
Living room
- Features: Ceiling Fan(s), Fireplace
- Level: First
- Dimensions: 22 x 17
Heating
- Central, Electric, Fireplace(s)
Cooling
- Central Air
Appliances
- Included: Dishwasher, Electric Range, Microwave, Refrigerator
- Laundry: Electric Dryer Hookup
Features
- Decorative/Designer Lighting Fixtures, Open Floorplan, Vaulted Ceiling(s), Walk-In Closet(s)
- Flooring: Luxury Vinyl Plank, Tile
- Has basement: No
- Number of fireplaces: 1
- Fireplace features: Family Room
Interior area
- Total interior livable area: 1,605 sqft
Video & virtual tour
Property
Parking
- Total spaces: 2
- Parking features: Alley Access, Garage, Garage Door Opener, Garage Faces Rear
- Attached garage spaces: 2
Features
- Levels: One
- Stories: 1
- Exterior features: Lighting
- Pool features: None
- Fencing: Wood
Lot
- Size: 6,534 Square Feet
Details
- Parcel number: R194300C03101
Construction
Type & style
- Home type: SingleFamily
- Architectural style: Traditional,Detached
- Property subtype: Single Family Residence
Materials
- Brick
- Foundation: Slab
- Roof: Composition
Condition
- Year built: 1987
Utilities & green energy
- Sewer: Public Sewer
- Water: Public
- Utilities for property: Sewer Available, Water Available
Community & HOA
Community
- Features: Curbs, Sidewalks
- Subdivision: Seville Add Of The Highlands Ph I
HOA
- Has HOA: No
Location
- Region: Mckinney
Financial & listing details
- Price per square foot: $268/sqft
- Tax assessed value: $325,500
- Annual tax amount: $5,548
- Date on market: 3/7/2026
- Cumulative days on market: 143 days
Estimated market value
$420,900
$400,000 - $442,000
$2,106/mo
Price history
| Date | Event | Price |
|---|---|---|
| 6/25/2026 | Price change | $430,000-7.5%$268/sqft |
Source: NTREIS #21187147 Report a problem | ||
| 5/23/2026 | Price change | $465,000-7%$290/sqft |
Source: NTREIS #21187147 Report a problem | ||
| 3/7/2026 | Listed for sale | $500,000+244.8%$312/sqft |
Source: NTREIS #21187147 Report a problem | ||
| 7/7/2025 | Sold | -- |
Source: Public Record Report a problem | ||
| 8/29/2013 | Sold | -- |
Source: Agent Provided Report a problem | ||
| 7/18/2013 | Listed for sale | $145,000$90/sqft |
Source: Private Label Realty #11990417 Report a problem | ||
| 2/2/2012 | Listing removed | $1,250$1/sqft |
Source: Keller Williams N Collin Cty #11667077 Report a problem | ||
| 1/4/2012 | Price change | $1,250-2%$1/sqft |
Source: Keller Williams N Collin Cty #11667077 Report a problem | ||
| 12/4/2011 | Price change | $1,275-1.9%$1/sqft |
Source: Keller Williams N Collin Cty #11667077 Report a problem | ||
| 10/5/2011 | Listed for rent | $1,300$1/sqft |
Source: Keller Williams N Collin Cty #11667077 Report a problem | ||
Public tax history
| Year | Property taxes | Tax assessment |
|---|---|---|
| 2025 | $3,925 +0.4% | $317,574 +10% |
| 2024 | $3,911 +12.4% | $288,704 +10% |
| 2023 | $3,478 | $262,458 +10% |
| 2022 | -- | $238,598 +10% |
| 2021 | $4,240 -1.9% | $216,907 +3% |
| 2020 | $4,322 -5.2% | $210,649 -3.9% |
| 2019 | $4,558 -2.5% | $219,169 +2.3% |
| 2018 | $4,674 +17.6% | $214,325 +0.6% |
| 2017 | $3,973 | $213,119 +15.2% |
| 2016 | $3,973 +13.3% | $184,990 +14.9% |
| 2015 | $3,506 | $161,025 +9.7% |
| 2014 | $3,506 | $146,838 +15.1% |
| 2013 | -- | $127,612 +8.6% |
| 2012 | -- | $117,549 -3.1% |
| 2011 | -- | $121,267 +0.2% |
| 2010 | -- | $121,016 +0.2% |
| 2009 | -- | $120,730 -0.9% |
| 2008 | -- | $121,867 +1.6% |
| 2007 | -- | $120,001 0% |
| 2006 | -- | $120,031 -3.3% |
| 2005 | -- | $124,169 +5.5% |
| 2004 | -- | $117,673 +4.6% |
| 2003 | -- | $112,544 +6% |
| 2002 | -- | $106,164 +2.9% |
| 2001 | -- | $103,128 -1.4% |
| 2000 | -- | $104,561 |
Find assessor info on the county website
Monthly payment
Est. payment
Payment breakdown
Explore the cost of this home by adjusting the details. Changes won't be saved.Climate risks
Neighborhood: 75070
Nearby schools
GreatSchools rating
- 6/10Jesse McGowen Elementary SchoolGrades: K-5Distance: 0.4 mi
- 7/10Leonard Evans Jr Middle SchoolGrades: 6-8Distance: 2.3 mi
- 7/10McKinney High SchoolGrades: 9-12Distance: 3 mi
Schools provided by the listing agent
- Elementary: Jesse Mcgowen
- Middle: Evans
- High: Mckinney
- District: McKinney ISD
Source: NTREIS. This data may not be complete. We recommend contacting the local school district to confirm school assignments for this home.
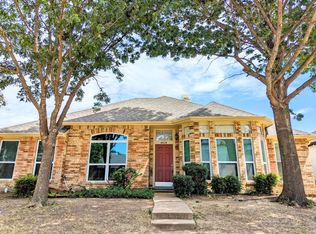
- $386,4003 bd2 ba1.9k sqft4424 San Fernando Ln, McKinney, TX 75070Off Market
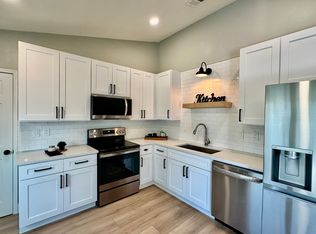
- $326,2003 bd2 ba1.3k sqft4428 San Fernando Ln, McKinney, TX 75070Off Market
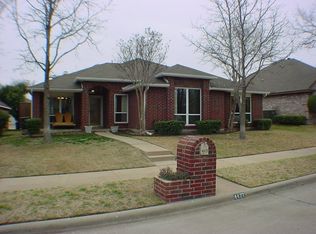
- $416,6004 bd2 ba1.7k sqft4422 San Fernando Ln, McKinney, TX 75070Off Market
- $233,553-- bd-- ba-- sqft4422 San Fernando Ln, McKinney, TX 75070Off Market
- $340,0003 bd2 ba1.8k sqft4430 San Fernando Ln, McKinney, TX 75070Off Market
- $326,9003 bd2 ba1.3k sqft4427 Santa Cruz Ln, McKinney, TX 75070Off Market
- $377,1004 bd2 ba1.8k sqft4425 Santa Cruz Ln, McKinney, TX 75070Off Market
- $380,3003 bd2 ba1.9k sqft4429 Santa Cruz Ln, McKinney, TX 75070Off Market
A local agent can set up tours, give advice and negotiate with sellers.
A local lender can help you make sure your offer is ready when you are.
Similar homes
- $440,0003 bd2 ba1.8k sqft5204 China Berry Dr, McKinney, TX 75070For Sale
 MLS ID #21327015, Tannah McGaughy. NTREIS
 - $415,0004 bd2 ba1.7k sqft5813 Blue Spruce Ln, McKinney, TX 75070For Sale
 MLS ID #21299625, Wendy Huang. NTREIS
 - $524,0004 bd2 ba2k sqft2618 Saint Michelle Ln, McKinney, TX 75070For Sale
 MLS ID #21327033, Angela Deacon. NTREIS
 - $440,0003 bd2 ba2.2k sqft5124 Forest Lawn Dr, McKinney, TX 75071For Sale
 MLS ID #21267546, Holly Milstead. NTREIS
 - $424,9903 bd2 ba2k sqft1501 Wysong Dr, McKinney, TX 75069For SaleMLS ID #21301963, Lindsey Arnold. NTREIS
- $405,0003 bd2 ba1.6k sqft5304 Alpine Meadows Dr, McKinney, TX 75071For SaleMLS ID #21308933, Connie Goodrich. NTREIS
- $424,9003 bd2 ba1.7k sqft11313 Canoe Rd, Frisco, TX 75035For SaleMLS ID #21301675, Judi Wright. NTREIS
- $450,0003 bd2 ba1.3k sqft208 E 7th St, Prosper, TX 75078For SaleMLS ID #21319505, Victoria DeLaCruz. NTREIS
- $575,0003 bd3 ba2.3k sqft6209 Smithwick Dr, McKinney, TX 75070For SaleMLS ID #21309656, Chad Smith. NTREIS
- $465,9993 bd2 ba2k sqft10108 Sailboard Dr, McKinney, TX 75072For SaleMLS ID #21295136, Cole McCullough. NTREIS
- $400,0003 bd2 ba1.5k sqft3624 Churchill Ln, Plano, TX 75075For SaleMLS ID #21327205, Tracy Cavazos. NTREIS
- $463,9993 bd3 ba2.2k sqft917 Druid Dr, Plano, TX 75075For SaleMLS ID #21323100, Jason Dixon. NTREIS
- $399,9003 bd2 ba1.8k sqft2108 Briarcreek Ln, Plano, TX 75074For SaleMLS ID #21292236, Saadia Alvi. NTREIS
- $349,9003 bd2 ba1.1k sqft1808 N Waddill St, McKinney, TX 75069For SaleMLS ID #21319257, Altaf Abbas. NTREIS
- $429,9003 bd2 ba1.7k sqft3022 Ravine Trl, Carrollton, TX 75007For SaleMLS ID #21332651, Aglae Gonzalez. NTREIS
- $400,0003 bd2 ba1.6k sqft3916 Capricorn Ct, Plano, TX 75023For SaleMLS ID #21324168, Daniel Harker. NTREIS
- $439,9003 bd3 ba1.9k sqft1705 Morningstar Trl, Richardson, TX 75081For SaleMLS ID #21303384, Sarah Morris. NTREIS
- $409,9003 bd2 ba1.6k sqft1714 Arvada Dr, Richardson, TX 75081For SaleMLS ID #21252744, Eugene Krasny. NTREIS
- $460,0004 bd2 ba2k sqft3704 Cottonwood Springs Dr, The Colony, TX 75056For SaleMLS ID #21339134, David Nealy. NTREIS
- $440,0004 bd3 ba1.8k sqft2112 Cornell Dr, Richardson, TX 75081For SaleMLS ID #21286352, Jeanine Batcher. NTREIS
