Back on the market not due to any issues with the home. Welcome to this beautifully updated 4-bedroom, 2-bath home offering 2 spacious living areas, 2 dining areas, and a backyard designed for entertaining. Step outside to your private oasis featuring a sparkling pool, expansive backyard, and plenty of space to relax or host family and friends.
Inside, you’ll find quality upgrades throughout the home, including a stunning remodeled kitchen with quartzite countertops, shaker-style cabinetry, updated lighting, new shaker-style interior doors, and beautiful new flooring. The bathrooms have been tastefully updated with granite countertops, creating a modern and elegant feel. New blinds throughout the home add the perfect finishing touch.
Enjoy peace of mind with numerous major system updates, including a new roof, HVAC replaced in 2024, water heater replaced in 2025, and a new pool pump and heater. Additional improvements include pool resurfacing in 2024, a retaining wall and gutters completed in 2023, and energy-efficient tinted windows installed in 2025.
This move-in-ready home combines stylish updates, thoughtful improvements, and exceptional outdoor living, making it the perfect place to call home.
For sale
$524,000
2618 Saint Michelle Ln, McKinney, TX 75070
4beds
2,042sqft
:
Get pre-qualified$3,685/mo
Single Family Residence
Built in 1997
8,276 Square Feet Lot
$-- Zestimate®
$257/sqft
$-- HOA
What's special
Updated lightingExpansive backyardExceptional outdoor livingBeautiful new flooringNew shaker-style interior doorsShaker-style cabinetryBackyard designed for entertaining
- 22 days |
- 1,329 |
- 119 |
Zillow last checked:
Listing updated:
Listed by:
Angela Deacon 0771631 469-233-2882,
Great Western Realty 817-689-2888
Source: NTREIS,MLS#: 21327033
Facts & features
Interior
Bedrooms & bathrooms
- Bedrooms: 4
- Bathrooms: 2
- Full bathrooms: 2
Primary bedroom
- Features: En Suite Bathroom, Walk-In Closet(s)
- Level: First
- Dimensions: 17 x 15
Bedroom
- Level: First
- Dimensions: 11 x 11
Bedroom
- Level: First
- Dimensions: 11 x 10
Bedroom
- Level: First
- Dimensions: 11 x 10
Primary bathroom
- Features: Double Vanity, En Suite Bathroom, Garden Tub/Roman Tub, Linen Closet, Separate Shower
- Level: First
- Dimensions: 1 x 1
Breakfast room nook
- Level: First
- Dimensions: 9 x 6
Dining room
- Level: First
- Dimensions: 14 x 9
Other
- Level: First
- Dimensions: 1 x 1
Kitchen
- Features: Breakfast Bar, Eat-in Kitchen, Kitchen Island
- Level: First
- Dimensions: 15 x 14
Living room
- Level: First
- Dimensions: 16 x 12
Living room
- Level: First
- Dimensions: 14 x 10
Utility room
- Features: Utility Room
- Level: First
- Dimensions: 8 x 6
Heating
- Central, Natural Gas
Cooling
- Central Air, Electric
Appliances
- Included: Dishwasher, Disposal, Gas Range, Gas Water Heater, Microwave, Vented Exhaust Fan
- Laundry: Washer Hookup, Electric Dryer Hookup
Features
- Decorative/Designer Lighting Fixtures, Eat-in Kitchen, High Speed Internet, Kitchen Island, Cable TV, Walk-In Closet(s)
- Flooring: Carpet, Ceramic Tile, Vinyl
- Windows: Bay Window(s), Window Coverings
- Has basement: No
- Number of fireplaces: 1
- Fireplace features: Gas Log, Gas Starter
Interior area
- Total interior livable area: 2,042 sqft
Video & virtual tour
Property
Parking
- Total spaces: 2
- Parking features: Garage, Garage Faces Rear
- Attached garage spaces: 2
Features
- Levels: One
- Stories: 1
- Patio & porch: Patio, Covered
- Exterior features: Lighting, Rain Gutters
- Pool features: Gunite, Heated, In Ground, Pool, Pool Sweep, Pool/Spa Combo, Sport, Salt Water, Water Feature
- Fencing: Wood
Lot
- Size: 8,276 Square Feet
- Features: Interior Lot, Landscaped, Subdivision, Sprinkler System, Few Trees
Details
- Parcel number: R317900K03901
Construction
Type & style
- Home type: SingleFamily
- Architectural style: Traditional,Detached
- Property subtype: Single Family Residence
Materials
- Brick
- Foundation: Slab
- Roof: Composition
Condition
- Year built: 1997
Utilities & green energy
- Sewer: Public Sewer
- Water: Public
- Utilities for property: Sewer Available, Underground Utilities, Water Available, Cable Available
Green energy
- Energy efficient items: Thermostat, Windows
Community & HOA
Community
- Features: Curbs, Sidewalks
- Security: Security System Owned, Smoke Detector(s)
- Subdivision: Vista Of Eldorado Ph V
HOA
- Has HOA: No
Location
- Region: Mckinney
Financial & listing details
- Price per square foot: $257/sqft
- Tax assessed value: $441,485
- Annual tax amount: $7,713
- Date on market: 7/10/2026
- Cumulative days on market: 23 days
- Listing terms: Cash,Conventional,FHA,VA Loan
Estimated market value
Not available
Estimated sales range
Not available
Not available
Price history
| Date | Event | Price |
|---|---|---|
| 7/26/2026 | Listed for sale | $524,000$257/sqft |
Source: NTREIS #21327033 Report a problem | ||
| 7/21/2026 | Contingent | $524,000$257/sqft |
Source: NTREIS #21327033 Report a problem | ||
| 7/10/2026 | Listed for sale | $524,000+90.5%$257/sqft |
Source: NTREIS #21327033 Report a problem | ||
| 12/11/2020 | Sold | -- |
Source: Agent Provided Report a problem | ||
| 7/12/2017 | Listing removed | $275,000$135/sqft |
Source: United Real Estate #13572418 Report a problem | ||
| 7/5/2017 | Listing removed | $1,750-5.4%$1/sqft |
Source: United Real Estate #13626715 Report a problem | ||
| 6/28/2017 | Price change | $275,000-3.2%$135/sqft |
Source: United Real Estate #13572418 Report a problem | ||
| 6/15/2017 | Listed for rent | $1,850$1/sqft |
Source: United Real Estate #13626715 Report a problem | ||
| 6/5/2017 | Price change | $284,000-2.7%$139/sqft |
Source: United Real Estate #13572418 Report a problem | ||
| 5/18/2017 | Price change | $292,000+4.3%$143/sqft |
Source: United Real Estate #13572418 Report a problem | ||
| 4/20/2017 | Pending sale | $280,000$137/sqft |
Source: United Real Estate #13572418 Report a problem | ||
| 4/13/2017 | Listed for sale | $280,000+28.4%$137/sqft |
Source: United Real Estate #13572418 Report a problem | ||
| 3/3/2017 | Sold | -- |
Source: Public Record Report a problem | ||
| 12/13/2016 | Pending sale | $218,000$107/sqft |
Source: Keller Williams Realty #13497995 Report a problem | ||
| 12/7/2016 | Listed for sale | $218,000-0.9%$107/sqft |
Source: Keller Williams Realty #13497995 Report a problem | ||
| 8/18/2014 | Sold | -- |
Source: Agent Provided Report a problem | ||
| 7/13/2014 | Listed for sale | $219,900+22.2%$108/sqft |
Source: Keller Williams Realty #12177404 Report a problem | ||
| 10/19/2009 | Listing removed | $179,900$88/sqft |
Source: NRT Dallas #11286758 Report a problem | ||
| 10/10/2009 | Listed for sale | $179,900$88/sqft |
Source: NRT Dallas #11286758 Report a problem | ||
Public tax history
| Year | Property taxes | Tax assessment |
|---|---|---|
| 2025 | $6,063 -13.7% | $441,485 -5.3% |
| 2024 | $7,023 +9.1% | $466,233 +8.6% |
| 2023 | $6,434 | $429,493 +10% |
| 2022 | -- | $390,448 +28.9% |
| 2021 | $6,431 +1.5% | $302,832 +6.9% |
| 2020 | $6,338 -1.3% | $283,305 -0.3% |
| 2019 | $6,424 -2.7% | $284,248 +2.3% |
| 2018 | $6,603 +9.7% | $277,757 +5% |
| 2017 | $6,018 | $264,616 +9.2% |
| 2016 | $6,018 +62.7% | $242,408 +6.4% |
| 2015 | $3,698 | $227,768 +10.1% |
| 2014 | $3,698 | $206,794 +14% |
| 2013 | -- | $181,321 +2.7% |
| 2012 | -- | $176,626 -1.3% |
| 2011 | -- | $178,974 +0% |
| 2010 | -- | $178,900 +0.3% |
| 2009 | -- | $178,320 -3.6% |
| 2008 | -- | $184,919 0% |
| 2007 | -- | $184,942 +3.1% |
| 2006 | -- | $179,313 +2.6% |
| 2005 | -- | $174,746 +0.2% |
| 2004 | -- | $174,351 +12.3% |
| 2003 | -- | $155,205 -0.7% |
| 2002 | -- | $156,365 +3.3% |
| 2001 | -- | $151,350 +3.7% |
| 2000 | -- | $146,017 |
Find assessor info on the county website
Monthly payment
Est. payment
Payment breakdown
Explore the cost of this home by adjusting the details. Changes won't be saved.Climate risks
Neighborhood: Eldorado
Nearby schools
GreatSchools rating
- 6/10Arthur High Mcneil Elementary SchoolGrades: K-5Distance: 0.5 mi
- 7/10Leonard Evans Jr Middle SchoolGrades: 6-8Distance: 2.9 mi
- 7/10McKinney High SchoolGrades: 9-12Distance: 2.1 mi
Schools provided by the listing agent
- Elementary: Mcneil
- Middle: Evans
- High: Mckinney
- District: McKinney ISD
Source: NTREIS. This data may not be complete. We recommend contacting the local school district to confirm school assignments for this home.
- $426,4003 bd2 ba2.1k sqft2620 Saint Michelle Ln, McKinney, TX 75070Off Market
- $437,0004 bd2 ba2.3k sqft2616 Saint Michelle Ln, McKinney, TX 75070Off Market
- $572,4004 bd3 ba2.9k sqft3002 Saint Tropez Ct, McKinney, TX 75070Off Market
- $514,5004 bd3 ba3.1k sqft2614 Saint Michelle Ln, McKinney, TX 75070Off Market

- $580,4004 bd3 ba2.6k sqft3000 Saint Tropez Ct, McKinney, TX 75070Off Market
- $491,700-- bd-- ba2.3k sqft2621 Saint Michelle Ln, McKinney, TX 75070Off Market
- $627,2004 bd3 ba3.9k sqft2622 Saint Michelle Ln, McKinney, TX 75070Off Market
- $490,1005 bd3 ba2.7k sqft2619 Saint Michelle Ln, McKinney, TX 75070Off Market
A local agent can set up tours, give advice and negotiate with sellers.
A local lender can help you make sure your offer is ready when you are.
Similar homes
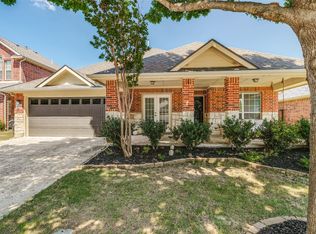
- $495,0004 bd2 ba2.3k sqft3605 La Tierra Linda Trl, McKinney, TX 75070For Sale
 MLS ID #21341091, Elaine Funk. NTREIS
 - $525,0003 bd3 ba2.6k sqft5212 Stone Brooke Xing, McKinney, TX 75070For Sale
 MLS ID #21340431, Robert Miller. NTREIS
 - $525,0004 bd2 ba1.8k sqft2644 Fairway Ridge Dr, McKinney, TX 75072For Sale
 MLS ID #21143244, Jackie Jennings. NTREIS
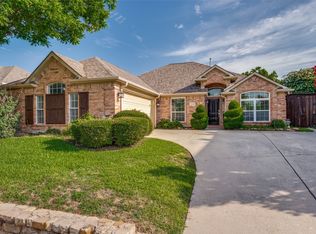
 - $525,0004 bd2 ba2k sqft2830 Rosewood Blvd, McKinney, TX 75071For Sale
 MLS ID #21324542, Katie Dougan. NTREIS
 - $575,0004 bd2 ba2.9k sqft6208 Brownstone Dr, McKinney, TX 75070For SaleMLS ID #21307200, Christie Cannon. NTREIS
- $530,0003 bd2 ba1.9k sqft5501 Centeridge Ln, McKinney, TX 75071For SaleMLS ID #21336650, Stacy Solomon. NTREIS
- $430,0003 bd2 ba1.8k sqft5204 China Berry Dr, McKinney, TX 75070For SaleMLS ID #21327015, Tannah McGaughy. NTREIS
- $515,0004 bd3 ba3k sqft5201 Geode Ln, McKinney, TX 75072For SaleMLS ID #21227659, Laurie Rider. NTREIS
- $395,0003 bd2 ba1.8k sqft1514 Sandy Rdg, McKinney, TX 75069For SaleMLS ID #21340766, Morgan Beauregard. NTREIS
- $519,5004 bd3 ba2.5k sqft11013 Hermitage Ln, Frisco, TX 75035For SaleMLS ID #21343045, Parisa Bahmani. NTREIS
- $530,0003 bd4 ba2.9k sqft508 W White Ave, McKinney, TX 75069For SaleMLS ID #21336802, Arielle Martin. NTREIS
- $599,0003 bd3 ba2.7k sqft6921 Grand Mesa Pkwy, McKinney, TX 75070For SaleMLS ID #21323690, Elyse Kruzel. NTREIS
- $475,0003 bd2 ba1.8k sqft5207 N Briar Ridge Cir, McKinney, TX 75072For SaleMLS ID #21269590, Elyse Guthrie. NTREIS
- $595,0003 bd3 ba2.1k sqft6101 Millie Way, McKinney, TX 75070For SaleMLS ID #21292871, Madelynn Smith. NTREIS
- $529,9004 bd3 ba2.6k sqft3349 Marsalis Ln, Plano, TX 75074For SaleMLS ID #21338122, Hani Hills. NTREIS
- $575,0005 bd4 ba3k sqft601 Cresthaven Dr, McKinney, TX 75071For SaleMLS ID #21312239, Sara Pensamiento. NTREIS
- $440,0003 bd2 ba2.2k sqft5124 Forest Lawn Dr, McKinney, TX 75071For SaleMLS ID #21267546, Holly Milstead. NTREIS
- $460,0004 bd2 ba2.4k sqft605 Terrace View Dr, McKinney, TX 75071For SaleMLS ID #21281471, Stephanie Wells. NTREIS
- $429,0003 bd2 ba1.8k sqft200 Ferndale Dr, McKinney, TX 75071For SaleMLS ID #21326547, Kelly Calkins. NTREIS
- $568,7865 bd4 ba2.7k sqft1413 Thistle Cir, Allen, TX 75002For SaleMLS ID #21281088, Steve Koleno. NTREIS
