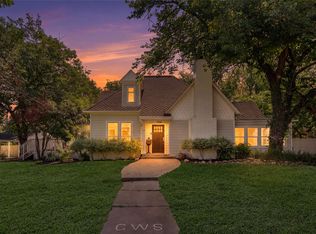
Experience the perfect blend of modern luxury and small-town charm in this fully furnished home located in the heart of Downtown McKinney. Thoughtfully designed with contemporary finishes and stylish décor, this beautifully appointed home offers spacious living areas, a fully equipped gourmet kitchen, and comfortable, designer-furnished bedrooms, with an additional half bath which provides added convenience for guests. Features in-unit laundry, and all the comforts of home in a sophisticated setting. Step outside and discover the vibrant Downtown McKinney Square, where you'll find award-winning restaurants, boutique shopping, coffee shops, wineries, breweries, live music, and year-round community events right up the street. This exceptional home offers the ideal combination of luxury, convenience, living in one of North Texas's most sought-after historic downtown districts.
For sale
$530,000
508 W White Ave, McKinney, TX 75069
3beds
2,909sqft
Single Family Residence
Built in 1957
9,365 Square Feet Lot
$509,700 Zestimate®
$182/sqft
$-- HOA
What's special
Fully furnished homeContemporary finishesIn-unit laundryBeautifully appointed homeAdditional half bathFully equipped gourmet kitchenComfortable designer-furnished bedrooms
- 20 days |
- 755 |
- 42 |
Likely to sell faster than
Zillow last checked:
Listing updated:
Listed by:
Arielle Martin 0760283 940-536-9224,
Orchard Brokerage 844-515-9880
Source: NTREIS,MLS#: 21336802
Facts & features
Interior
Bedrooms & bathrooms
- Bedrooms: 3
- Bathrooms: 4
- Full bathrooms: 3
- 1/2 bathrooms: 1
Primary bedroom
- Features: Ceiling Fan(s), En Suite Bathroom, Sitting Area in Primary, Walk-In Closet(s)
- Level: First
- Dimensions: 0 x 0
Bedroom
- Features: Ceiling Fan(s)
- Level: First
- Dimensions: 0 x 0
Bedroom
- Features: Ceiling Fan(s)
- Level: First
- Dimensions: 0 x 0
Primary bathroom
- Features: Built-in Features, En Suite Bathroom, Granite Counters, Separate Shower
- Level: First
- Dimensions: 0 x 0
Dining room
- Features: Ceiling Fan(s)
- Level: First
- Dimensions: 0 x 0
Other
- Features: Built-in Features, Granite Counters
- Level: Second
- Dimensions: 0 x 0
Other
- Features: Built-in Features, Granite Counters, Hollywood Bath
- Level: First
- Dimensions: 0 x 0
Game room
- Level: Second
- Dimensions: 0 x 0
Half bath
- Features: Granite Counters
- Level: First
- Dimensions: 0 x 0
Kitchen
- Features: Built-in Features, Granite Counters, Kitchen Island, Pantry, Stone Counters, Walk-In Pantry
- Level: First
- Dimensions: 0 x 0
Laundry
- Level: First
- Dimensions: 0 x 0
Living room
- Level: First
- Dimensions: 0 x 0
Heating
- Central
Cooling
- Central Air, Ceiling Fan(s)
Appliances
- Included: Dishwasher, Disposal, Microwave, Refrigerator
Features
- Built-in Features, Decorative/Designer Lighting Fixtures, Double Vanity, Granite Counters, Kitchen Island, Pantry, Vaulted Ceiling(s), Walk-In Closet(s), Wired for Sound
- Flooring: Luxury Vinyl Plank
- Windows: Window Coverings
- Has basement: No
- Has fireplace: No
Interior area
- Total interior livable area: 2,909 sqft
Video & virtual tour
Property
Parking
- Total spaces: 1
- Parking features: Driveway, Garage
- Attached garage spaces: 1
Features
- Levels: One and One Half
- Patio & porch: Covered
- Exterior features: Awning(s), Private Yard
- Pool features: None
- Fencing: Back Yard,Wood
Lot
- Size: 9,365 Square Feet
- Residential vegetation: Cleared
Details
- Parcel number: R0944011011B1
Construction
Type & style
- Home type: SingleFamily
- Architectural style: Craftsman,Early American,Detached
- Property subtype: Single Family Residence
- Attached to another structure: Yes
Condition
- Year built: 1957
Utilities & green energy
- Sewer: Public Sewer
- Water: Public
- Utilities for property: Sewer Available, Water Available
Community & HOA
Community
- Subdivision: F M Thompson Add
HOA
- Has HOA: No
Location
- Region: Mckinney
Financial & listing details
- Price per square foot: $182/sqft
- Tax assessed value: $544,183
- Annual tax amount: $9,508
- Date on market: 7/27/2026
- Listing terms: Cash,Conventional,FHA 203(k),FHA,Lease Option,Owner Will Carry,Private Financing Available
Estimated market value
$509,700
$484,000 - $535,000
$3,121/mo
Price history
| Date | Event | Price |
|---|---|---|
| 7/27/2026 | Listed for sale | $530,000-8.5%$182/sqft |
Source: NTREIS #21336802 Report a problem | ||
| 7/21/2026 | Listed for rent | $3,100+6.9%$1/sqft |
Source:  HAR #20594464 Report a problem HAR #20594464 Report a problem | ||
| 4/1/2026 | Listing removed | $2,900$1/sqft |
Source: HAR #39364533 Report a problem | ||
| 1/10/2026 | Price change | $2,900-6.5%$1/sqft |
Source: HAR #39364533 Report a problem | ||
| 9/8/2025 | Listed for rent | $3,100$1/sqft |
Source: HAR #39364533 Report a problem | ||
| 7/10/2024 | Listing removed | -- |
Source: NTREIS #20625649 Report a problem | ||
| 5/23/2024 | Listed for sale | $579,000-3.3%$199/sqft |
Source: NTREIS #20625649 Report a problem | ||
| 5/2/2024 | Listing removed | -- |
Source: NTREIS #20503820 Report a problem | ||
| 1/8/2024 | Sold | -- |
Source: Public Record Report a problem | ||
| 1/3/2024 | Listed for sale | $599,000-4%$206/sqft |
Source: NTREIS #20503820 Report a problem | ||
| 12/5/2023 | Listing removed | -- |
Source: NTREIS #20386360 Report a problem | ||
| 11/22/2023 | Price change | $624,000-0.8%$215/sqft |
Source: NTREIS #20386360 Report a problem | ||
| 11/7/2023 | Price change | $629,000-0.8%$216/sqft |
Source: NTREIS #20386360 Report a problem | ||
| 10/3/2023 | Price change | $634,000-0.8%$218/sqft |
Source: NTREIS #20386360 Report a problem | ||
| 9/5/2023 | Price change | $639,000-1.5%$220/sqft |
Source: NTREIS #20386360 Report a problem | ||
| 7/21/2023 | Listed for sale | $649,000+106%$223/sqft |
Source: NTREIS #20386360 Report a problem | ||
| 4/6/2023 | Listing removed | -- |
Source: NTREIS #20182447 Report a problem | ||
| 11/11/2022 | Listing removed | $315,000$108/sqft |
Source: NTREIS #20182447 Report a problem | ||
| 10/9/2022 | Listed for sale | $315,000+40%$108/sqft |
Source: NTREIS #20182447 Report a problem | ||
| 2/21/2022 | Sold | -- |
Source: NTREIS #14750662 Report a problem | ||
| 2/2/2022 | Pending sale | $225,000$77/sqft |
Source: NTREIS #14750662 Report a problem | ||
| 2/1/2022 | Listed for sale | $225,000$77/sqft |
Source: NTREIS #14750662 Report a problem | ||
Public tax history
| Year | Property taxes | Tax assessment |
|---|---|---|
| 2025 | $9,508 -19.8% | $544,183 -18.7% |
| 2024 | $11,857 +71.5% | $669,395 +72.9% |
| 2023 | $6,913 +79.9% | $387,131 +101.9% |
| 2022 | $3,843 +20.2% | $191,761 +27.3% |
| 2021 | $3,198 -0.8% | $150,607 +4.5% |
| 2020 | $3,224 +1.9% | $144,115 +3% |
| 2019 | $3,162 -17.5% | $139,920 -13.2% |
| 2018 | $3,832 +34.5% | $161,214 +18.5% |
| 2017 | $2,848 | $136,013 +18.5% |
| 2016 | $2,848 +37.3% | $114,733 +18.7% |
| 2015 | $2,075 | $96,662 +19.7% |
| 2014 | $2,075 | $80,736 +6.3% |
| 2013 | -- | $75,968 +1.4% |
| 2012 | -- | $74,948 +19.8% |
| 2011 | -- | $62,537 -3.4% |
| 2010 | -- | $64,717 -2.3% |
| 2009 | -- | $66,229 -4.7% |
| 2008 | -- | $69,497 -1.9% |
| 2007 | -- | $70,844 +6% |
| 2006 | -- | $66,809 +39.2% |
| 2005 | -- | $48,011 +17.3% |
| 2004 | -- | $40,926 -1.9% |
| 2003 | -- | $41,711 -1.1% |
| 2002 | -- | $42,196 -1.3% |
| 2001 | -- | $42,759 +23.3% |
| 2000 | -- | $34,665 |
Find assessor info on the county website
Monthly payment
Est. payment
Payment breakdown
Explore the cost of this home by adjusting the details. Changes won't be saved.Climate risks
Neighborhood: 75069
Nearby schools
GreatSchools rating
- 6/10Burks Elementary SchoolGrades: K-5Distance: 0.8 mi
- 9/10Faubion Middle SchoolGrades: 6-8Distance: 0.8 mi
- 7/10Mckinney Boyd High SchoolGrades: 9-12Distance: 3.4 mi
Schools provided by the listing agent
- Elementary: Burks
- Middle: Faubion
- High: Mckinney
- District: McKinney ISD
Source: NTREIS. This data may not be complete. We recommend contacting the local school district to confirm school assignments for this home.
- $--3 bd1 ba1k sqft512 W White Ave, McKinney, TX 75069Sold

- $286,300-- bd-- ba1.1k sqft1206 Sherman St, McKinney, TX 75069Off Market
- $--3 bd2 ba1.3k sqft506 W White Ave, McKinney, TX 75069Sold
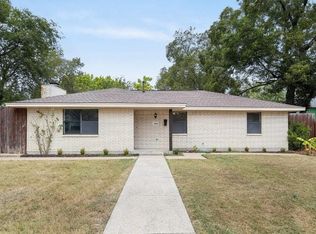
- $304,1003 bd2 ba1.1k sqft507 W White Ave, McKinney, TX 75069Off Market

- $--4 bd5 ba4.5k sqft1116 Sherman St, McKinney, TX 75069Sold
- $--9,583 sqft1116 Sherman St LOT 6C, McKinney, TX 75069Off Market
- $228,900-- bd-- ba875 sqft505 W White Ave, McKinney, TX 75069Off Market
- $800,3003 bd3 ba2.8k sqft1305 Coleman St, McKinney, TX 75069Off Market
A local agent can set up tours, give advice and negotiate with sellers.
Similar homes
- $599,9953 bd2 ba2.2k sqft1812 Carol St, McKinney, TX 75069For Sale
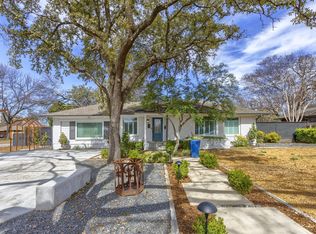 MLS ID #21213233, Trevor Kay. NTREIS
 - $625,0004 bd3 ba1.8k sqft807 Florence St, McKinney, TX 75069For Sale
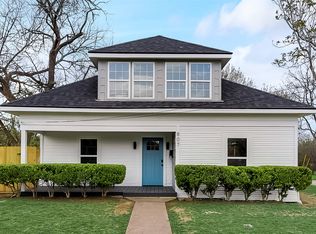 MLS ID #21236797, Nathan Sewell. NTREIS
 - $715,0003 bd3 ba2.2k sqft1208 N Morris St, McKinney, TX 75069For Sale
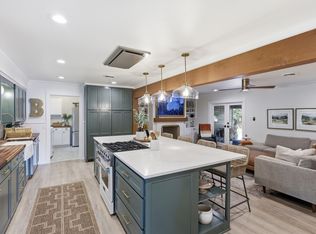 MLS ID #21308464, Carol Boyle. NTREIS
 - $709,0004 bd2 ba2.1k sqft704 N College St, McKinney, TX 75069For Sale
 MLS ID #21325922, Susan Beers. NTREIS
 - $424,9903 bd2 ba2k sqft1501 Wysong Dr, McKinney, TX 75069For SaleMLS ID #21301963, Lindsey Arnold. NTREIS
- $395,0003 bd2 ba1.8k sqft1514 Sandy Rdg, McKinney, TX 75069For SaleMLS ID #21340766, Morgan Beauregard. NTREIS
- $515,0004 bd3 ba3k sqft5201 Geode Ln, McKinney, TX 75072For SaleMLS ID #21227659, Laurie Rider. NTREIS
- $575,0005 bd4 ba3k sqft601 Cresthaven Dr, McKinney, TX 75071For SaleMLS ID #21312239, Sara Pensamiento. NTREIS
- $459,9904 bd3 ba2.6k sqft414 Wilson St, McKinney, TX 75069For SaleMLS ID #21190210, Cristina Valdez. NTREIS
- $585,0004 bd3 ba2.6k sqft2104 Old McGarrah Rd, McKinney, TX 75072For SaleMLS ID #21294393, Andrew Bradshaw. NTREIS
- $650,0004 bd3 ba3k sqft2706 Summerwood Ct, McKinney, TX 75072For SaleMLS ID #21332206, Lisa Wiggins. NTREIS
- $515,0004 bd3 ba2.4k sqft6 Collins Ct, Richardson, TX 75081For SaleMLS ID #21357447, Avishag Eckhous-Cohen. NTREIS
- $525,0004 bd3 ba2.5k sqft1724 Cordoba Ct, Plano, TX 75074For SaleMLS ID #21330955, Ruja Maka. NTREIS
- $599,9004 bd4 ba3.2k sqft1507 Hunters Creek Dr, McKinney, TX 75072For SaleMLS ID #21254023, Silvana Azpiazu. NTREIS
- $524,9994 bd3 ba2.2k sqft2017 Westridge Dr, Plano, TX 75075For SaleMLS ID #21349553, Isabelle Kaplan. NTREIS
- $559,9995 bd4 ba2.7k sqft1413 Thistle Cir, Allen, TX 75002For SaleMLS ID #21281088, Steve Koleno. NTREIS
- $440,0003 bd2 ba2.2k sqft5124 Forest Lawn Dr, McKinney, TX 75071For SaleMLS ID #21267546, Holly Milstead. NTREIS
- $574,9954 bd4 ba3k sqft10516 Sedalia Dr, McKinney, TX 75072For SaleMLS ID #21310706, Abby Selman. NTREIS
- $540,0004 bd4 ba3.4k sqft7416 Wispy Willow Ln, Little Elm, TX 76227For SaleMLS ID #21343127, Alexander Taylor. NTREIS
- $565,0004 bd3 ba2.5k sqft303 Riva Rdg, Lucas, TX 75098For SaleMLS ID #21258666, Cynthia Li. NTREIS
