Experience the perfect blend of retro charm and modern luxury in this completely renovated mid-century modern home. A designer entry with professional wallpaper welcomes you into a spacious formal living area and formal dining room positioned right off the foyer. Low-maintenance laminate flooring stretches through these initial gathering spaces and draws you into the heart of the home, where the layout opens into a spectacular, seamless open-concept family room and kitchen centered around a cozy fireplace. The ultimate chef's kitchen is a true showstopper, boasting timeless shaker-style cabinets, warm butcher block countertops, and an oversized island topped with elegant quartz. The cozy kitchen banquette serves as a perfect casual dining nook, complete with comfortable custom-tailored cushions that beautifully complement the home’s mid-century modern aesthetic. Down the hall, a convenient half bath serves guests. The layout includes two secondary bedrooms connected by a highly functional, completely renovated Jack and Jill bathroom with custom cabinets. The primary suite stands out as its own private oasis, fully updated to offer a spa-like feel with a jetted tub, separate walk-in shower, lighted mirror, and a custom vanity with dual faucets. Even the utility space brings style to daily chores with its striking decorative tile. Significant structural and energy-efficient peace of mind comes standard, featuring a durable roof replaced in 2023 and brand-new windows installed in 2025. Outside, the living space extends to a beautifully landscaped yard wrapping around the premium corner lot, anchored by an extended covered patio perfect for peaceful morning relaxation or lively evening gatherings. Positioned in an incredible location, this move-in-ready home offers an unbeatable lifestyle just a block from the charming Murphy Park and less than two miles from historic Downtown McKinney shops and dining. Don't miss your chance to own this turnkey McKinney masterpiece!
For sale
Price cut: $35K (7/23)
$715,000
1208 N Morris St, McKinney, TX 75069
3beds
2,222sqft
:
Get pre-qualified$5,027/mo
Single Family Residence
Built in 1959
0.28 Acres Lot
$-- Zestimate®
$322/sqft
$-- HOA
What's special
Cozy fireplaceRetro charmModern luxuryFormal dining roomLow-maintenance laminate flooringWarm butcher block countertopsTimeless shaker-style cabinets
- 31 days |
- 672 |
- 51 |
Zillow last checked:
Listing updated:
Listed by:
Carol Boyle 0637533 214-789-0178,
eXp Realty LLC 888-519-7431
Source: NTREIS,MLS#: 21308464
Facts & features
Interior
Bedrooms & bathrooms
- Bedrooms: 3
- Bathrooms: 3
- Full bathrooms: 2
- 1/2 bathrooms: 1
Primary bedroom
- Features: Ceiling Fan(s), En Suite Bathroom, Walk-In Closet(s)
- Level: First
- Dimensions: 16 x 13
Bedroom
- Features: Ceiling Fan(s)
- Level: First
- Dimensions: 11 x 15
Bedroom
- Features: Ceiling Fan(s), Walk-In Closet(s)
- Level: First
- Dimensions: 13 x 15
Primary bathroom
- Features: Built-in Features, Dual Sinks, En Suite Bathroom, Granite Counters, Jetted Tub, Separate Shower
- Level: First
- Dimensions: 12 x 16
Breakfast room nook
- Features: Built-in Features, Eat-in Kitchen
- Level: First
- Dimensions: 16 x 9
Dining room
- Level: First
- Dimensions: 12 x 13
Family room
- Features: Ceiling Fan(s), Fireplace
- Level: First
- Dimensions: 24 x 13
Other
- Features: Built-in Features, Granite Counters, Jack and Jill Bath
- Level: First
- Dimensions: 15 x 12
Half bath
- Features: Granite Counters
- Level: First
- Dimensions: 6 x 3
Kitchen
- Features: Built-in Features, Eat-in Kitchen, Kitchen Island, Stone Counters
- Level: First
- Dimensions: 11 x 12
Living room
- Level: First
- Dimensions: 12 x 13
Utility room
- Features: Built-in Features, Utility Room
- Level: First
- Dimensions: 8 x 8
Heating
- Central, Fireplace(s), Natural Gas
Cooling
- Central Air, Ceiling Fan(s), Electric
Appliances
- Included: Some Gas Appliances, Dishwasher, Disposal, Gas Range, Gas Water Heater, Microwave, Plumbed For Gas, Refrigerator
- Laundry: Washer Hookup, Dryer Hookup, ElectricDryer Hookup, Laundry in Utility Room
Features
- Built-in Features, Decorative/Designer Lighting Fixtures, Eat-in Kitchen, Granite Counters, High Speed Internet, Kitchen Island, Open Floorplan, Paneling/Wainscoting, Walk-In Closet(s), Wired for Sound
- Flooring: Carpet, Ceramic Tile, Luxury Vinyl Plank
- Windows: Window Coverings
- Has basement: No
- Number of fireplaces: 1
- Fireplace features: Family Room, Gas, Masonry, Wood Burning
Interior area
- Total interior livable area: 2,222 sqft
Video & virtual tour
Property
Parking
- Total spaces: 2
- Parking features: Door-Multi, Driveway, Garage, Garage Door Opener, Inside Entrance, Garage Faces Rear
- Attached garage spaces: 2
Features
- Levels: One
- Stories: 1
- Patio & porch: Front Porch, Patio, Covered
- Exterior features: Lighting, Private Yard, Rain Gutters
- Pool features: None
- Fencing: Back Yard,Privacy,Wood
Lot
- Size: 0.28 Acres
- Features: Corner Lot, Landscaped, Subdivision, Sprinkler System, Few Trees
Details
- Parcel number: R0835027002C1
Construction
Type & style
- Home type: SingleFamily
- Architectural style: Mid-Century Modern,Detached
- Property subtype: Single Family Residence
Materials
- Brick
- Foundation: Pillar/Post/Pier
- Roof: Composition
Condition
- Year built: 1959
Utilities & green energy
- Sewer: Public Sewer
- Water: Public
- Utilities for property: Electricity Connected, Natural Gas Available, Sewer Available, Separate Meters, Water Available
Community & HOA
Community
- Features: Curbs, Playground, Park, Sidewalks
- Security: Carbon Monoxide Detector(s), Smoke Detector(s), Security Lights
- Subdivision: Waddill Add
HOA
- Has HOA: No
Location
- Region: Mckinney
Financial & listing details
- Price per square foot: $322/sqft
- Tax assessed value: $450,487
- Annual tax amount: $7,871
- Date on market: 6/26/2026
- Cumulative days on market: 32 days
- Listing terms: Cash,Conventional,FHA,VA Loan
- Exclusions: All TV's inside and outside.
Estimated market value
Not available
Estimated sales range
Not available
Not available
Price history
| Date | Event | Price |
|---|---|---|
| 7/23/2026 | Price change | $715,000-4.7%$322/sqft |
Source: NTREIS #21308464 Report a problem | ||
| 6/26/2026 | Listed for sale | $750,000+57.9%$338/sqft |
Source: NTREIS #21308464 Report a problem | ||
| 6/2/2023 | Listing removed | -- |
Source:  Coldwell Banker Apex, Realtors Report a problem Coldwell Banker Apex, Realtors Report a problem | ||
| 5/23/2023 | Listed for sale | $475,000$214/sqft |
Source: Coldwell Banker Apex, Realtors #20293480 Report a problem | ||
| 5/22/2023 | Sold | -- |
Source: NTREIS #20293480 Report a problem | ||
| 4/28/2023 | Pending sale | $475,000$214/sqft |
Source: Coldwell Banker Apex, Realtors #20293480 Report a problem | ||
| 4/28/2023 | Contingent | $475,000$214/sqft |
Source: NTREIS #20293480 Report a problem | ||
| 4/5/2023 | Listed for sale | $475,000$214/sqft |
Source: NTREIS #20293480 Report a problem | ||
| 6/22/2003 | Sold | -- |
Source: Agent Provided Report a problem | ||
Public tax history
| Year | Property taxes | Tax assessment |
|---|---|---|
| 2025 | $6,218 -9.7% | $450,487 -1.7% |
| 2024 | $6,883 +473.3% | $458,238 +62.8% |
| 2023 | $1,201 -55.9% | $281,441 +10% |
| 2022 | $2,724 -1.1% | $255,855 +10% |
| 2021 | $2,754 +1% | $232,595 +4.1% |
| 2020 | $2,726 +3% | $223,417 +8.5% |
| 2019 | $2,646 +3.6% | $205,897 +10% |
| 2018 | $2,554 +2.6% | $187,179 -8.2% |
| 2017 | $2,490 | $203,856 +21% |
| 2016 | $2,490 +0.9% | $168,437 +15.2% |
| 2015 | $2,466 | $146,232 +14.4% |
| 2014 | $2,466 | $127,846 +4.9% |
| 2013 | -- | $121,907 +3.4% |
| 2012 | -- | $117,905 -3.3% |
| 2011 | -- | $121,876 +0.2% |
| 2010 | -- | $121,584 -7.3% |
| 2009 | -- | $131,150 -6.7% |
| 2008 | -- | $140,574 -0.5% |
| 2007 | -- | $141,285 -2.3% |
| 2006 | -- | $144,586 +7.4% |
| 2005 | -- | $134,591 +3.3% |
| 2004 | -- | $130,261 -1.2% |
| 2003 | -- | $131,810 -1.2% |
| 2002 | -- | $133,386 -1.8% |
| 2001 | -- | $135,790 +1.6% |
| 2000 | -- | $133,615 |
Find assessor info on the county website
Monthly payment
Est. payment
Payment breakdown
Explore the cost of this home by adjusting the details. Changes won't be saved.Climate risks
Neighborhood: 75069
Nearby schools
GreatSchools rating
- 6/10Burks Elementary SchoolGrades: K-5Distance: 0.5 mi
- 9/10Faubion Middle SchoolGrades: 6-8Distance: 0.4 mi
- 7/10Mckinney Boyd High SchoolGrades: 9-12Distance: 3 mi
Schools provided by the listing agent
- Elementary: Burks
- Middle: Faubion
- High: Mckinney Boyd
- District: McKinney ISD
Source: NTREIS. This data may not be complete. We recommend contacting the local school district to confirm school assignments for this home.
- $337,9003 bd2 ba1.7k sqft1206 N Morris St, McKinney, TX 75069Off Market
- $407,700-- bd-- ba2k sqft1503 W Erwin Ave, McKinney, TX 75069Off Market
- $--2 bd1 ba940 sqft1307 N Morris St #1307, McKinney, TX 75069Off Market
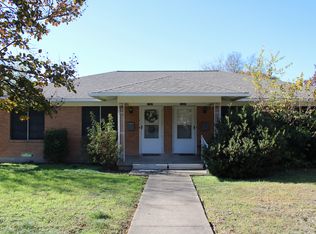
- $311,6003 bd2 ba1.6k sqft1302 N Morris St, McKinney, TX 75069Off Market

- $403,700-- bd-- ba1.8k sqft1207 N Morris St, McKinney, TX 75069Off Market
- $--2 bd1 ba1.8k sqft1307 N Morris St, McKinney, TX 75069Off Market
- $271,4003 bd1 ba1.2k sqft1304 N Morris St, McKinney, TX 75069Off Market
- $--2 bd1 ba1.1k sqft1301 N Morris St, McKinney, TX 75069Sold
A local agent can set up tours, give advice and negotiate with sellers.
Similar homes
- $599,9993 bd2 ba2.2k sqft1812 Carol St, McKinney, TX 75069For Sale
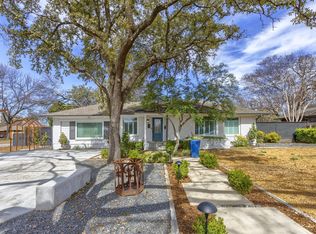 MLS ID #21213233, Trevor Kay. NTREIS
 - $529,0004 bd2 ba1.3k sqft506 N Chestnut St, McKinney, TX 75069For Sale
 MLS ID #21251775, Miranda Roberts. NTREIS
 - $1,025,0003 bd3 ba2.5k sqft908 Baker St, McKinney, TX 75069For Sale
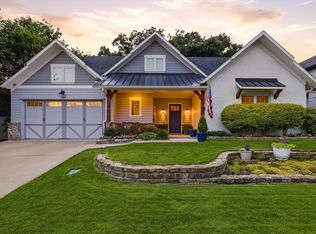 MLS ID #21287562, Lisa Lee. NTREIS
 - $749,9905 bd4 ba3.2k sqft2208 Sheldon Dr, McKinney, TX 75072For Sale
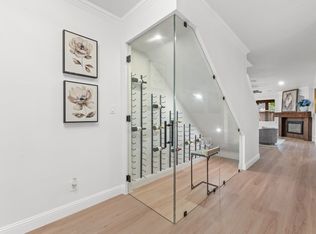 MLS ID #21316429, Toya Malveaux. NTREIS
 - $649,0005 bd3 ba3.1k sqft4908 Arbor Glen Dr, McKinney, TX 75072For SaleMLS ID #21291903, Vanessa Buchalski. NTREIS
- $585,0004 bd3 ba2.6k sqft2104 Old McGarrah Rd, McKinney, TX 75072For SaleMLS ID #21294393, Andrew Bradshaw. NTREIS
- $589,0005 bd4 ba3k sqft601 Cresthaven Dr, McKinney, TX 75071For SaleMLS ID #21312239, Sara Pensamiento. NTREIS
- $675,0003 bd3 ba2.7k sqft900 Westbrook Dr, Plano, TX 75075For SaleMLS ID #21321598, Tu Anh Tran. NTREIS
- $524,0004 bd2 ba2k sqft2618 Saint Michelle Ln, McKinney, TX 75070For SaleMLS ID #21327033, Angela Deacon. NTREIS
- $580,0004 bd3 ba2.9k sqft431 Creekside Ln, Allen, TX 75002For SaleMLS ID #21330383, Mimi Liter. NTREIS
- $749,9004 bd4 ba3.2k sqft116 Scott Ct, Van Alstyne, TX 75495For SaleMLS ID #21323226, Troy Sage. NTREIS
- $525,0004 bd3 ba2.5k sqft5405 N Briar Ridge Cir, McKinney, TX 75072For SaleMLS ID #21299198, Vanessa Buchalski. NTREIS
- $420,0004 bd3 ba2k sqft2203 Summit Dr, McKinney, TX 75071For SaleMLS ID #21298098, Priscila Martinez. NTREIS
- $695,0005 bd3 ba2.8k sqft2428 Trellis Ln, Plano, TX 75075For SaleMLS ID #21325614, Yochai Robkin. NTREIS
- $729,9004 bd3 ba2.2k sqft2 Vista Cliff Pl, Richardson, TX 75080For SaleMLS ID #21308328, John Allen. NTREIS
- $729,9003 bd3 ba2.3k sqft1302 Cheyenne Dr, Richardson, TX 75080For SaleMLS ID #21300050, Becca Jacoy. NTREIS
- $475,0003 bd2 ba1.7k sqft8401 Green Ash Dr, McKinney, TX 75071For SaleMLS ID #21319438, Erin Kopke. NTREIS
- $525,0004 bd2 ba1.8k sqft2644 Fairway Ridge Dr, McKinney, TX 75072For SaleMLS ID #21143244, Jackie Jennings. NTREIS
- $735,0004 bd2 ba2.1k sqft7881 La Cabeza Dr, Dallas, TX 75248For SaleMLS ID #21262786, Sallie Laning. NTREIS
- $415,0004 bd3 ba2.4k sqft505 Wichita Trl, McKinney, TX 75071For SaleMLS ID #21283451, Joanna Weigand. NTREIS
